

2.01 acres in Monroe County, PA
1323 CROSSING Ln, Stroudsburg, PA | Lat/Lng: 40.9952, -75.3204
$675,000
2.01 ac.
07/03/2026
ACTIVE
Description
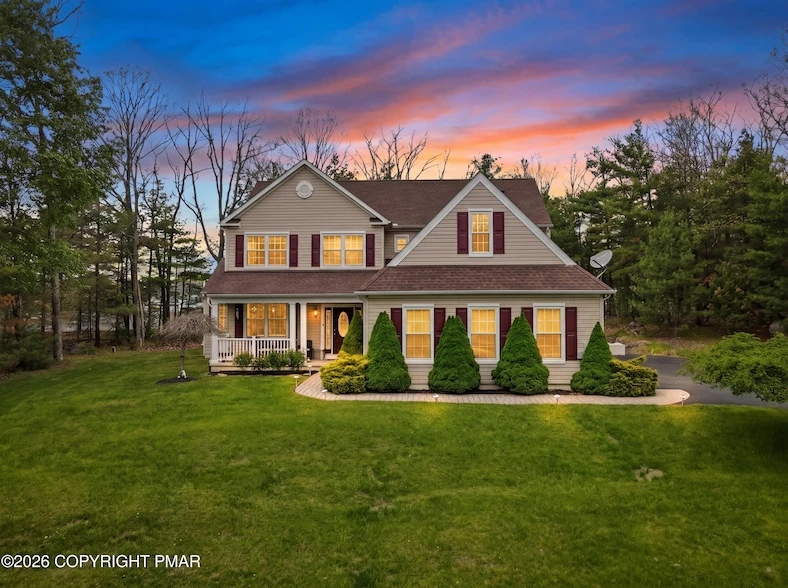
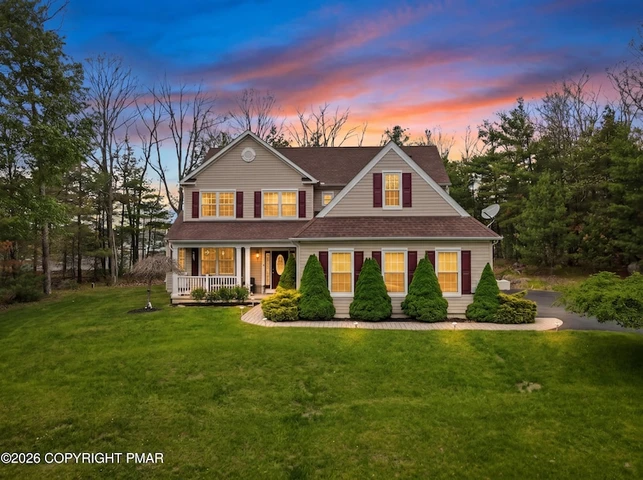
Tucked within an established residential community in Jackson Township, this spacious custom home offers over 3,200 square feet of thoughtfully designed above grade living space on a beautifully maintained 2-acre lot. The flexible floor plan includes 4 bedrooms, 4 full baths and 1 half bath, including a first-floor primary suite complete with accessible bath features, an oversized closet, and access to the backyard/deck via french doors. Additional accessibility enhancements include exterior ramp access, oversized 2-car garage entry ramp, and chair lift systems servicing both the second floor and finished lower level. The main level offers a bright and functional layout with formal dining room, breakfast nook, morning room, spacious kitchen with granite countertops, hardwood and tile flooring, and a comfortable living room anchored by a fireplace and soaring ceilings. Upstairs, another primary suite features a large ensuite bath with jetted tub, double sinks, and oversized walk-in closet. The fully finished lower level expands the living space substantially, offering an impressive recreation area with pool table, secondary kitchen setup, full bath, office/flex room, and abundant space for entertaining. Additional features include full-length rear deck, central air with 2 newer compressors, propane forced air heat, double water heaters, water treatment system, and newer windows. Located in desirable Jackson Township in a purely residential neighborhood with no short-term rental use permitted, offering a peaceful full-time residential setting just minutes from Stroudsburg conveniences.
Details
County: Monroe
Zipcode: 18360
Property Type One: Residential Property
Brokerage: Keller Williams Real Estate - Stroudsburg
Brokerage Link: pocono.yourkwoffice.com
Apn: 08/97834

Lisa Sanderson
Keller Williams Real Estate - Stroudsburg
(272) 213-3421
By clicking the button, you agree to our Terms of Use and Privacy Policy.


Nearby Listings
Wayne County, PA
$8,000 - 0 ac.
Wayne County, PA
$8,000 - 0 ac.
Wayne County, PA
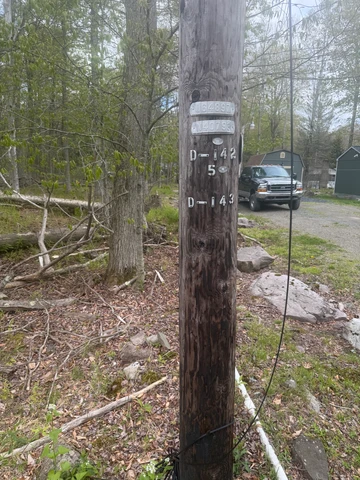
$2,000 - 0 ac.
Hunterdon County, NJ
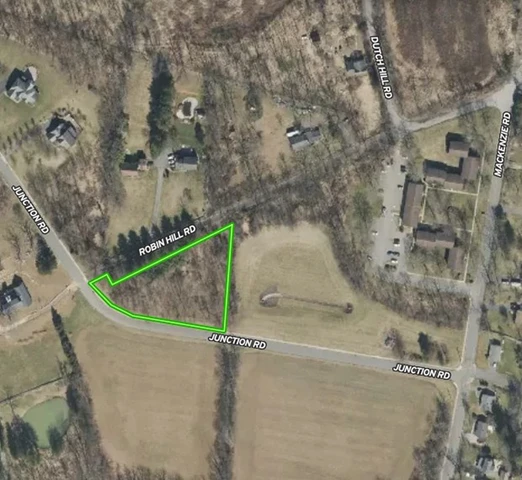
Auction - 2 ac.
Wayne County, PA

$500 - 1 ac.
Wayne County, PA
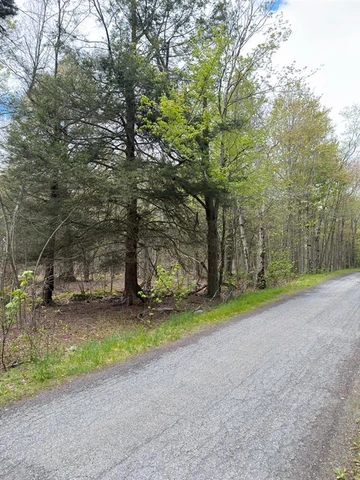
$2,000 - 1 ac.
Wayne County, PA
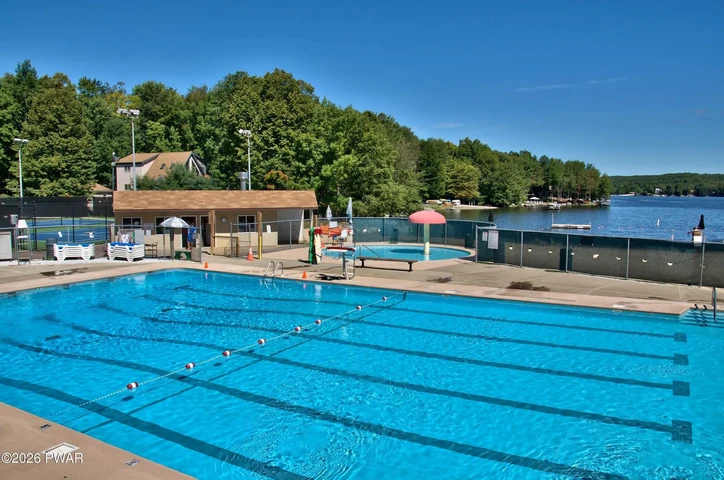
$1,500 - 0 ac.
Wayne County, PA
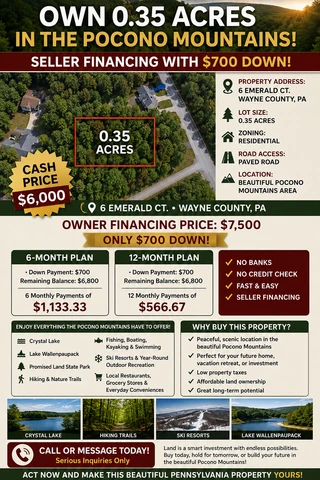
$700 - 0 ac.
Wayne County, PA

$1,000 - 0 ac.
Wayne County, PA
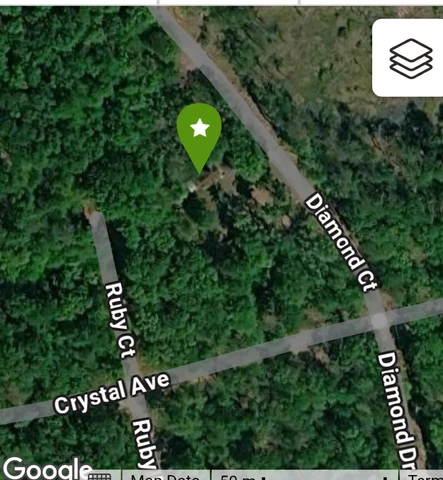
$5,000 - 0 ac.