

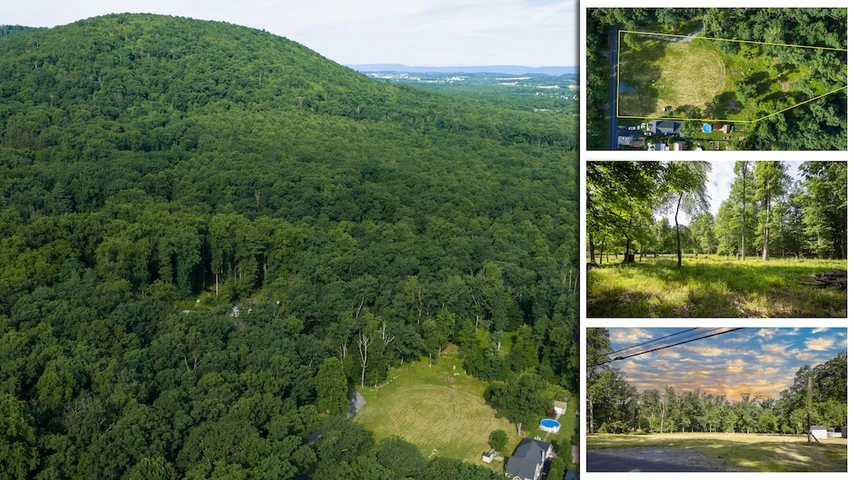
1.08 acres in York County, PA
1220 Beck Mill Road, Hanover, PA | Lat/Lng: 39.7685, -76.9837
$579,900
1.08 ac.
07/24/2026
ACTIVE
Description
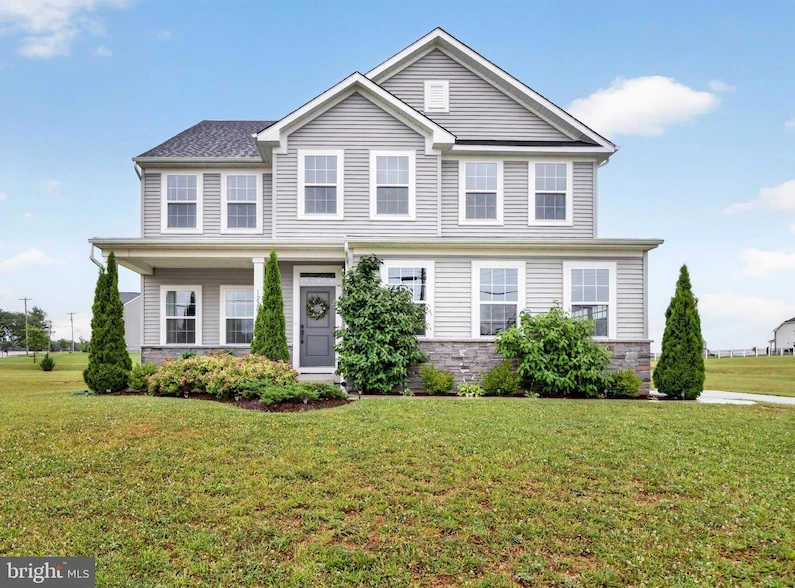
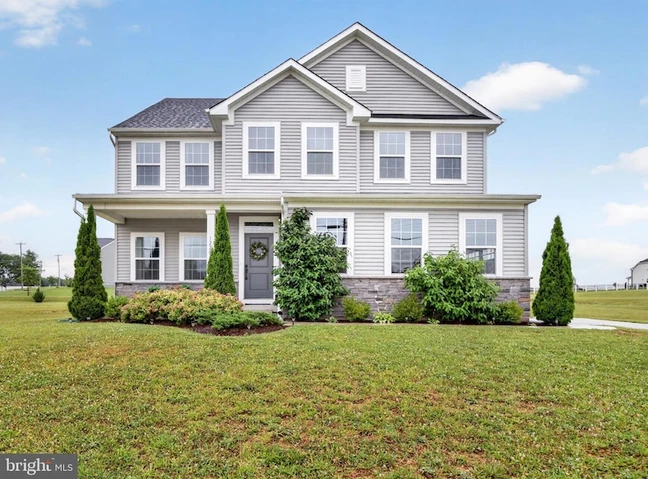
Welcome to this stunning Hudson floorplan, offering over three levels of thoughtfully designed livingspace with 4 bedrooms, 3.5 baths, and a desirable side-entry two-car garage. Situated on a premium lot with expansive open views, this home combines modern finishes, flexible living spaces, and an exceptionalindoor-outdoor lifestyle. A covered front porch welcomes you into the foyer, where French glass doors opento a private library, ideal for a home office or study. The heart of the home features a spacious family roomwith a gas fireplace that flows seamlessly into the dining area and gourmet kitchen. Designed for botheveryday living and entertaining, the kitchen showcases a massive center island with seating, quartzcountertops, stylish white cabinetry, and stainless steel appliances. Conveniently located off the kitchen area walk-in pantry, family entry area, private study, and powder room. Upstairs, the luxurious primary suiteoffers a peaceful retreat with a tray ceiling, two walk-in closets, and a spa-inspired bath featuring a soakingtub, separate shower, and dual-sink vanity. Three additional generously sized bedrooms provide amplestorage, including walk-in closets in two of the rooms. A full hall bath and a conveniently located laundryroom complete the second floor. The finished walkout lower level adds tremendous versatility with a largerecreation room, a full bath, and abundant natural light from double glass doors. An unfinished areaprovides plenty of room for storage or future expansion. Outside, the spacious patio overlooks a wide-openbackyard with picturesque neighborhood views perfect for relaxing or entertaining. With its open-conceptdesign, upscale finishes, and beautiful outdoor setting, this exceptional home offers the perfect blend ofcomfort, functionality, and style. Schedule your showing today!
Details
County: York
Zipcode: 17331
Property Type One: Residential Property
Brokerage: The KW Collective
Brokerage Link: www.remax-advantage-md.com

Trent Gladstone
The KW Collective
(667) 218-4642
By clicking the button, you agree to our Terms of Use and Privacy Policy.


Nearby Listings
Adams County, PA

$1,375,000 - 57 ac.
Carroll County, MD
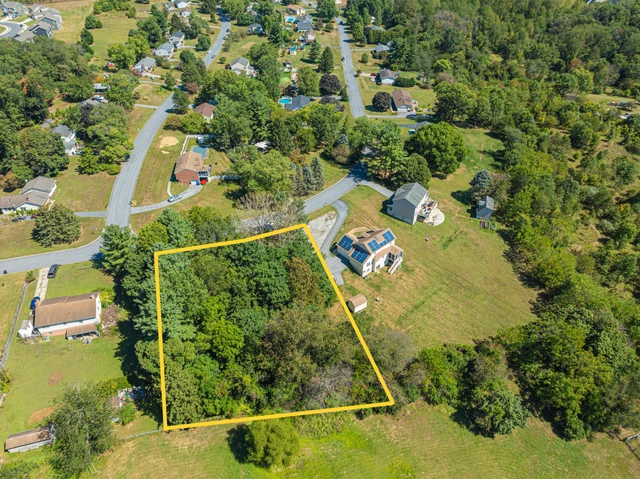
$31,995 - 1 ac.
Cumberland County, PA
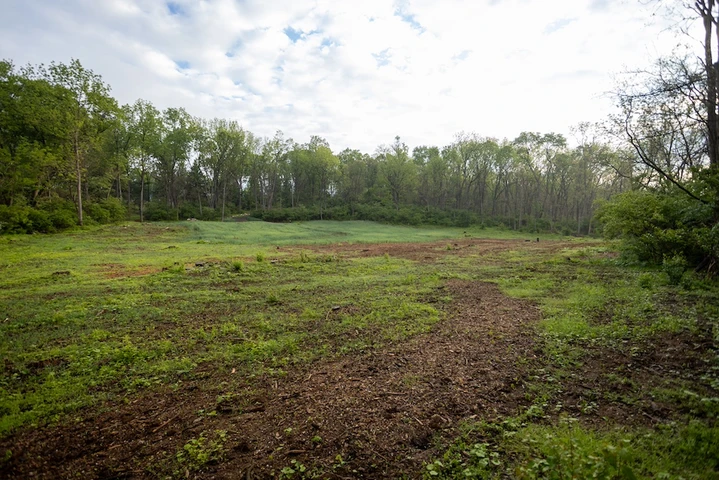
$249,900 - 6 ac.
Adams County, PA

$650,000 - 9 ac.
Baltimore County, MD
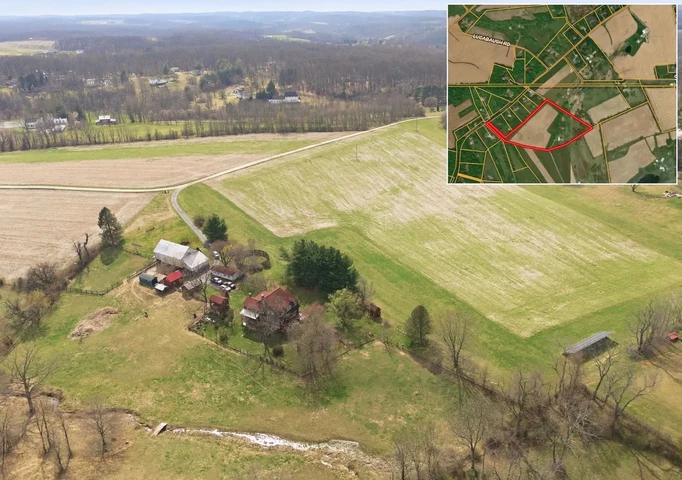
$925,000 - 19 ac.
Carroll County, MD
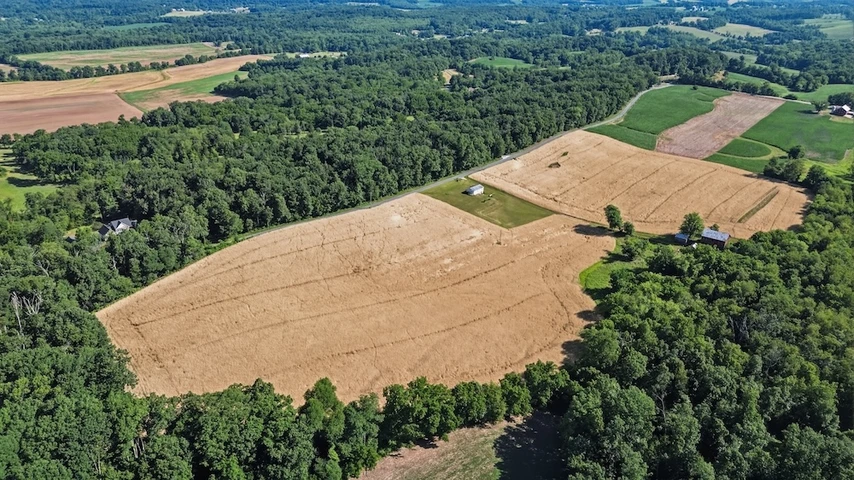
$995,000 - 40 ac.
Frederick County, MD
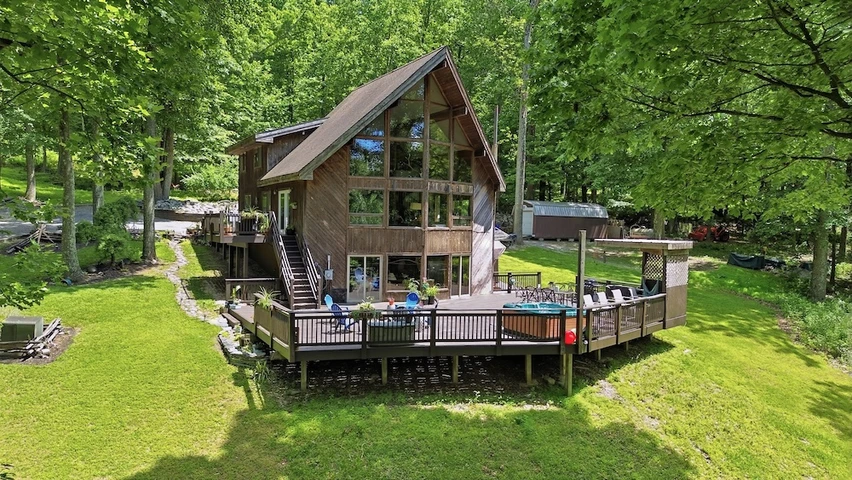
$989,000 - 32 ac.
Harford County, MD
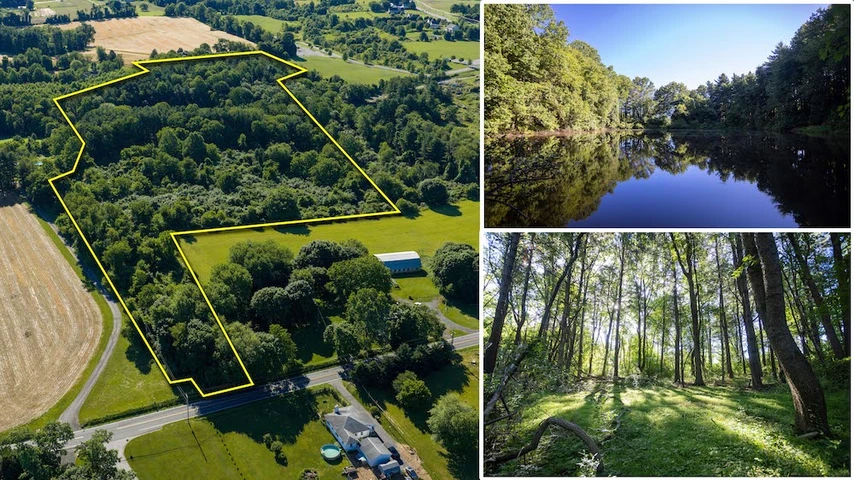
$595,000 - 20 ac.
Cumberland County, PA
$149,900 - 2 ac.
Adams County, PA

$650,000 - 9 ac.