
20.1 acres in Carroll County, OH
1212 Moccasin Road NE, Carrollton, OH | Lat/Lng: 40.6488, -81.0559
$525,000
20.07 ac.
08/08/2026
ACTIVE
Description
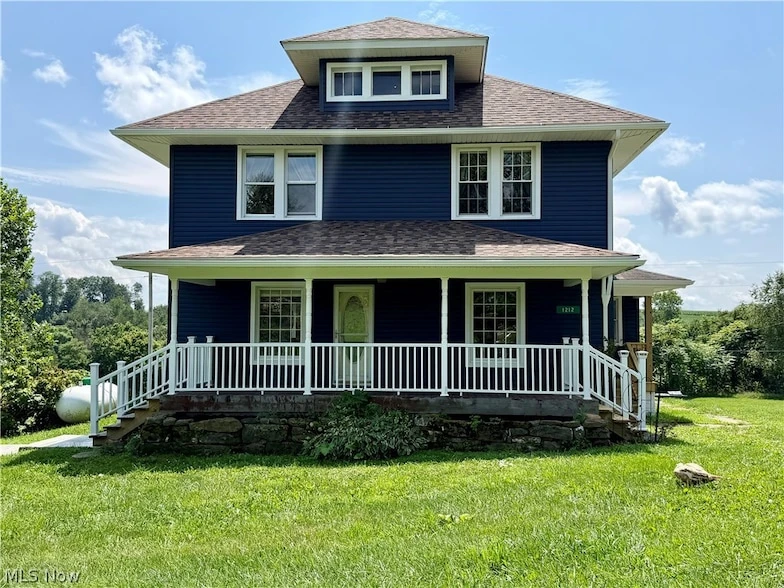
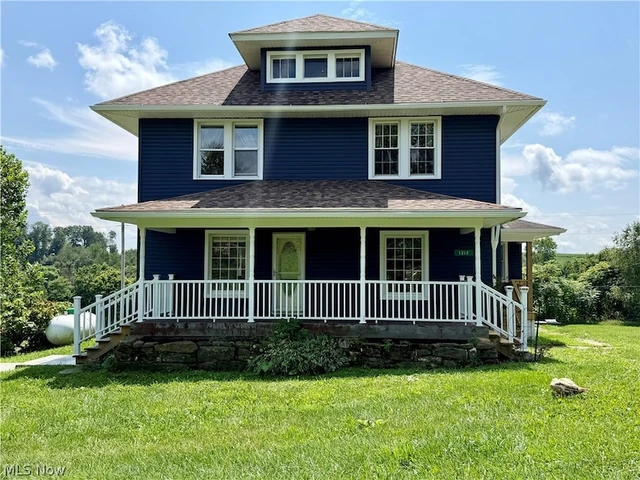
Situated on just over 20 acres, 1212 Moccasin Road NE offers a unique rural property with two residences, multiple outbuildings, a pond, and a spacious three-bedroom farmhouse with a possible fourth bedroom on the main level. The main home blends original craftsmanship with updated finishes. Interior details include wood flooring, substantial wood trim, solid wood doors, pocket doors, built-in cabinetry and shelving, and a wide staircase with detailed woodwork. Large windows provide abundant natural light and views of the surrounding acreage. The main level includes a bright living room and a versatile flex room with floor-to-ceiling built-in shelving that could serve as an office, library, craft room, sitting room, or possible fourth bedroom. The kitchen features white cabinetry, generous counter space, tile flooring and backsplash, stainless-steel appliances, original built-in storage, and a walk-in pantry. A dining area and half bath complete the main level. Upstairs are three bedrooms, laundry, and a full bath with a tiled shower, jetted tub, custom shelving, wood accents, and furniture-style vanity. Outside, the property includes a 30' x 58' pole building, three silos, a pond near the back of the acreage, and an additional 40' x 20' barn with a side lean-to located on a separate approximately two-acre parcel. A second two-bedroom, one-bath residence offers additional flexibility and in need of repair. With two residences, acreage, multiple buildings, and flexible living space, this property offers a wide range of possibilities. Sold As-Is.
Details
County: Carroll
Zipcode: 44615
Property Type One: Residential Property
Brokerage: Keller Williams Chervenic Rlty
Brokerage Link: www.CutlerHomes.com

Janice Fleming
Keller Williams Chervenic Rlty
(234) 307-7056
By clicking the button, you agree to our Terms of Use and Privacy Policy.


Nearby Listings
Coshocton County, OH
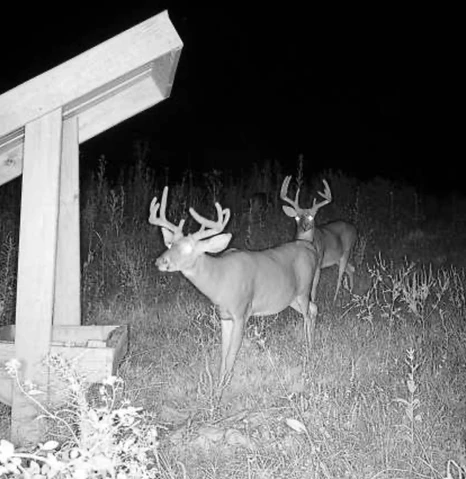
$589,000 - 32 ac.
Washington County, PA
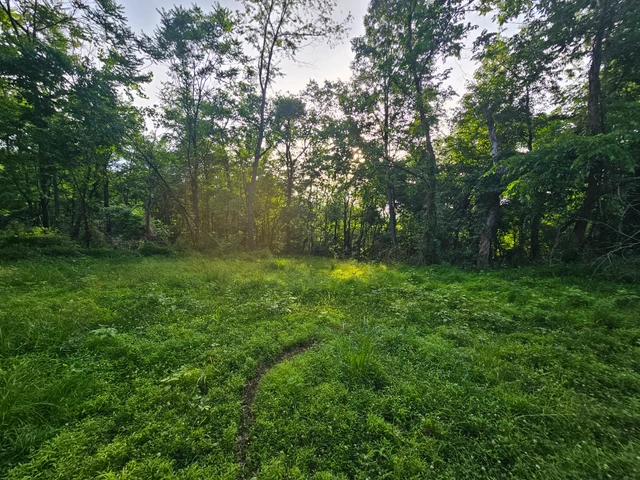
$399,000 - 150 ac.
Stark County, OH

$1,499,999 - 20 ac.
Harrison County, OH
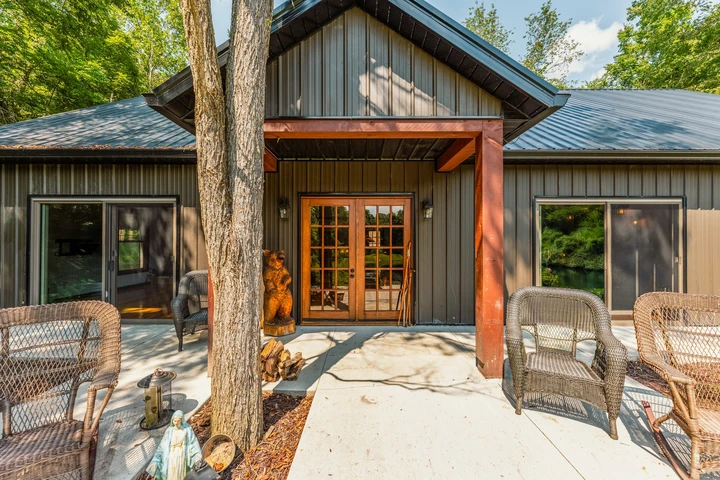
Auction - 50 ac.
Carroll County, OH
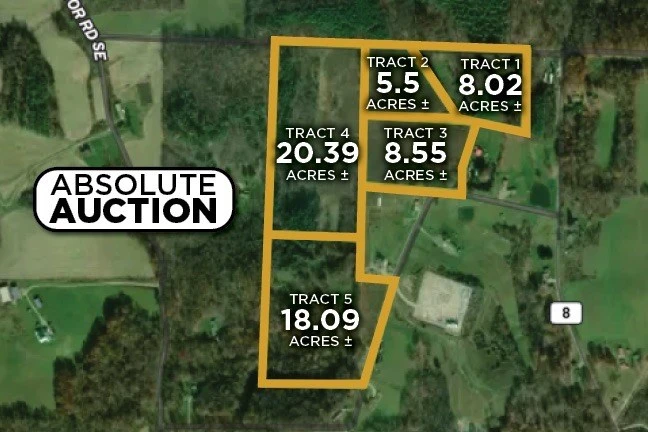
Auction - 61 ac.
Washington County, PA
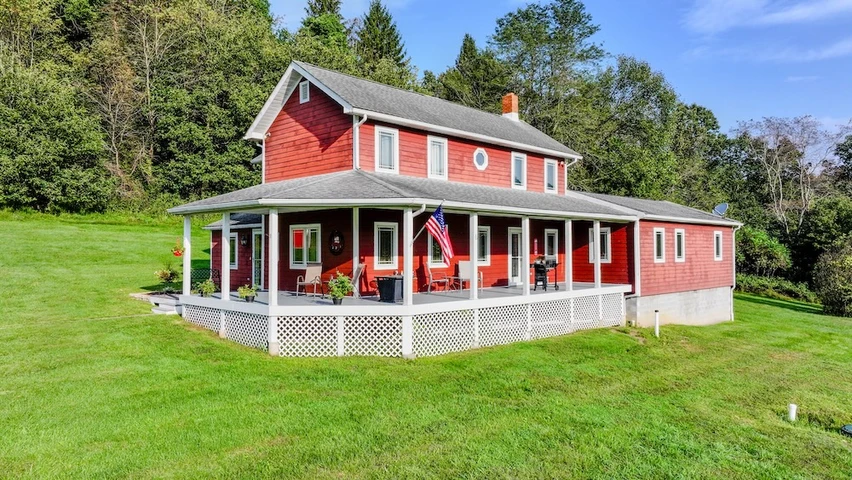
$699,000 - 100 ac.
Carroll County, OH
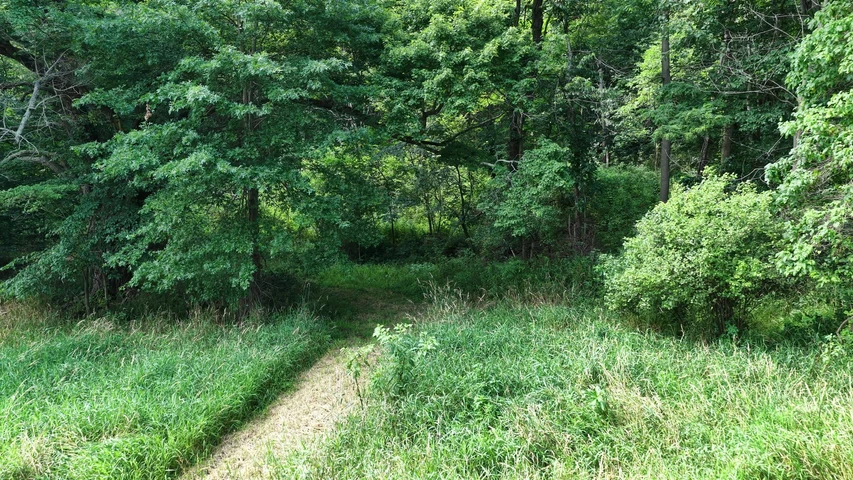
$735,000 - 81 ac.
Harrison County, OH
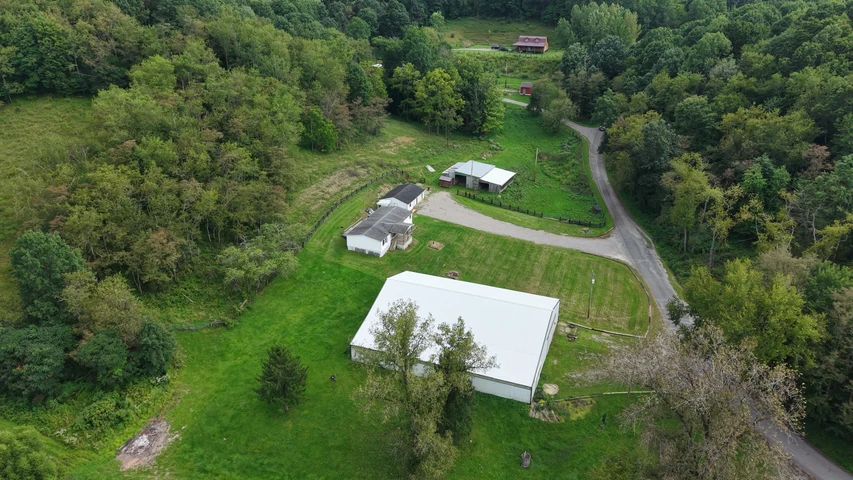
$275,000 - 5 ac.
Carroll County, OH
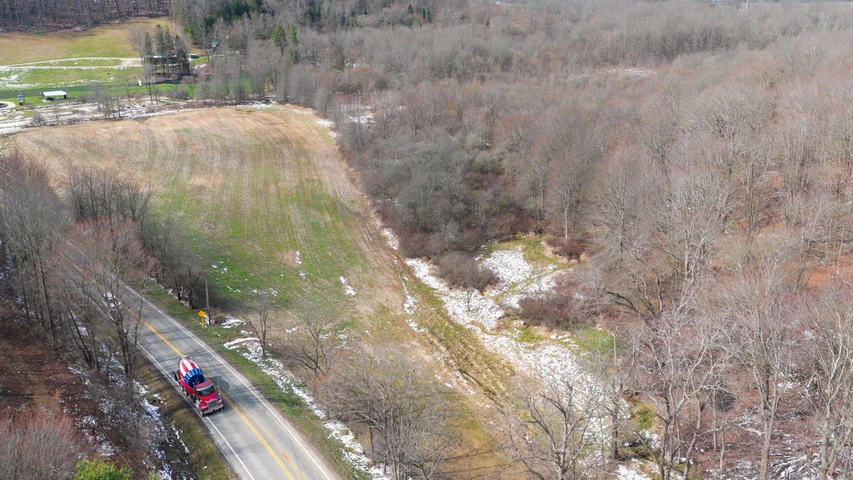
$65,000 - 5 ac.
Tuscarawas County, OH
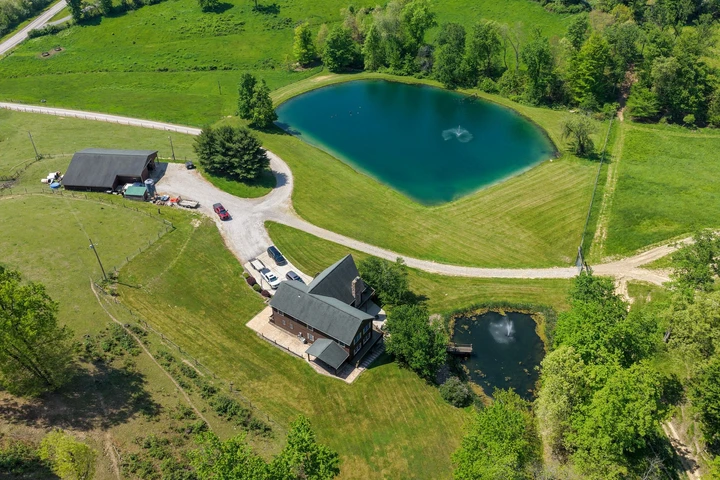
$3,900,000 - 115 ac.