

GLADE SPRINGS 105 ROBERT WAY
105 Robert Way, Daniels, WV | Lat/Lng: 37.7261, -81.0775
$545,000
0.58 ac.
08/19/2026
ACTIVE
Description
Elegant Golf-Course Home in Glade Springs
Set amid the wooded beauty of Glade Springs, this distinctive home combines refined craftsmanship, spacious living areas, and a peaceful setting overlooking the Stonehaven Golf Course. Surrounded by mature hardwoods and evergreens, the property offers a wonderful sense of privacy while enjoying picturesque views of a rolling fairway, course water feature, and the natural mountain landscape. There is a view of the 70 acre Chatham Lake which is across the Robert Way street.
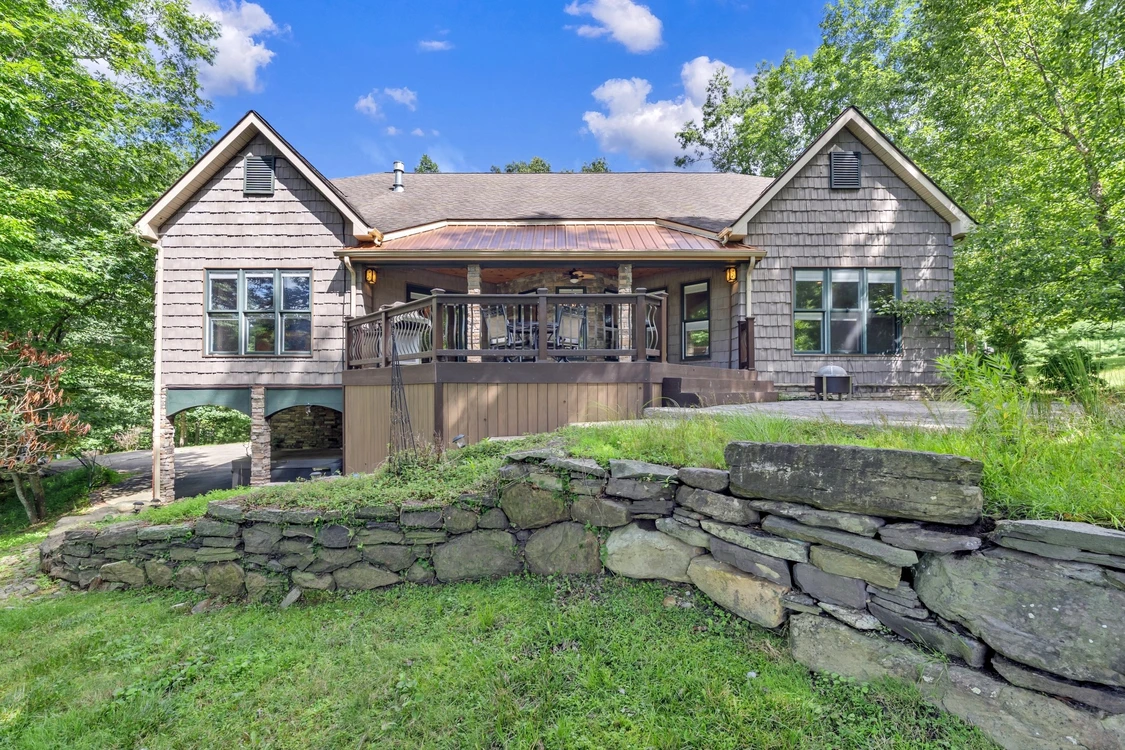
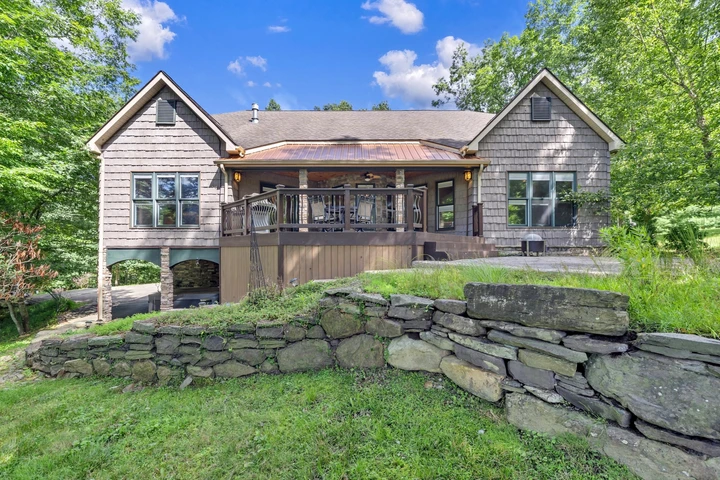
The exterior immediately makes an impression with its attractive shake-style siding, extensive stonework, multiple gables, and architectural detailing. A welcoming covered entrance features substantial stone columns, a wood-plank ceiling, stone flooring, decorative lighting, and an elegant glass-paneled entry door with matching sidelights and transom windows. A two-car garage is incorporated into the lower level, while a concrete drive and walkways provide convenient access around the home.
Inside, the home opens to a bright and impressive interior characterized by rich hardwood flooring, tall ceilings, oversized windows, graceful arched openings, substantial columns, crown molding, and detailed millwork. The open design creates a natural flow between the main living, dining, and kitchen areas while maintaining architectural definition between the spaces. A dramatic floor-to-ceiling see through stone fireplace adds warmth and character to the central living area and complements the stone accents found throughout the exterior.
The kitchen is a standout feature, offering an exceptional amount of custom cherry wood cabinetry extending to the ceiling, including illuminated glass-front display cabinets. Stone countertops, decorative tile backsplash, KitchenAid stainless-steel appliances, gas cooktop, built-in wall oven and microwave, under counter mini-frig, french-door refrigerator, dishwasher, recessed lighting, and generous preparation and serving space create a kitchen designed for both everyday living and entertaining.
The spacious primary suite combines comfort, craftsmanship, and privacy. Hardwood flooring and a detailed multi-level tray ceiling with crown molding, recessed lighting, and a ceiling fan add architectural interest, while large windows provide natural light and serene views. The en suite bath features dual wood vanities with stone countertops, a glass-enclosed tiled shower, and a jetted soaking tub set beneath a window. Coordinated tile, crown molding, and neutral finishes create a cohesive, spa-like feel. A large walk-in closet offers a built-in organization system with ample hanging space, shelving, and drawers. Together, the bedroom, bath, and closet form an elegant and functional private retreat.
One of the home’s most appealing features is its connection to the outdoors. A spacious covered deck is supported by handsome stone columns and finished with a warm wood ceiling and low-maintenance composite decking. There is plenty of room for outdoor dining, grilling, and relaxing while enjoying views through the trees toward the adjoining golf course. An additional concrete stone patio area extend the outdoor living space, while natural stone retaining walls blend beautifully with the wooded surroundings.
The setting is especially attractive, with mature trees creating shade and privacy while still allowing scenic views across the manicured course. Photographs of the surrounding Glade Springs community reveal winding tree-lined roads, a beautiful golf course, and lakes, creating an inviting resort-style atmosphere.
With its combination of stone and wood architectural details, expansive entertaining spaces, mature landscaping, and golf-course views, this property offers an exceptional opportunity for buyers seeking a distinctive home in the beautiful and established Glade Springs setting.
HOME DETAILS & FEATURES
Specialty Features & Amenities
LEV Elevator – The Next Level Hydraulic Lift Elevator
HotSpring Sauna
Aqua Glass Jetted Tub
EZ60 RXV Four-Passenger Golf Cart
Living Room / Great Room
*Two-sided fireplace
*12-foot ceilings
*Rich hardwood flooring
*Oversized windows
*Graceful arched openings
*Substantial columns
*Crown molding
*Detailed millwork
Kitchen
The well-equipped kitchen features quality cabinetry and a full complement of stainless-steel KitchenAid appliances:
*KraftMaid Cherry Cabinetry – Made in the USA since 1969
*KitchenAid Stainless Natural Gas Four-Burner Cooktop
*KitchenAid Stainless Built-In Combination Microwave and Oven
*KitchenAid Stainless Dishwasher
*KitchenAid Stainless French-Door Refrigerator/Freezer
*Stainless Double-Basin Sink
Primary En Suite
*Hardwood flooring
*Detailed multi-level tray ceiling with crown molding
*Recessed lighting and ceiling fan
*Large windows provide natural light and serene views
*En suite bath features dual wood vanities with stone countertops
*Glass-enclosed tiled shower
*Jetted soaking tub set beneath a window
*Coordinated tile and crown molding
Lower-Level Laundry & Utility Area
*Whirlpool Cabrio High-Efficiency Top-Loading Washer
*LG Clothes Dryer
*Utility sink
*Frigidaire Refrigerator/Freezer
Mechanical Systems, Appliances & Home Technology
*Ameristar Natural Gas/Electric Forced-Air Heating System
*Heat Pump Central Air-Conditioning System
*Whirlpool Duet Stacked Washer first floor pantry
*Heat & Glo Two-Sided Gas Fireplace
*NuTone VX550 Whole-House Vacuum System
*Capricorn Electronics P-1000 Security System
*Whole-home surround-sound audio system
*Bradford White 80-Gallon Water Heater
*EverHot Kitchen Sink Hot-Water System
*Lower-level sump pump
*Kohler Sinks
Exterior Features
The home’s exterior combines attractive architectural details with durable, low-maintenance materials and inviting outdoor living spaces:
*Oakridge Architectural Shingles
*Boral Cultured Stone Exterior Accents
*High-end, shingle-style vinyl siding
*Interlocking cultured-stone patio
*Maintenance-free composite porch and patio decking
*Better Homes & Gardens (BHG) Stainless-Steel Five-Burner Gas Grill
*Two outdoor wood-burning fire pits
Garage
*Attached two-car garage
*Chamberlain LiftMaster Automatic Garage Door Openers
*A third garage door provides convenient access to the outdoor sauna and fire-pit
Room Dimensions
Main Floor
Foyer – 7’5” x 9’7”
Dining Area – 11’1” x 13’
Living Room – 25’2” x 27’11”
Kitchen – 13’ x 15’10”
Breakfast Nook – 12’5” x 6’3”
Primary Bedroom – 19’11” x 16’3”
Primary Bath – 14’10” x 11’2”
Bedroom 2 – 14’8” x 13’11”
Bath 2 – 9’3” x 9’10”
Bedroom 3 – 12’3” x 12’8”
Bedroom 4 – 11’9” x 13’8”
Bath 3 – 8’7” x 5’
Laundry – 5’ x 5’6”
Elevator – 4’7” x 4’6”
Covered Deck – 25’1” x 9’9”
Deck (open) – 25’ x 9’3”
Upper Floor
Attic – 29’7” x 23’2”
Bonus Room – 15’8” x 28’10”
Bath – 4’10” x 7’9”
Basement
29’10” x 57’3”
Garage
27’9” x 38’7”
TREES and PLANTS AROUND THE HOME
Poverty Rush
Canadian Serviceberry
American Rhododendron
Common Juniper
Eastern White Pine
Flowering Dogwood
Japanese Pieris
Norway Spruce
Eastern Redbud
Golden Ragwort
River Birch
Japanese Barber
Bradford Pear
Creeping Juniper
Chinese Silver grass
Weigela
Common Lilac
Japanese Maple
White Oak
Chestnut Oak
Red Oak
ABOUT GLADE SPRINGS RESORT
Glade Springs is a large, gated golf and residential community in Daniels, West Virginia. Set among the forested mountains of southern West Virginia, the approximately 4,100-acre development combines permanent residences, vacation properties, golf courses, lakes, walking areas and the amenities of The Resort at Glade Springs. It is popular with full-time residents, retirees, second-home buyers and outdoor enthusiasts.
Residential neighborhoods
Glade Springs contains three principal residential areas:
Old Glade
Established in 1972, Old Glade is the community’s original neighborhood. It covers approximately 830 acres, generally offers larger lots and surrounds portions of the Cobb golf course and Glade Creek Gorge. Homes range from smaller residences and patio-style properties to substantial custom homes.
Stonehaven
Stonehaven was developed beginning around 2000. The neighborhood surrounds the Stonehaven golf course and includes wooded, golf-front and lakefront properties around Lake Chatham, a man-made lake of approximately 70 acres. Typical lots are smaller than many Old Glade properties, and numerous homes fall in the roughly 1,900- to 3,000-square-foot range.
Woodhaven
Woodhaven began around 2010 and is characterized by rolling terrain, wooded homesites, elevated views and proximity to the Glade Creek Gorge. The Woodhaven golf course winds through this newer section of the community.
Properties throughout Glade Springs may offer golf-course frontage, lake views, wooded settings or views toward the gorge. Available real estate commonly includes existing single-family homes, building lots and occasionally smaller attached or resort-oriented residences.
Golf and recreation
Glade Springs is centered around three 18-hole golf courses:
*Cobb Course
*Stonehaven Course
*Woodhaven Course
The resort describes Stonehaven as a mountain course with forested terrain, elevation changes and natural rock formations, while the Cobb Course offers a more traditional George Cobb design.
Other amenities in and around the resort include indoor and outdoor swimming pools, tennis and pickleball courts, fitness facilities, an eight-lane bowling center, fishing, hiking trails, spa services, restaurants, basketball, archery, disc golf, escape rooms and family recreation. Access rules and charges vary according to property-owner status, country-club membership and whether an amenity is operated by the POA or the resort.
Security and community atmosphere
The community has a staffed main entrance, an owner transponder lane and an electronically controlled entrance on the Woodhaven side. Security personnel also patrol the development and assist with enforcement of community regulations.
The setting is generally quiet and heavily woode
Details
County: Raleigh
Zipcode: 25832
Property Type One: Recreational Property
Property Type Two: Residential Property
Brokerage: FoxFire Realty
Brokerage Link: www.foxfirenation.com

Richard Grist
FoxFire Realty
(304) 645-7674
By clicking the button, you agree to our Terms of Use and Privacy Policy.


Nearby Listings
Monroe County, WV

$350,000 - 82 ac.
Mercer County, WV
$150,000 - 48 ac.
Giles County, VA

$425,000 - 60 ac.
Fayette County, WV
$975,000 - 153 ac.
Summers County, WV

$2,200,000 - 140 ac.
Fayette County, WV
$179,000 - 14 ac.
Fayette County, WV

$600,000 - 90 ac.
Raleigh County, WV
$2,400,000 - 408 ac.
Fayette County, WV
$592,500 - 13 ac.
Monroe County, WV
$139,995 - 14 ac.