

McDonough County Real Estate Auction
10435 East 850th Street, Colchester, IL | Lat/Lng: 40.4333, -90.7431
Auction
14.57 ac.
09/10/2026
ACTIVE
Description
CHARMING COUNTRY HOME
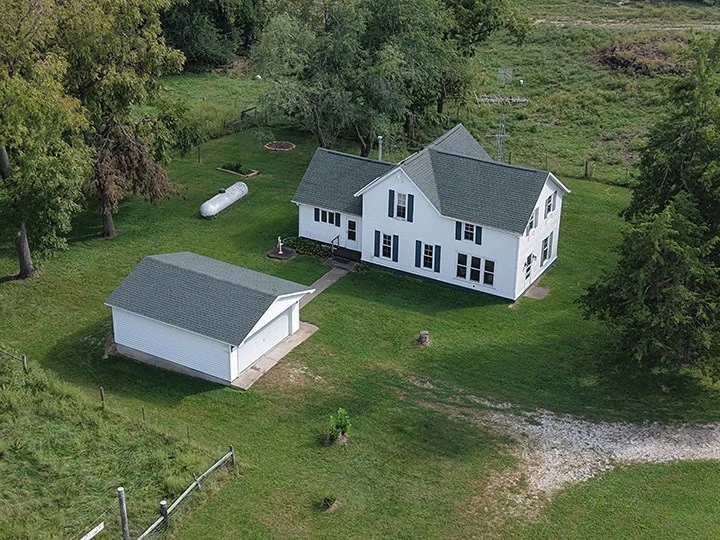
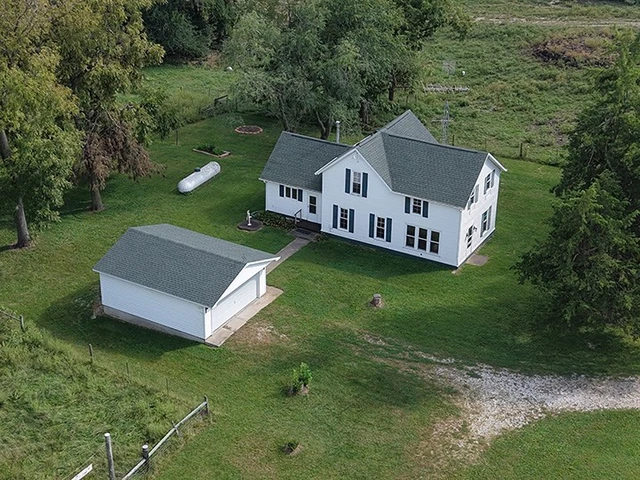
At the heart of the property is an approximately 1,900-square-foot, two-story home offering comfortable living space and plenty of natural light.
The second-floor features two to three bedrooms, with one room offering the flexibility to serve as a bedroom, office, or comfortable sitting area overlooking the property. The spacious master bedroom includes a large walk-in closet.
The main-level bathroom has been nicely updated with floor-to-ceiling tile, a glass-enclosed shower, tile flooring and a tiled backsplash surrounding the vanity.
The home’s living room is filled with natural light from new windows throughout the home. A formal dining room connects the living area with the kitchen, while an additional office area just off the dining room provides a convenient workspace or flex area.
The kitchen features solid-wood cabinetry and a spacious 4' x 3' dine-in island with additional cabinetry, creating a practical and inviting gathering space.
Just off the south side of the kitchen is a convenient mudroom providing access to the patio and partial basement. The patio offers an excellent outdoor entertainment area and would be ideal for grilling, outdoor dining or simply enjoying the peaceful surroundings.
MACHINE SHED WITH EFFICIENCY APARTMENT
As you enter the property, you are greeted by an impressive machine shed with an attached efficiency apartment, providing an exceptional combination of storage, workspace and additional living accommodations.
The original portion of the building measures approximately 70' x 36' and features concrete floors, 110-volt electricity and a shop sink.
The approximately 630-square-foot efficiency apartment features tile flooring throughout and includes an attached 10' x 19' sunroom.
The apartment offers an open-concept bedroom and living area, along with a kitchen equipped with a refrigerator, gas stove and microwave. The kitchen features a tile countertop and backsplash, as well as a convenient eat-in nook.
The bathroom includes a floor-to-ceiling tiled shower surround, tiled wall wainscoting and tile vanity. A washer and utility counter provide convenient laundry accommodations.
The original machine shed includes a large 13’5? x 12' sliding barn door on the east side and a 10' x 9' garage door with electric opener on the south side.
An additional 40' x 32' machine storage area provides even more room for equipment and vehicles. This addition features a partial concrete floor with the remainder being gravel, a 10' x 10' sliding barn door on the west side, a 7' x 8' garage door on the south side and a walk-through door.
COACH HOUSE GARAGE
Located next to the residence is a 24' x 20' Coach House Garage, offering additional covered storage and parking.
The garage features a 16' x 7' overhead garage door with electric opener on the west side, along with a walk-through door on the south side. The concrete garage floor is complemented by a concrete apron leading to a concrete sidewalk connecting directly to the home.
ADDITIONAL STORAGE BUILDING
Positioned between the machine shed and Coach House Garage is an additional 20' x 30' metal building with a concrete floor.
The building is open on the west side and features 8' x 10' barn doors, providing easy access for additional vehicles, equipment, recreational toys or general storage.
The property is serviced by rural water and McDonough Power. The LP Tank for the home is leased from Ferrellgas.
A PROPERTY WITH ENDLESS POSSIBILITIES
The England Ranchette offers a combination rarely found so close to Macomb — acreage, privacy, mature timber, pasture, a comfortable home and an impressive collection of outbuildings.
Whether your vision is a private country residence, hobby farm, livestock operation, recreational retreat, equipment storage or simply a place with room to spread out, this property offers the flexibility to make it your own.
A RARE OPPORTUNITY TO OWN A LITTLE PIECE OF THE COUNTRY — JUST MINUTES FROM MACOMB.
Conveniently Located. Peacefully Situated. Full of Possibilities.
Auctioneer’s Note: For the convenience of the family, The auction company made the decision to hold the auction at Wayne & Joyce’s Home. The farm on E. 850th St., Colchester will be sold off-site at their main residence on N. 1050th Rd. in Macomb. Most of the machinery, personal property and inventory from the Marble & Tile Co. were at their main home. This only made sense to move a few pieces from the farm to the home & business.
Details
County: McDonough
Zipcode: 62326
Property Type One: Farms
Property Type Two: Residential Property
Property Type Three: Hunting Land
Brokerage: Wheeler Auctions & Real Estate, L.L.C.
Brokerage Link: www.wheelerauctions.com

Wheeler Auctions
Wheeler Auctions & Real Estate, L.L.C.
(660) 327-5890
By clicking the button, you agree to our Terms of Use and Privacy Policy.


Nearby Listings
Warren County, IL
Auction - 368 ac.
Hancock County, IL

$353,250 - 45 ac.
Adams County, IL

$325,000 - 42 ac.
Fulton County, IL
$90,000 - 16 ac.
McDonough County, IL
$440,000 - 24 ac.
McDonough County, IL

$499,500 - 30 ac.
Schuyler County, IL

$1,659,000 - 189 ac.
Fulton County, IL
$180,000 - 23 ac.
Knox County, IL
$288,000 - 36 ac.
Hancock County, IL

Auction - 126 ac.