
Altura Commercial Auction
10 S Main St, Altura, MN | Lat/Lng: 44.0713, -91.9399
Auction
3 ac.
07/09/2026
ACTIVE
Description
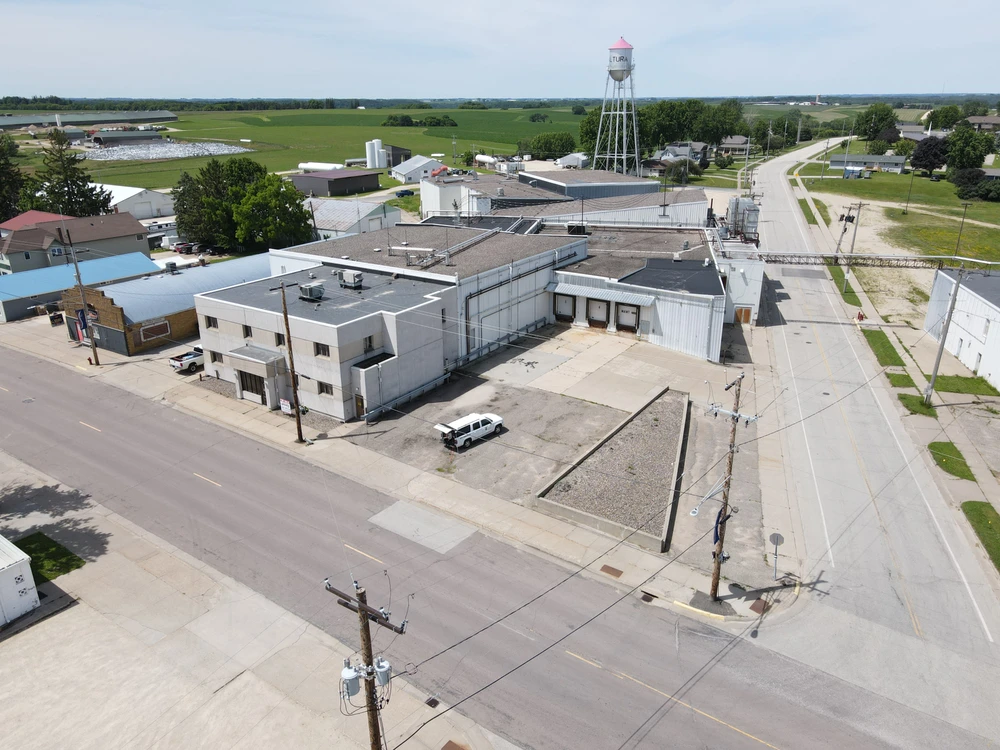
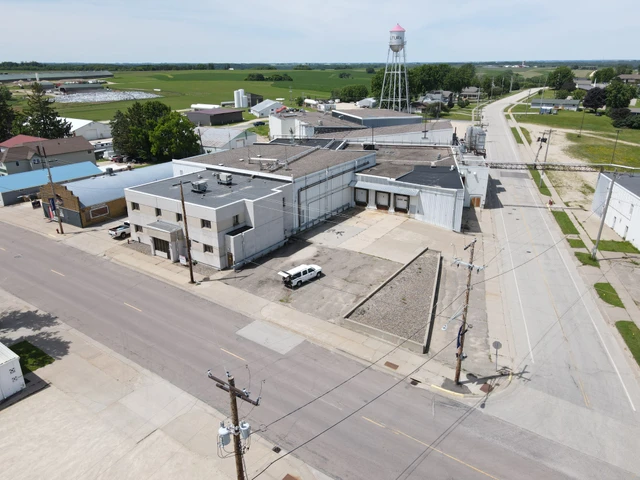
American Legacy Land Company is honored to present this spectacular opportunity being offered on an Online timed Auction Ending on August 19th, 2026 at 1:00 pm. Spanning a total footprint of 120,500± square feet across two substantial structures, this property represents a massive asset acquisition opportunity for owner-operators, regional distributors, and strategic real estate investors alike.
Positioned in an inventory-constrained market, the facility’s specialized bones make it uniquely equipped to handle complex logistics, high-volume regional distribution, or immediate multi-tenant conversion. The Main Facility (105,000± Sq. Ft.): A commanding industrial footprint featuring wide-span interior spaces, robust ceiling heights, and a layout optimized for efficient product movement or assembly. The Secondary Structure (15,500± Sq. Ft.): An ideal standalone building perfectly suited for auxiliary warehouse space, fleet maintenance, secondary logistics, or a high-demand workshop bay. Equipped with multiple loading docks and expansive concrete staging aprons, the property accommodates fluid shipping and receiving operations for major freight carriers. Formerly operated as a food processing plant, the campus retains the heavy-duty infrastructure required for food-safe operations, high-efficiency utilities, and cold chain management. This provides a great foundation for large-scale commercial cold storage—a sector currently experiencing surging national demand paired with exceptionally limited regional inventory. Centrally positioned between Rochester, MN and Winona, MN, this campus sits squarely within a vital commercial corridor. It offers seamless transit routes to major regional highways.
Auction Details & Logistics
Property Type: Industrial/Commercial Campus
Total Square Footage: 120,500± Sq. Ft. (105,000± main / 15,500± secondary)
Loading Infrastructure: Multiple Loading Docks & Expansive Floor Plates
Zoning/Current Use: Former Food Processing / Cold Storage / Distribution Ready
Details
County: Winona
Zipcode: 55910
Brokerage: American Legacy Land Co.
Brokerage Link: https://americanlegacylandco.com


Nearby Listings
Fillmore County, MN

$1,995,000 - 48 ac.
Fillmore County, MN
$9,890,000 - 501 ac.
Olmsted County, MN

$6,677,574 - 343 ac.
Houston County, MN

$375,000 - 12 ac.
Olmsted County, MN

$400,000 - 29 ac.
Fillmore County, MN
$250,000 - 22 ac.
Houston County, MN
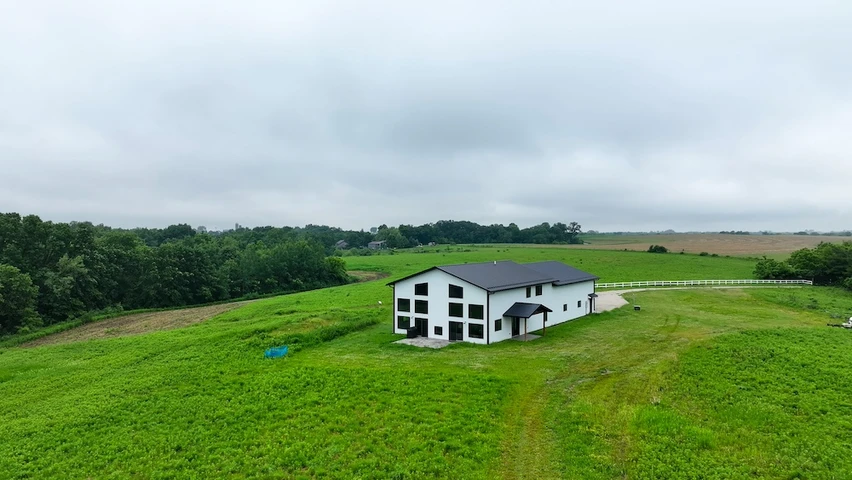
$1,900,000 - 160 ac.
Fillmore County, MN

$1,300,000 - 190 ac.
Olmsted County, MN
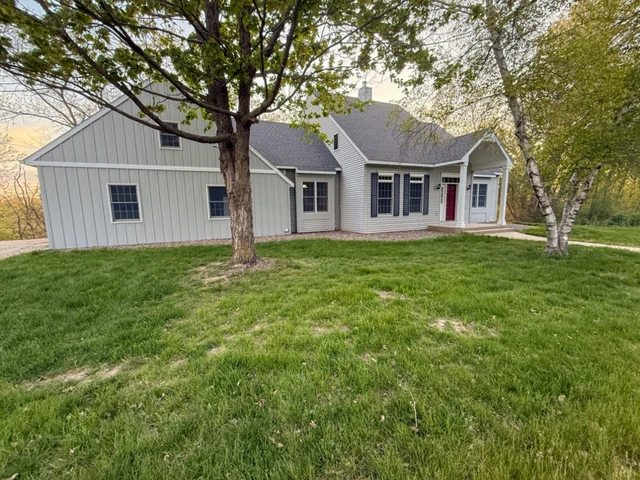
$800,000 - 34 ac.
Buffalo County, WI

$499,900 - 58 ac.