
Madison County, Kentucky Land For Sale (32 results)
Want to post your listings on AcreValue? View Listing Plans
AcreValue offers multiple types of land for sale in Madison County, so if you’re looking for a new ranch, farm, recreational property, hunting ground, developmental property, or land investment you’ve come to the right place. Regardless of what your needs or objectives are for your land, we have a large inventory of available parcels that are updated regularly. Therefore, it’s very likely that we have the perfect parcel that meets all the search criteria & specifications that you’ve been searching for. Additionally, because our land for sale listings are always being updated due to the frequency of land being sold or new land listings being put on the market, make sure that you are checking back with AcreValue regularly for updates. When you find the perfect land parcel and you are ready to take the next steps you can easily connect directly with the listing agent to help you facilitate your land purchase. Browse AcreValue's Kentucky land for sale page to find more potential opportunities in Kentucky that fit your needs. We wish you the best of luck in finding your next ranch, farm, recreational property, hunting ground, developmental property, or land investment.
09/17/2026
$299,000
0.27 ac.
ACTIVE
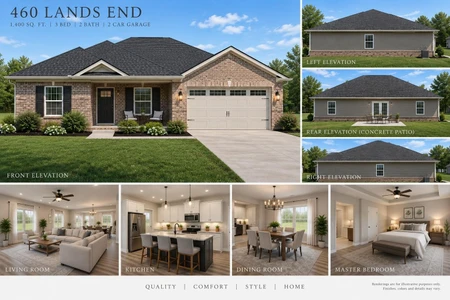
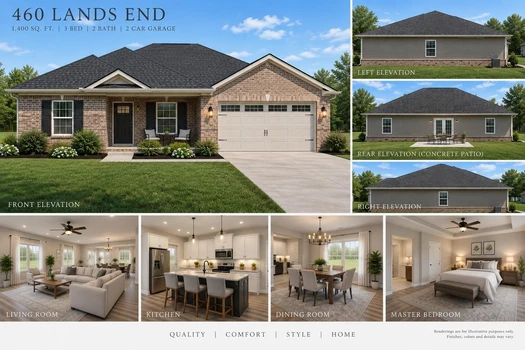
Madison County - 460 Lands End Drive, Berea, KY
Proposed New Construction in Stoney Creek Commons! Here is your opportunity to own a brand-new home and make it your own from the start. This thoughtfully designed 1,400 sq. ft. ranch will feature 3 bedrooms, 2 full baths, an open-concept living, dining and kitchen area, and an attached 2-car garage. Buy early enough in the construction process and you'll have the opportunity to choose interior colors and available finishes, giving you the chance to personalize your new home before move-in. The attractive exterior will feature a brick front, welcoming covered front porch, and rear concrete patio. Conveniently located close to Richmond and I-75, providing easy access to shopping, dining and other amenities. Don't miss the opportunity to watch your new home come together and add your own personal touch along the way!
Copyright © 2026 ImagineMLS. All rights reserved. All information provided by the listing agent/broker is deemed reliable but is not guaranteed and should be independently verified.

09/22/2026
$749,900
1.01 ac.
ACTIVE
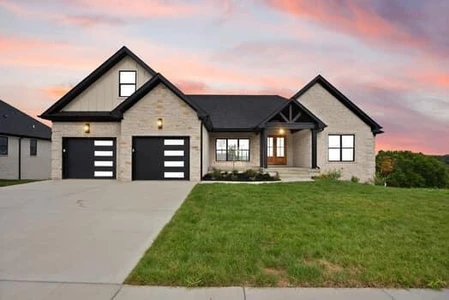
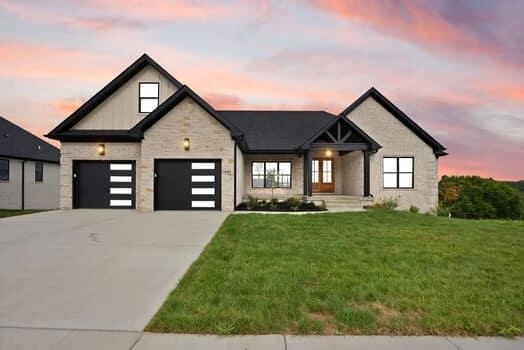
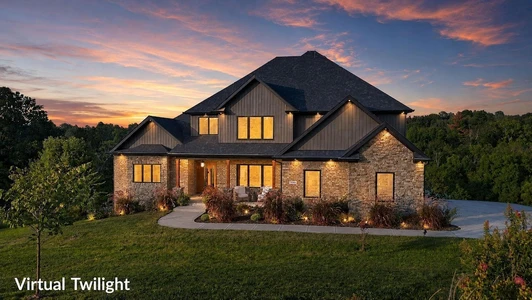
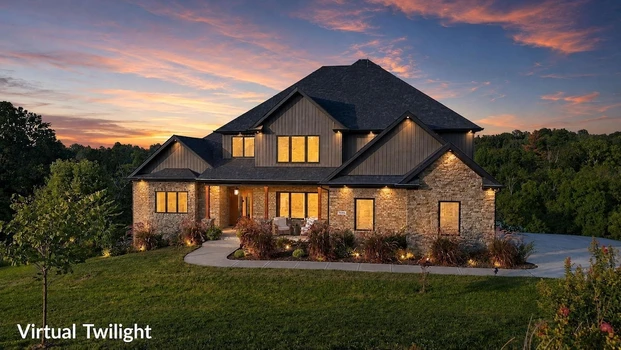
Madison County - 229 Brandenburg Way, Richmond, KY
Luxury living meets thoughtful, personalized design in this stunning all brick, and stone home offering a total of 4 bedrooms and 4.5 baths. From the moment you enter through the gorgeous front doors, you are welcomed into an open living area anchored by a beautiful stone gas fireplace. Double sliding doors create an impressive flow to the large covered Trex deck, perfect for outdoor dining, relaxing, and entertaining while taking in the beautiful surrounding views. The custom kitchen is a showstopper, featuring beautiful cabinetry, a stone island, and an upgraded appliance package including a gas cooktop, double oven, drawer microwave, dishwasher, and refrigerator. Just beyond the kitchen, you'll find a well-appointed utility room with cabinetry and sink, plus a functional mudroom off the garage with built-ins for everyday convenience. The primary suite is a true retreat with a spacious bedroom, abundant natural light, specialty ceilings, a soaking tub, walk-in tile shower, and large walk-in closet. On the opposite side of the home, three additional bedrooms and two more full baths offer comfortable space for family or guests. The massive basement offers endless possibilities and serves as a blank canvas ready to fit your needs. Whether you envision additional living space, a home theater, gym, recreation area, or separate guest quarters, there is room to create it all. Already in place is a full finished bath, safe room, and auxiliary garage, adding both functionality and value. Situated on over an acre with beautiful views, this property offers the perfect blend of luxury, space, and convenience with easy access to Winchester, Richmond, and Lexington.
09/10/2026
$1,100,000
1.63 ac.
ACTIVE
Madison County - 7095 Winners Circle Drive, Richmond, KY
Custom-built home in Lake Ridge Estates offering approximately 1.625 acres, a private dock on Taylor Fork Lake, and extensive living space across three levels. The thoughtfully designed floor plan includes a private office with an oversized closet near the entry, while the main living area features high ceilings, expansive windows, a remote-controlled propane fireplace, illuminated built-ins, and custom remote blinds in many windows. The kitchen is designed for both everyday use and entertainment, with a waterfall quartz island, 6-burner gas range with grill, pot filler, smart refrigerator, outlets concealed within drawers, custom drawer organizers, and a large hidden walk-in pantry with extensive shelving, wine storage, and beverage refrigerator. The first-floor primary suite includes a custom walk-in closet and an en-suite bath with heated floors, double vanity with smart mirrors, wall-mounted faucets, soaking tub, tiled shower with panel system, and heated towel rack. Upstairs are three additional bedrooms, two full baths, including a Jack-and-Jill bath, and a versatile loft area. The walk-out basement provides additional living space with a full in-law suite featuring three bedrooms, two full baths, a living room, full kitchen with quartz countertops, large island, custom cabinetry and built-in organizers, plus a separate laundry area. The lower level also includes a private primary suite with a walk-in closet and en-suite bath, along with a dedicated theater room professionally wired for surround sound. Outdoor living areas include covered and uncovered sections of the rear deck with access from the main living area and primary bedroom. A private 10x10 dock provides access to Taylor Fork Lake, described as a 38-acre no-wake fishing lake. Additional features include a buried propane tank, solar porch lighting, a priority thermostat system for individualized room temperature control, and a tankless water heater. This property offers a combination of custom finishes, flexible living areas, and lake access within Lake Ridge Estates.
07/21/2026
$574,900
1 ac.
ACTIVE
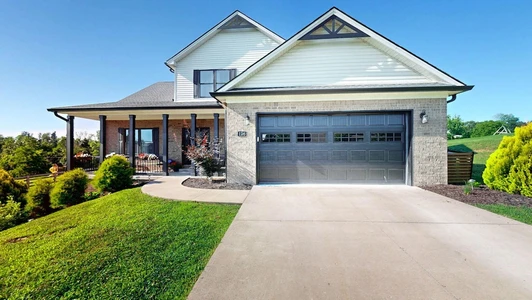
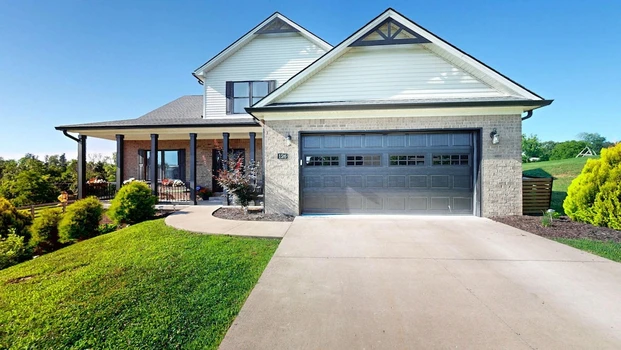
Madison County - 126 Braemar Drive, Richmond, KY
Discover your own private oasis in desirable Braemar! Custom-built in 2021, this beautiful 1.5-story brick and vinyl home combines quality craftsmanship, energy efficiency, privacy, and convenience on a spacious 1-acre lot just minutes from Richmond and less than 3.3 miles from the EKU Bypass. Offering 2,593 sq. ft. of finished living space, the thoughtfully designed open-concept floor plan features soaring ceilings, abundant natural light, a formal dining room, and four spacious bedrooms. The entire home is carpet-free, featuring premium waterproof Pergo flooring and custom tile work throughout. The impressive kitchen offers white cabinetry, marble countertops, stainless steel appliances, and a custom tile backsplash. These quality finishes continue throughout all 2.5 bathrooms and the custom utility room with built-in cabinetry and storage. The backyard is truly an entertainer's dream, featuring a fully fenced inground pool with nighttime lighting and an attached waterfall, plus a low-maintenance Trex deck ideal for relaxing and entertaining. Enjoy your morning coffee from the inviting front porch while taking in neighborhood views, then retreat to the privacy of the backyard. Additional highlights include an attached 2-car garage and a massive 1,657 sq. ft. waterproofed, unfinished walkout basement offering tremendous potential for additional living space, recreation, a home gym, workshop, or storage. If you're looking for a custom home with acreage, a pool, privacy, and convenient access to town, this one checks all the boxes. Don't miss this exceptional opportunity in Braemar! Owner is a licensed real estate agent.

08/22/2026
$769,000
1.76 ac.
ACTIVE
Madison County - 966 Champion Way, Richmond, KY
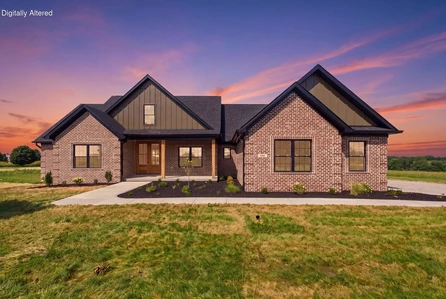
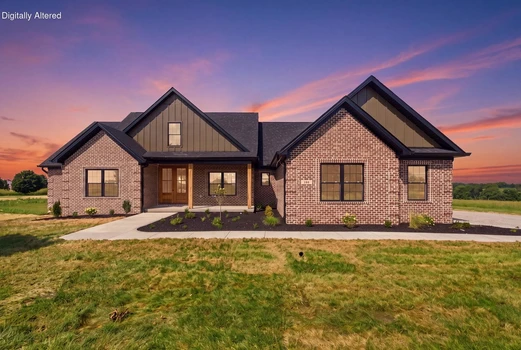
Must close by Thanksgiving 2026 to receive one of the following incentives on this new construction home. 1) $15,000 in seller-paid closing costs, prepaids, escrows, or a rate buydown at closing, OR 2) A finished basement bedroom & bathroom. Note: The finished basement bedroom and bathroom area and finishes must be approved by the seller and remain within the builder's available selections. The $15,000 incentive applies only if written into an acceptable offer. Stunning Luxury New Construction - 4 bedroom / 2.5 bath with unfinished walkout basement on 1.76 acres. This stunning new construction home boasts over 2400 sqft of living space and one you must see in person to appreciate - carpet-free throughout with engineered hardwood and ceramic tile, a beautifully designed open floor plan, and custom finishes at every turn. Detailed wood ceiling accents and wall detail add architectural interest, while a stone fireplace anchors the great room. The wide-open kitchen features upgraded quartz countertops, stainless appliances, a wide island, and a custom range hood, with quartz backsplash running up the wall. A walk-in custom pantry includes quartz countertops, cabinets, and a microwave to keep the kitchen design sleek, plus a large dining space. The sprawling great room walks out to a covered composite Trex deck spanning the majority of the home's back, overlooking a beautiful 1.76-acre lot. The split-bedroom floor plan offers privacy in the primary suite, which connects directly to the laundry room for ease of use. An accent wall and wood floors lead into a luxurious, spa-like bath featuring a freestanding tub, walk-in tile shower, dual vanity, and a quartz waterfall feature a true custom design with a spa-like feel. From there, a huge walk-in closet connects to the utility room, complete with cabinets and a laundry sink. A private half bath serves guests. On the opposite side of the home, 3 well-proportioned bedrooms share a full bath. Downstairs, an unfinished basement is already framed with 9-foot ceilings offers endless possibilities. An oversized two-car garage on the main floor plus an auxiliary garage provide space for a workshop or all your extras. This home is absolutely stunning once you see it, you'll stop your search, because this is the one.

05/22/2026
$449,000
1.24 ac.
ACTIVE
Madison County - 316 Anna Hume Boulevard, Richmond, KY
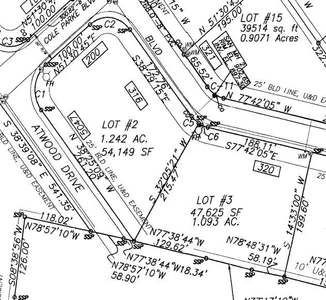
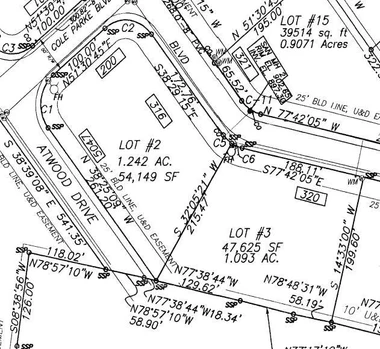
Excellent commercial development opportunity located just one block off the highly traveled Robert R. Martin Bypass in Richmond, Kentucky. This 1.242-acre commercial tract offers exceptional visibility, accessibility, and development potential in one of Richmond's growing commercial corridors. The property is zoned B-3 Highway Business, allowing for a wide variety of commercial uses including retail, office, restaurant, service-oriented businesses, medical offices, automotive-related uses, and mixed commercial development. The B-3 zoning classification is designed to accommodate businesses that benefit from strong traffic exposure and convenient access to major roadways. Lot #2 contains approximately 54,149 square feet (1.242 acres) and features substantial road frontage along Cole Parke Boulevard, Anna Hume Boulevard, and Atwood Drive, creating outstanding ingress, egress, visibility, and signage opportunities. The lot offers approximately 534 feet of combined road frontage, including approximately 100 feet along Cole Parke Boulevard, 172.76 feet along Anna Hume Boulevard, and approximately 261 feet along Atwood Drive, making it ideal for a variety of commercial site layouts including drive-thru concepts, multi-tenant development, office-retail combinations, or standalone commercial buildings. Its proximity to the Robert Martin Bypass places the property near major retail, medical, residential, and business growth areas while maintaining convenient access to Interstate 75 and the greater Richmond market area. This tract combines location, flexibility, visibility, and commercial zoning, making it an excellent opportunity for developers, investors, or owner-users seeking a prime commercial site in Richmond's expanding business corridor.
09/06/2026
$699,900
1.1 ac.
ACTIVE
Madison County - 106 Sena Way, Richmond, KY
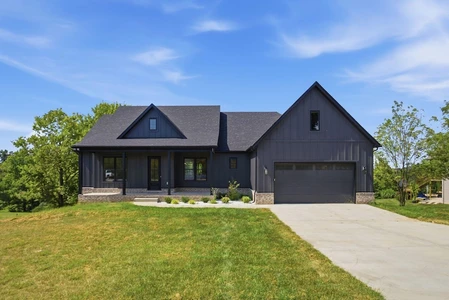
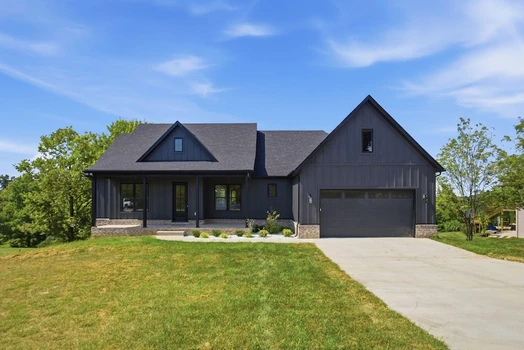
Immaculate, Spacious, thoughtfully designed, and filled with elevated finishes, this newly constructed 6-bedroom, 3-full-bath ranch offers over 4,100 square feet of finished living space on approximately 1.09 acres. A desirable split-bedroom floor plan provides added privacy, while 10-foot ceilings, impressive 8-foot doors, and Andersen windows and doors throughout create an open, upscale feel with abundant natural light that has become the standard for Houghton Homes. The main level features an open-concept layout anchored by a generous kitchen with stainless steel appliances, upscale Calcutta Gold quartz countertops, and a walk-in pantry and a secret door from garage to pantry for groceries! Ideal for both everyday living and entertaining. Durable Luxury wide-plank flooring flows throughout the home, combining style with easy, low-maintenance living. A dedicated office or flex space provides the perfect setup for working from home, a playroom, or additional living space. The primary suite offers a private retreat with a beautifully appointed en-suite featuring a relaxing soaker tub, tiled walk-in shower, and generous closet space. The fully finished walkout basement dramatically expands the home's versatility with additional bedrooms, spacious living and entertaining areas, convenience of a second kitchen with full-size stainless steel refrigerator, dishwasher, sink and second laundry room, making it exceptionally well-suited for guests, extended family, or multi-generational living. Outdoor spaces were designed with the same attention to detail. Both the covered front and rear porches are finished with stained tongue-and-groove pine ceilings, creating a warm architectural element and inviting spaces to relax or entertain. Sleek aluminum balusters complete the covered rear porch and add a polished finishing touch. The front porch includes beautiful custom elevated stamped concrete. With attractive HardiePlank Board and Batten and brick exterior details, a two-car garage, upgraded high quality finishes throughout, and more than an acre of space, this home combines the convenience of ranch-style living with the room, flexibility, and craftsmanship today's buyers are looking for.

09/09/2026
$859,000
1 ac.
ACTIVE
Madison County - 213 Brandenburg Way, Richmond, KY
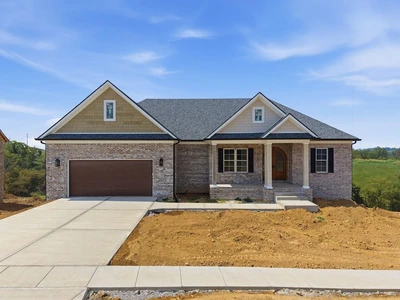
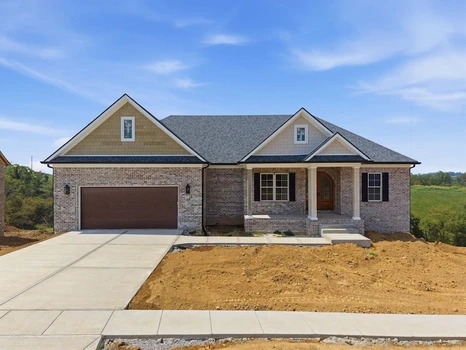
Custom craftsmanship meets everyday luxury on 1 acre. Set on a private acre overlooking rolling farmland and trees, this stunning 4BR/3BA new construction luxury home delivers high-end finishes at every turn. A mahogany double-door entry opens to a foyer with engineered wood floors, tray ceiling, and crown molding, while the dining room impresses with picture-frame molding and wood detailing. Ten-foot ceilings and a split-bedroom layout carry throughout the main level. The heart of the home is a chef's kitchen featuring an 8' quartzite island, cabinets to the ceiling with 6" crown, tile backsplash to the ceiling, a 36" gas range with custom hood, French door Frigidaire refrigerator, and under-cabinet lighting all flowing into a breakfast area and a butler's pantry with beverage refrigerator. A walk-in pantry with pocket door offers discreet pass-through access to the garage. The great room shines with a coffered ceiling, wood floors, and a propane fireplace framed in tile with a wood mantle. The primary suite is a true retreat vaulted wood ceilings with wood beams and a chandelier lead to a custom walk-in closet with wood detailing and drawers, connecting directly to the laundry room (quartz counters, 42" cabinets) and a spa-like bath with dual quartz vanities, a 5' tiled shower with linear drain, and a freestanding soaking tub. Upstairs bedrooms feature knotty alderwood doors and walk-in closets, served by a second full bath with quartz and tile surround. The finished basement extends the living space with 9' ceilings, engineered hardwood floors, and a full kitchenette boasting leathered Fantasy Brown marble counters, an island, refrigerator, microwave, and farm sink perfect for casual entertaining. A spacious rec/dining area overlooks the lot, plus a 4th bedroom with wood floors and walk-in closet, a third full bath, and huge under-stair storage. Additional highlights include an auxiliary garage, timber-accented composite covered decking with powder-coated railing, dual HVAC systems, a tankless water heater, a septic system with lifetime warranty, Andersen 100-series double-hung windows and patio doors (20-year transferable warranty), brick and Hardie board exterior detail, dimensional shingles, and an 18' x 8' garage door every detail built to last.
05/21/2026
$980,000
84.16 ac.
ACTIVE
Madison County - 1490 Mule Shed Lane, Richmond, KY
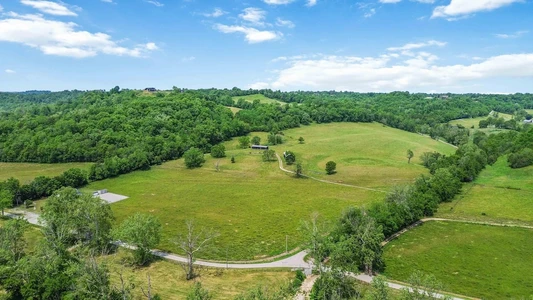
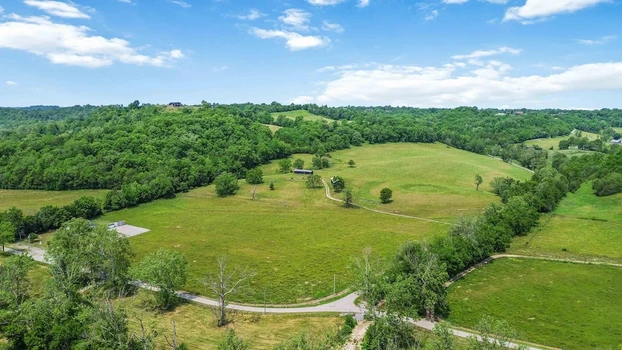
With rising living costs are you searching for a place to homestead? Here is your chance to own 84.19 acres of gorgeous, very gently rolling farmland with endless possibilities. Whether your dream is raising livestock, growing crops, building your forever home, or creating your own private retreat, this property is ready to bring your vision to life. The land is already fenced and provides ample road frontage, features a barn and pond, allowing you to begin your farming or homesteading operation immediately upon purchase. If you have a passion for horses, cattle, chickens, goats, sheep, or simply the peaceful farm lifestyle, this property was made for you. Enjoy the feeling of complete seclusion and privacy while still being just minutes from shopping, grocery stores, medical facilities, and convenient I-75 access. Water is already run to the property, and electricity is nearby, making the process of building and developing even easier. Opportunities like this are hard to find usable farmland, beautiful scenery, and convenience all wrapped into one incredible property.


06/19/2026
$259,900
27 ac.
ACTIVE
Madison County - 735 Tower Drive, Richmond, KY
Enjoy the best of both worlds with this beautiful 27-acre tract located between Richmond and Berea in the Orchard Hills area. This property offers a rare blend of cleared and wooded land, giving you space, privacy, and flexibility while still enjoying the feel of a neighborhood setting sidewalks for walking, kids riding bikes, and a welcoming subdivision atmosphere. Located just outside the subdivision restrictions, this tract allows for one residential dwelling of your choice, along with the opportunity to add garages, outbuildings, a workshop, garden space, or whatever fits your lifestyle. With 27 acres to call your own, you can create the private retreat you've been dreaming of while remaining convenient to town, schools, shopping, and just 5 miles to I-75 access.
06/19/2026
$395,000
1.01 ac.
ACTIVE
Madison County - 244 Tahoe Way, Richmond, KY
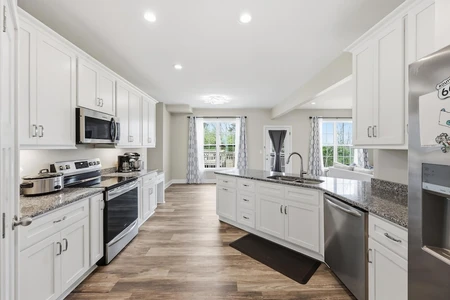
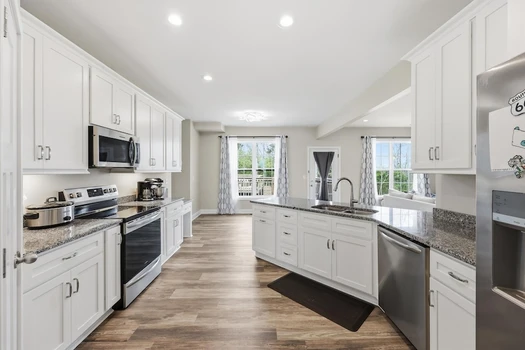
Welcome to this beautiful home located at 244 Tahoe Way in Richmond, KY! This inviting property offers a perfect blend of comfort and functionality, featuring a spacious layout designed for everyday living and entertaining. Enjoy a bright and open living area, a well-appointed kitchen with ample cabinet space, and generously sized bedrooms that provide a relaxing retreat. The home also includes a private backyard ideal for outdoor gatherings, play, or quiet evenings. Conveniently situated near local shopping, dining, and major roadways, this home offers both tranquility and accessibility, making it a wonderful place to call home. Schedule a showing today!
07/16/2026
$699,900
26 ac.
ACTIVE
Madison County - 1035 Peggy Flats Road, Berea, KY
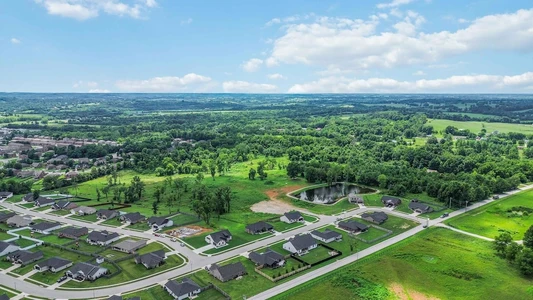
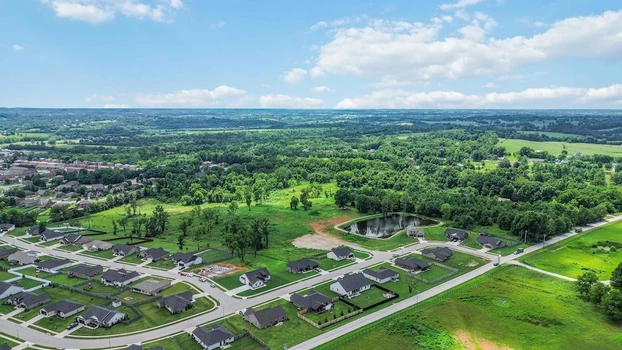
Drone photography will be added Tuesday (weather permitting) Exceptional Residential Development Opportunity - Fincastle Subdivision Phase II | Berea, Kentucky Build the next chapter of one of Berea's established neighborhoods. This 26 acre development opportunity offers the rare chance to create Phase II of Fincastle Subdivision, expanding a well-established community while contributing to the continued growth and beauty of Berea, Kentucky. With the groundwork of an existing neighborhood already in place, this property provides the perfect blank canvas for a developer or builder with vision. Design a thoughtfully planned community that complements the surrounding homes while meeting the demand for quality housing in one of Central Kentucky's most desirable small cities. Not looking to develop? Keep it for yourself and family to have plenty of building site options. Located within the Berea city limits, the property offers the convenience of city sewer, water, and electric utilities, along with excellent accessibility, helping streamline the development process. Future homeowners will appreciate being just minutes from many of Berea's most loved destinations, including: Berea College Berea Community Schools The Berea College Forest and the renowned Pinnacles hiking trails Berea's scenic walking and biking trails Historic Artisan Village and College Square Kentucky Artisan Center Boone Tavern Hotel & Restaurant I-75 for convenient travel to Richmond, Lexington, and beyond Known as the Folk Arts & Crafts Capital of Kentucky, Berea offers a unique combination of small-town charm, outdoor recreation, a vibrant arts community, and an outstanding quality of life. Residents enjoy miles of hiking and biking opportunities, beautiful mountain views, local shops and restaurants, and year-round community events. Whether your vision includes a boutique neighborhood, custom homes, or a signature residential community, Fincastle Subdivision Phase II presents an exceptional opportunity to leave a lasting mark on one of Kentucky's fastest-growing and most desirable communities.
09/04/2026
$249,000
5.54 ac.
ACTIVE
Madison County - 4225 New Irvine Road, Waco, KY
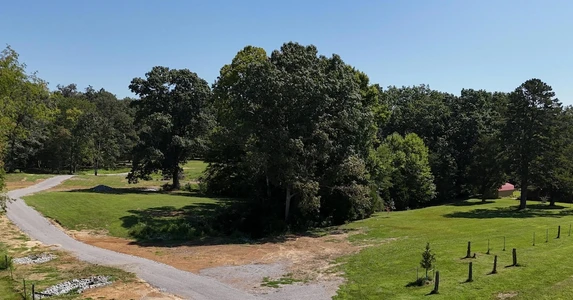
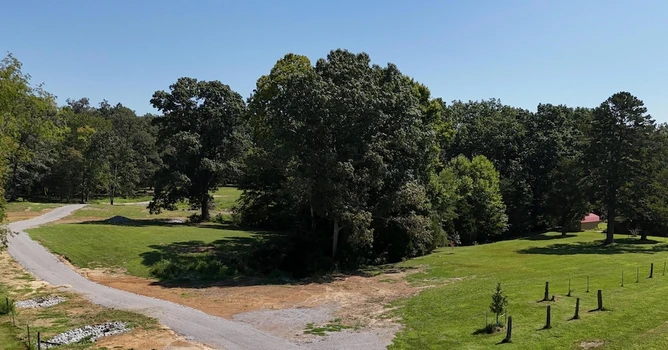
Build your dream home on 5.5 beautiful acres, prepped and ready to go! Opportunities like this, don't come around much! This property offers a rare combination of convenience, privacy, and natural beauty, with much of the groundwork already completed! The current owner has already done most of the site preparation work to get this property ready to build on! A new road has been installed to the back of the property, providing easy access to a beautiful potential building site surrounded by mature trees. A new water meter has been set as well, with a 1 1/2" water line run to the back of the property to ensure adequate water supply is available to the home! The land has been thoughtfully cleared and prepared, with new culverts added where needed to address drainage concerns. If you are looking for the perfect blend of open, level areas ideal for building and outdoor activities, complemented by mature woods that provide privacy, beauty, and a peaceful setting, this is it! All while being just 10 minutes from Richmond. A great opportunity to build without starting from scratch!
02/23/2026
$325,000
31.68 ac.
ACTIVE
Madison County - Tract 2-B Bethlehem Road, Berea, KY
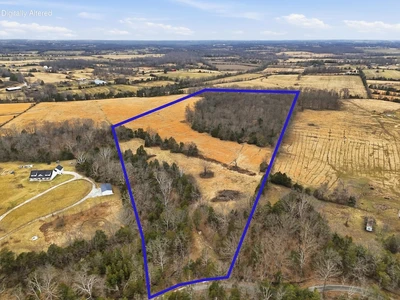
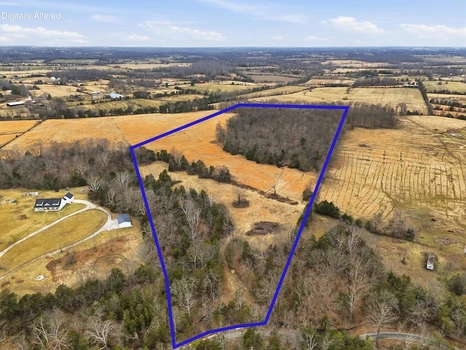
Absolutely stunning unrestricted 31.68-acre farm offering the perfect combindation of open pasture and beautiful wooded acreage. Gently rolling and mostly level, this land is ideal for horses, cattle, hunting, or creating the private country estate you've always envisioned. Wide-open fields provide endless possibilities building and recreational activity, while the wooded sections offer privacy, shade, and natural beauty year-round. Peaceful and picturesque, yet located just moments from Richmond and Berea, this property gives you the best of both worlds serene country living with convenient access to town. Build your dream home, a private weekend getaway, start your hobby farm, or create the retreat you've been searching for. Opportunities like this don't come along often.
09/05/2026
$829,900
2.21 ac.
ACTIVE
Madison County - 2012 West Court, Richmond, KY
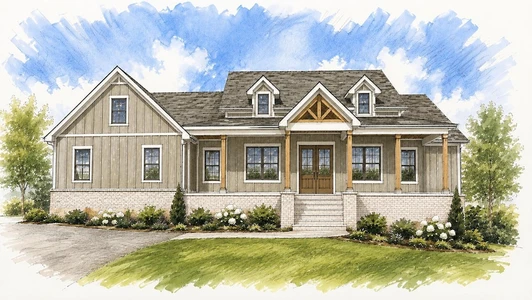
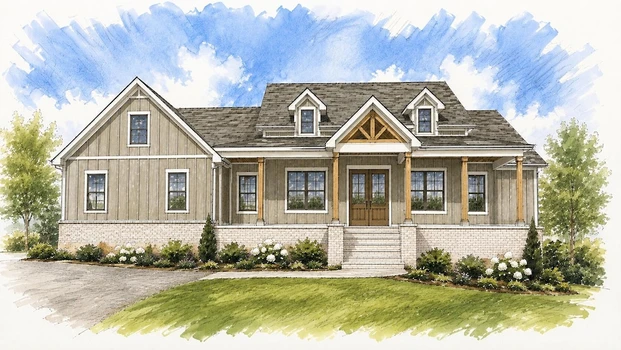
Set on 2.21 peaceful acres, this brand-new Houghton Homes residence offers 4,630 square feet of beautifully designed living space with 5 bedrooms, 3 full and 2 half baths, a desirable ranch-style main level, and a fully finished walkout basement. Thoughtfully designed for both everyday living and entertaining, this home combines an open, light-filled floor plan with elevated finishes, exceptional craftsmanship, and impressive multi-generational flexibility. The main level welcomes you with 10-foot ceilings, 8-foot interior doors, Andersen windows and exterior doors, and luxury wide plank flooring throughout. At the heart of the home, a spacious great room features a vaulted ceiling, propane ceiling height stone fireplace, and custom built-in cabinetry, creating a striking focal point while flowing seamlessly into the kitchen and dining area. Designed for gathering, the kitchen centers around an oversized island offering generous workspace and seating, complemented by upscale Taj Everest quartzite countertops, a stylish tile vertical backsplash, stainless steel appliances, abundant cabinetry including lower cabinet microwave, and a walk-in butlers pantry. The split-bedroom design provides privacy for the primary suite, which is tucked away on one side of the main level and enhanced by a vaulted ceiling. The spacious en-suite features dual vanities, a relaxing soaker tub, tiled walk-in shower, and generous walk-in closet. Two additional bedrooms, a full bathroom, and a convenient powder room complete the main-level bedroom arrangement. The fully finished walkout basement adds an impressive 2,315 square feet of living space and was thoughtfully designed with multi-generational living and entertaining in mind. Functioning almost as a second residence, the lower level features a kitchenette with same level of quality finishes as the primary kitchen, its own laundry area, two additional bedrooms, a full bathroom and generous living and recreation space. A dedicated theater room creates the perfect setting for movie nights, games, and entertaining, while direct walkout access leads to a lower-level patio and the surrounding acreage. Outdoor living is equally impressive with expansive covered front and rear porches overlooking the property. Stamped concrete, cedar posts, and stained tongue-and-groove pine ceilings bring warmth and architectural character to the outdoor spaces, while aluminum balusters provide a polished finish to the rear porch. The exterior pairs HardiePlank siding with brick detailing for a timeless, upscale finish, while the side-entry two-car garage keeps the front elevation clean and welcoming. With Andersen windows and doors, high-end countertops throughout wet areas, quality custom finishes, expansive covered outdoor living, and more than 4,600 finished square feet, this Houghton Homes new construction delivers the craftsmanship of a custom home with a floor plan designed to adapt beautifully to the way you live. Estimated completion November/December 2026. Professional photography and a 3D walkthrough will be provided upon completion, with progress photos updated throughout construction. Rendered floor plans and elevation images are provided for illustrative purposes only and may not represent the final design exactly. Plans, elevations, finishes, materials, and other features are subject to change during construction.
07/19/2026
$1,299,500
135.59 ac.
ACTIVE
Madison County - 1581 Poosey Ridge Road, Richmond, KY
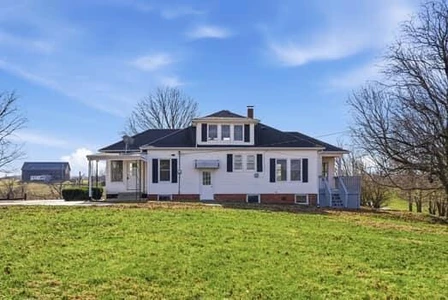
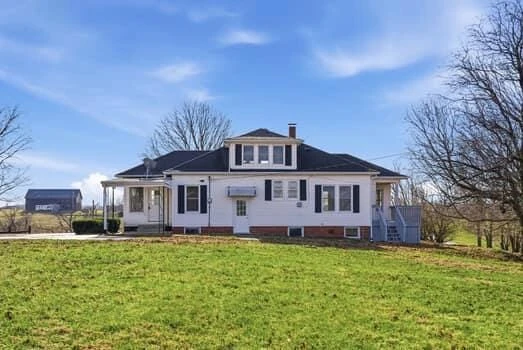
Remodeled farmhouse full of character, thoughtfully updated to remain both functional and timeless. Situated on 135 +/- surveyed acres with a circular driveway and surrounded by picturesque farmland, this property offers peaceful country living with stunning views in every direction. Inside, you'll find brand-new cabinets, countertops, vanities, appliances, floor coverings, a new storm door, freshly painted deck, and more. Blending modern updates with classic farmhouse appeal. The unfinished basement area is perfect for additional storage, or a great hobby workspace. Start your mornings with coffee and unwind in the evenings with cocktails while taking in the breathtaking panoramic views this setting provides. Plenty of opportunity for you to raise livestock or simply enjoy your space. A one-of-a-kind property where charm, views, and opportunity come together. All of this and it's only about 8 miles to the Richmond Center, I-75, physicians' offices, and more! The home and 2.26 acres are listed separately under MLS# 26001723 so it can be purchased separately. This is priced for all the parcels including the home.
09/03/2026
$225,000
1 ac.
ACTIVE
Madison County - 729 Richmond Road, Berea, KY
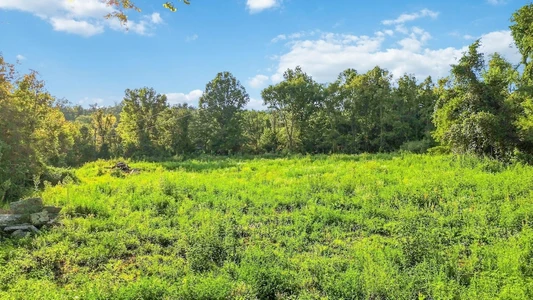
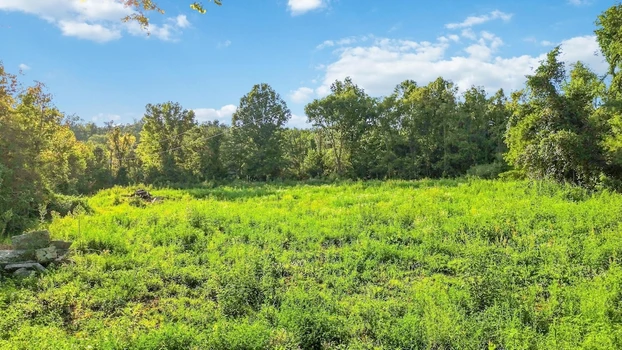
**Prime Commercial Opportunity in Berea!** This little over one-acre parcel is ideally located in Berea, Kentucky, just 2 minutes from I-75, offering excellent accessibility and convenience. Zoned B-2, this property provides a variety of potential commercial uses and is ideally positioned for a business, retail establishment, office, service-related business, or future investment opportunity. The property has already been soil tested and is ready for septic, providing an added advantage for development. It is also ready to connect to sewer once sewer service becomes available. With its convenient interstate access, commercial zoning, and development-ready features, this is an excellent opportunity to secure a prime piece of commercial property in Berea. Bring your business plans and take advantage of this outstanding location! I can also make this sound more high-end and investor-focused if you'd like.

09/06/2026
$589,900
1.77 ac.
ACTIVE
Madison County - 117 Oreda Drive, Richmond, KY
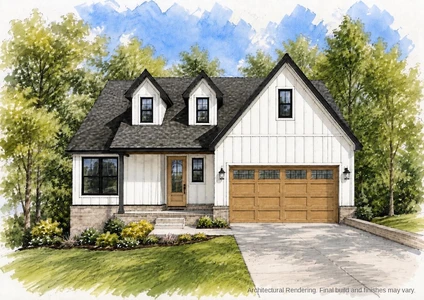
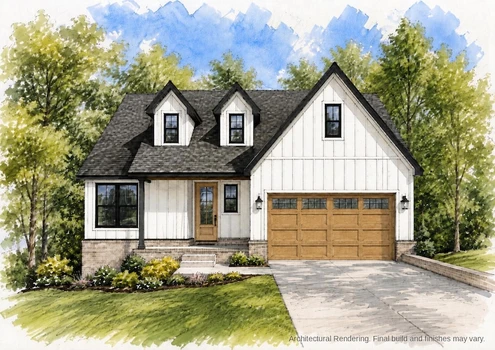
Set on a spacious wooded lot, this newly constructed Houghton Homes residence offers approximately 3,857 square feet of finished living space across one-and-a-half stories and a fully finished walkout basement. With 5 bedrooms, 4 full bathrooms, a main-level primary suite, and flexible living spaces throughout, the home pairs an exceptionally functional floor plan with elevated finishes and thoughtful craftsmanship. Step inside to an open-concept main level where 10-foot ceilings, impressive 8-foot doors, and Andersen windows and exterior doors create an airy, upscale feel filled with natural light. The spacious living room flows seamlessly into the dining area and well-appointed kitchen, designed for both everyday living and entertaining. The kitchen features stainless steel appliances, upscale granite countertops, a stylish tiled backsplash, abundant cabinetry, a generous center island with seating, and a walk-in pantry offering exceptional storage. Privately positioned on the main level, the primary suite creates a relaxing retreat with a beautifully appointed en-suite featuring dual vanities, a soaker tub, tiled walk-in shower, and generous walk-in closet. Upstairs, two spacious bedrooms share a centrally located full bathroom, while an additional storage room provides valuable space for seasonal items and household belongings. The fully finished walkout basement adds approximately 1,485 square feet of living space and significantly expands the home's versatility. Complete with additional bedroom space, a full bathroom, second laundry area, kitchenette, and generous living and recreation space, this level is exceptionally well-suited for guests, extended family, a private suite, or multi-generational living. Quality finishes continue throughout with durable LVP flooring and carefully selected details designed to balance style with low-maintenance living. Outside, the Craftsman-inspired HardiePlank exterior complements covered front and rear porches featuring stamped concrete and stained tongue-and-groove pine ceilings. Aluminum balusters provide a polished architectural finish to the rear porch while the surrounding wooded acreage creates a beautiful natural backdrop. Complete with a two-car attached garage, finished walkout basement, and nearly 3,900 square feet of finished living space, this Houghton Homes new construction combines craftsmanship, flexibility, and elevated design with the space to live, gather, and entertain beautifully. *Estimated completion is October 2026. Professional photos and 3d walk through will be provided once fully complete. Progress pictures will be provided at each stage and updated online accordingly. Rendered floor plans and front elevation photos are provided for illustrative purposes only and may not reflect the final design exactly. Plans, elevations, finishes, and other features are subject to change.
09/09/2026
$829,900
1.42 ac.
ACTIVE
Madison County - 2037 West Court, Richmond, KY
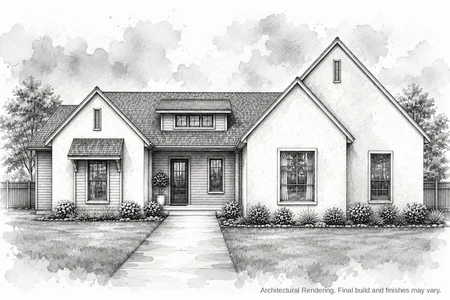
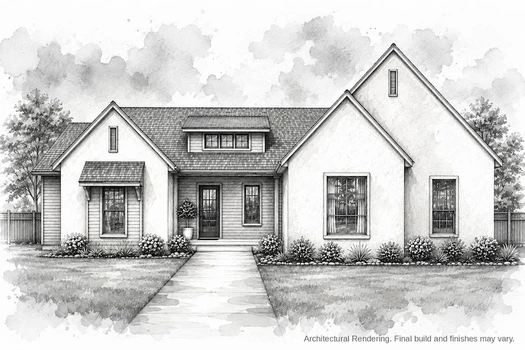
This one is truly unique! Set on approximately 1.42 acres, this beautifully crafted Houghton Homes residence offers a refined blend of timeless design, quality craftsmanship, and comfortable everyday living. Featuring 2,863 square feet above grade, three bedrooms, three full bathrooms, and a finished walk-out basement, this thoughtfully designed ranch offers an inviting layout with plenty of flexibility. Greeted by a solid glass and iron front door and an open staircase to the basement. The heart of the home is the spacious great room, highlighted by a fireplace and an open, welcoming atmosphere. The kitchen is designed for both everyday living and entertaining, featuring upscale countertops, stainless steel appliances, generous cabinetry, and a walk-in pantry. Luxury wide plank flooring throughout adds a polished finish while providing the durability and easy maintenance today's homeowners appreciate. The first-floor primary suite offers a private retreat with a generous walk-in closet and an impressive en-suite featuring a relaxing soaking tub and tiled walk-in shower. Two additional bedrooms and full bathrooms provide comfortable space for family and guests, while the finished walk-out basement expands the home's versatility with additional finished living space. Quality details are found throughout, including 10-foot ceilings, 8-foot interior doors, and Andersen windows and exterior doors. Covered front and rear porches create inviting outdoor spaces, with stained tongue-and-groove pine ceilings adding warmth and character. The rear porch is finished with aluminum balusters, complementing the home's elevated exterior design. A combination of brick veneer and HardiePlank siding provides timeless curb appeal with low-maintenance durability. The two-car attached side-entry garage adds convenience, while the wooded and secluded setting creates a peaceful backdrop for the home. With its spacious ranch layout, finished walk-out basement, elevated finishes, and distinctive craftsmanship, this Houghton Homes residence offers the opportunity to enjoy thoughtfully designed new construction in a beautiful setting. Estimated completion is January/February 2027. Professional photos and 3d walk through will be provided once fully complete. Progress pictures will be provided at each stage and updated online accordingly. Rendered floor plans and front elevation photos are provided for illustrative purposes only and may not reflect the final design exactly. Plans, elevations, finishes, and other features are subject to change.
11/23/2025
$849,900
45.64 ac.
ACTIVE
Madison County - Tract 2-A1 Lancaster Road, Richmond, KY
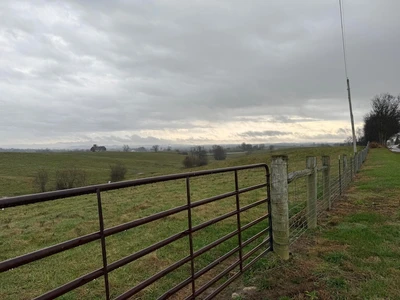
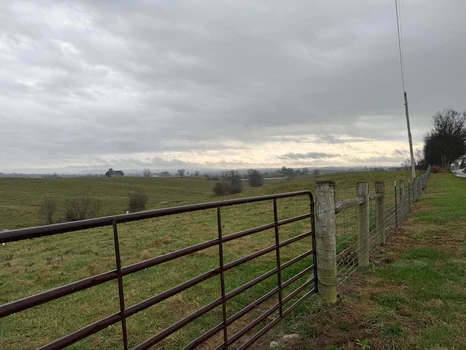
Seller may owner finance/part of sale!! This farm was just surveyed and platted with 45.64 acres with road frontage on Lancaster Rd of 600 ft and it runs through the beautiful fields with road frontage of 1225 ft on the new road addition of Duncannon .. The views are truly amazing of sunsets and wide open skies from this priceless piece of land. This is a rare opportunity to own a piece of land to set up possibly a family/relative/friend development where you go together to build homes in same area to enjoy country living at its best plus have the accessibility of I-75 tucked away just a couple miles away down our remarkable new connector road.
09/05/2026
$679,900
2.36 ac.
ACTIVE
Madison County - 2006 West Court, Richmond, KY
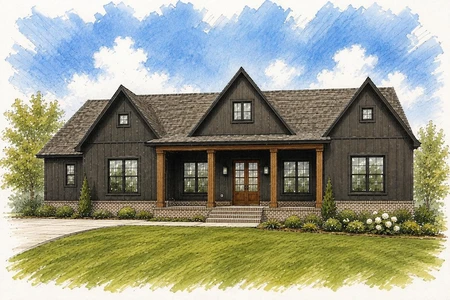
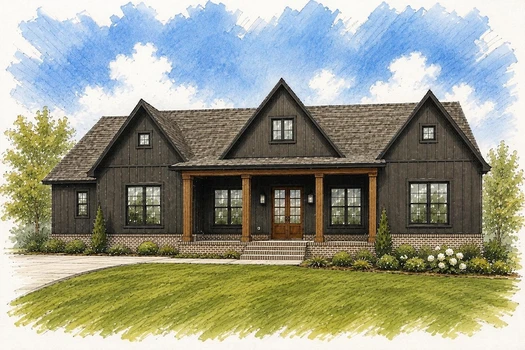
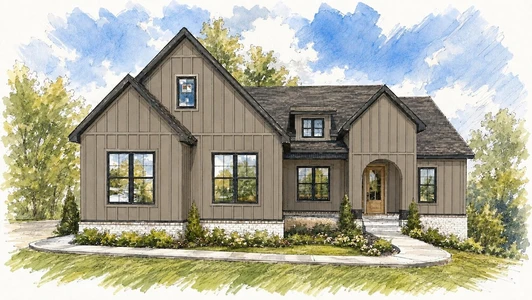
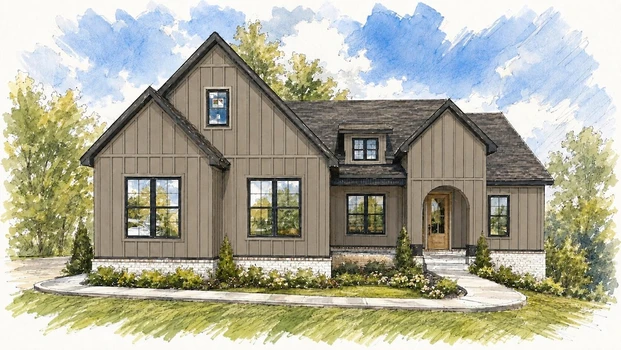
Immaculate brand-new modern farmhouse situated on 2.36 peaceful acres in Richmond, Kentucky, offering 2,405 square feet of thoughtfully designed, single-level living. This 4-bedroom, 2.5-bath Houghton Homes new construction pairs a desirable split-bedroom ranch floor plan with elevated finishes, exceptional functionality, and attention to detail throughout. The home's curb appeal begins with an inviting covered front porch featuring stamped concrete, cedar posts, and a stained tongue-and-groove pine ceiling. Step inside to a light-filled open floor plan enhanced by 10-foot ceilings, impressive 8-foot interior doors, Andersen windows and exterior doors, and luxury wide plank flooring throughout. At the heart of the home, the spacious great room includes an electric fireplace with built-in cabinetry on either side and flows seamlessly into a beautifully appointed kitchen designed for both everyday living and entertaining. An oversized island showcases striking Taj Everest quartzite countertops, complemented by abundant cabinetry, a stylish vertical tile backsplash, stainless steel appliances, lower cabinet microwave and a walk-in pantry. A formal dining room with trey ceiling detail provides an additional space for entertaining and special gatherings. Privately positioned away from the secondary bedrooms, the primary suite offers a relaxing retreat with a vaulted ceiling spacious en-suite featuring dual vanities, a freestanding soaker tub, tiled dual entry walk-in shower, two walk-in closets, and convenient direct access to the laundry room. On the opposite side of the home, three generously sized bedrooms share a well-appointed full bath with dual sinks, creating separation and privacy within the split-bedroom design. Thoughtful everyday functionality continues with a powder room, dedicated mudroom/drop zone just inside the attached two-car garage, and a separate storage room providing valuable space for tools, seasonal items, hobbies, and additional storage. Outdoor living is equally impressive. An expansive covered rear porch extends the home's entertaining space and features stamped concrete, cedar posts, and a stained tongue-and-groove pine ceiling creating a beautiful setting to relax and enjoy the surrounding acreage. Finished with Houghton Homes' signature attention to detail, including HardiePlank board-and-batten exterior accents, Andersen windows and doors, high-end countertops throughout all wet areas, elevated fixtures and finishes, and thoughtfully designed indoor and outdoor spaces, this exceptional new construction blends modern farmhouse style, craftsmanship, functionality, and peaceful acreage into one beautifully designed home. Estimated completion September/October 2026. Professional photography and a 3D walkthrough will be provided upon completion, with progress photos updated throughout construction. Rendered floor plans and elevation images are provided for illustrative purposes only and may not represent the final design exactly. Plans, elevations, finishes, materials, and other features are subject to change during construction.
09/05/2026
$829,900
1.87 ac.
ACTIVE
Madison County - 2030 West Court, Richmond, KY
Welcome to this exceptional new-construction modern farmhouse situated on 1.87 beautiful acres in Richmond, Kentucky. Offering approximately 4,715 finished square feet, this thoughtfully designed 6-bedroom, 3.5-bath Houghton Homes residence combines timeless modern farmhouse architecture with elevated finishes, impressive outdoor living, and exceptional flexibility across two finished levels. The inviting exterior makes a striking first impression with HardiePlank board-and-batten detailing, brick accents, a decorative shed dormer, covered arched front entry, stamped concrete, and an attached side facing two-car garage. Expansive covered rear porches with cedar plank, aluminum balusters and stained pine tongue-and-grove ceiling accents overlook the spacious backyard, creating an inviting extension of the home's living and entertaining spaces. Inside, the open-concept main level is filled with natural light and enhanced by 10-foot ceilings, impressive 8-foot interior doors, Andersen windows and exterior doors, wide-plank luxury flooring, prefabricated arched openings, and thoughtfully selected custom details throughout. At the heart of the home, the spacious great room centers around a propane fireplace with built-ins on both sides and flows seamlessly into the kitchen and dining areas. The beautifully appointed kitchen is designed for both everyday living and entertaining, featuring striking Taj Everest quartzite countertops, a stylish vertical tile backsplash, stainless steel appliances, abundant cabinetry, lower cabinet microwave, a large eat-at island, and a generous walk-in butler's pantry. A built-in drop zone provides convenient organization near the garage entry, around the corner you will find a powder room and butlers pantry leading into the laundry room off of the primary suite. Privately positioned on the main level, the primary suite offers a luxurious retreat with an elegant en-suite featuring separate vanities, a freestanding soaker tub, tiled dual entry walk-in shower, two walk-in closets, and convenient direct access to the laundry room through one of the closets. On the opposite side of the main level, two additional spacious bedrooms share a well-appointed full bathroom. The fully finished walkout basement dramatically expands the home's versatility with approximately half of the home's finished living space located on the lower level. Three additional bedrooms, a full bathroom, second laundry room, kitchenette, expansive living and recreation space, and dedicated theater room create an exceptional setup for entertaining, overnight guests, extended family, or multi-generational living. Outdoor living received the same attention to detail as the interior. The covered front porch feature stamped concrete while the covered rear porches features cedar posts, and stained tongue-and-groove pine ceilings, while aluminum balusters add a polished architectural finish to the rear porch. Stairs provide convenient access from the covered rear porch to the peaceful backyard and surrounding acreage. With Taj Everest quartzite in wet areas, Andersen windows and doors, HardiePlank board-and-batten detailing, custom architectural elements, expansive outdoor living spaces, and nearly 4,800 square feet of finished living space, this Houghton Homes new construction delivers an exceptional combination of craftsmanship, functionality, luxury, and modern farmhouse design. Estimated completion October/November 2026. Professional photography and a 3D walkthrough will be provided upon completion, with progress photos updated throughout construction. Rendered floor plans and elevation images are provided for illustrative purposes only and may not represent the final design exactly. Plans, elevations, finishes, materials, and other features are subject to change during construction.
05/04/2026
$3,600,000
231.07 ac.
ACTIVE
Madison County - 1630 Richmond Road, Berea, KY
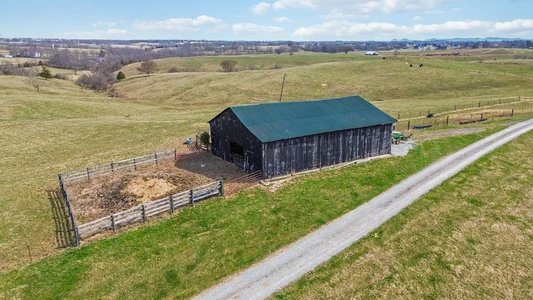
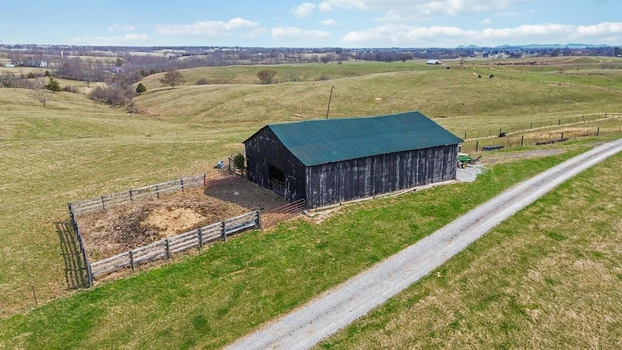
Rare opportunity to own 231 gorgeous acres in an exceptional location with great possibility to hook to city sewer, just off a main highway. With 3500ft +/- road frontage on two sides, and multiple entrance and exit options, this would be considered a prime parcel by many. Not ready to develop today? That's okay, this land is better than money in the bank. Fully fenced and currently used as a working farm is well-equipped with a barn, large equipment shop, and field waterers, making it ideal for livestock or continued agricultural use. What truly sets this property apart is its strategic location--with the other two sides (that are not road frontage), bordering established subdivisions, it offers tremendous future development potential. Whether you envision a residential subdivision, mixed-use development or a long-term investment hold, this property offers endless possibilities. High visibility, easy access, and a rare combination of infrastructure and location make this a one-of-a-kind offering for farmers, developers, and investors alike. Take a tour of this in person and you won't want to leave this property behind!
09/09/2026
$82,000
1.31 ac.
ACTIVE
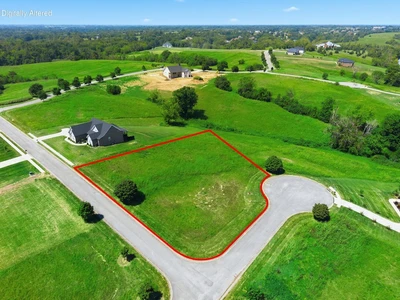
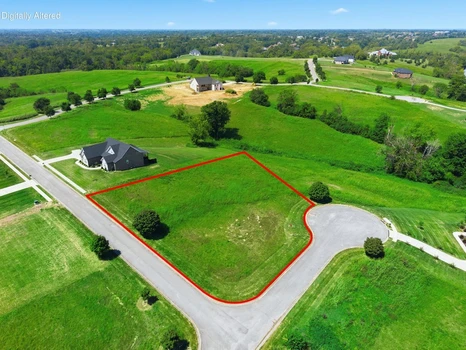
Madison County - 7087 Winners Cir Drive Lot 75, Richmond, KY
1.31 acres in Madison County, KY
09/09/2026
$829,900
1.47 ac.
ACTIVE
Madison County - 170 Walnut Grove Drive, Richmond, KY
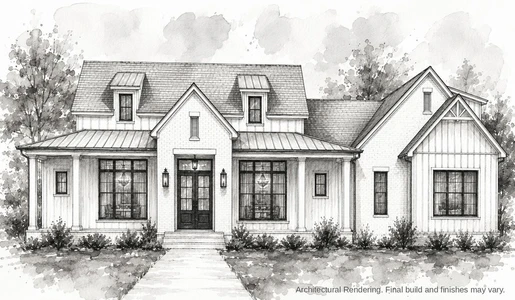
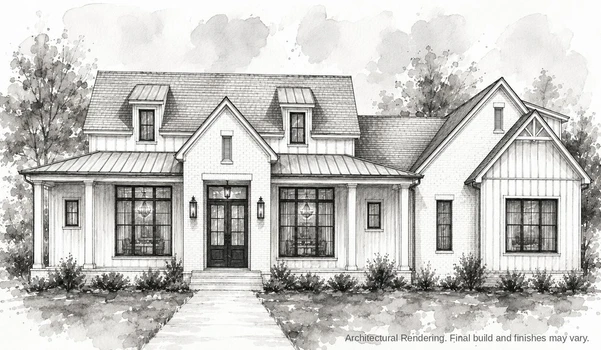
Offering approximately 4,500 finished square feet across a beautifully designed ranch and finished walk-out basement, this exceptional Houghton Homes residence combines impressive scale, elevated finishes, and thoughtful functionality on approximately 1.47 acres. With five bedrooms, five full bathrooms, two half bathrooms, and a versatile floor plan designed for both everyday living and entertaining, this new construction offers an exceptional level of space and flexibility. The main level centers around an inviting great room with a fireplace, creating a natural gathering space that flows into the home's well-appointed kitchen and dining areas. Designed with both style and function in mind, the kitchen features upscale countertops, stainless steel appliances, generous cabinetry, an eat-in area, breakfast bar, and walk-in pantry. Luxury vinyl flooring adds a refined finish while offering the durability and easy maintenance suited to modern living. The first-floor primary suite provides a private retreat with a spacious walk-in closet and a beautifully appointed en-suite featuring a relaxing soaker tub and tiled walk-in shower. Additional bedrooms and bathrooms throughout the home provide exceptional flexibility for family, guests, and a variety of lifestyle needs. The finished full walk-out basement expands the living space considerably, offering an impressive extension of the home for recreation, entertaining, guests, or other personalized uses. Craftsmanship and architectural detail are evident throughout, including 10-foot ceilings, 8-foot interior doors, and Andersen windows and exterior doors. Covered front and rear porches extend the living space outdoors, featuring stained tongue-and-groove pine ceilings for added warmth and character, while aluminum balusters enhance the rear porch. The exterior pairs brick veneer with HardiePlank siding, creating a timeless combination of durability and architectural appeal. A two-car attached side-entry garage provides convenient everyday access, while the surrounding setting offers a peaceful backdrop for this thoughtfully designed residence. With its expansive finished living area, first-floor primary suite, finished walk-out basement, elevated finishes, generous bedroom and bathroom count, and quality craftsmanship throughout, this Houghton Homes residence presents a distinctive opportunity for buyers seeking space, comfort, and sophisticated new construction. Estimated completion is May/June 2027. Basement foundation was started in September 2026. Professional photos and 3d walk through will be provided once fully complete. Progress pictures will be provided at each stage and updated online accordingly. Rendered floor plans and front elevation photos are provided for illustrative purposes only and may not reflect the final design exactly.


1
2

