
Prince William County, Virginia Land For Sale (30 results)
Want to post your listings on AcreValue? View Listing Plans
AcreValue offers multiple types of land for sale in Prince William County, so if you’re looking for a new ranch, farm, recreational property, hunting ground, developmental property, or land investment you’ve come to the right place. Regardless of what your needs or objectives are for your land, we have a large inventory of available parcels that are updated regularly. Therefore, it’s very likely that we have the perfect parcel that meets all the search criteria & specifications that you’ve been searching for. Additionally, because our land for sale listings are always being updated due to the frequency of land being sold or new land listings being put on the market, make sure that you are checking back with AcreValue regularly for updates. When you find the perfect land parcel and you are ready to take the next steps you can easily connect directly with the listing agent to help you facilitate your land purchase. Browse AcreValue's Virginia land for sale page to find more potential opportunities in Virginia that fit your needs. We wish you the best of luck in finding your next ranch, farm, recreational property, hunting ground, developmental property, or land investment.
06/03/2026
$3,295,000
25 ac.
ACTIVE
Prince William County - 11605 Parkgate Drive, Nokesville, VA
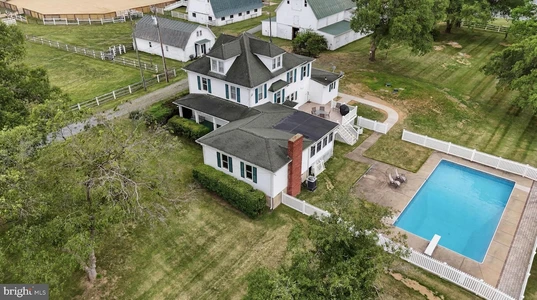
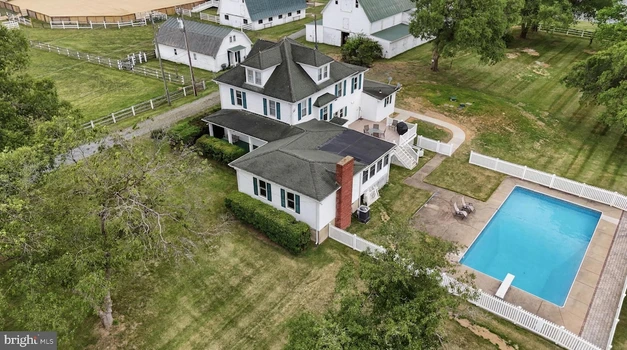
Mulberry Farm: 57-Stall Premier Equine Facility with 1912 Estate Home with Farmhouse Charm Mulberry Farm is a turn-key equine estate configured for professional training, boarding & large-scale events. An established venue for cutting, barrel racing, English lessons & clinics, the property combines a natural pond & pastures with premium, multi-barn infrastructure totaling 57 stalls. Built for operational efficiency, dedicated paths connect all buildings, keeping horse movement separate from vehicle areas. The training & event infrastructure features 2 main arenas & extensive overnight amenities. The 140'x80' indoor arena building integrates 30 center-aisle stalls along its sides (13 stalls on one side, 17 on the other) over durable concrete floors. Stalls measure 12'x12' (except two 12'x24' foaling stalls) & include individual lighting & fans. Stall lights & fans on the 17-stall side were replaced in 2026; those on the 13-stall side are under 4 years old. This building also features an oversized tack room, full kitchen, concrete wash stalls with hot water & an upstairs spectator lounge. This facility operates on its own independent electric meter, with water from a dedicated 350-ft well maintaining consistent pressure at 48 ft. Supplementing the indoor space is a 140'x140' outdoor event arena with exterior lighting, an elevated judges' stand, a 10'x40' spectator platform & 20 dedicated RV hookups. Positioned adjacent to the outdoor arena, the 2-story, 25'x40' "Hen House" has its own dedicated electric meter, offering a premier setup for event-day concessions, a tack shop or vendor retail. A dedicated exterior wash station is located at the outdoor arena for immediate cooling. Specialized stabling & outbuildings offer extensive infrastructure for diverse operations. A renovated original barn adds 10 center-aisle 12'x12' stalls & 10 exterior 10'x10' stalls, complemented by an adjacent detached 2-car garage. For breeding or rehab, a separate 60'x108' barn houses 7 oversized specialty stalls (one 12'x24' with tack room space), two 24'x36' & four 24'x24'). A 30'x50' original Dairy Barn provides substantial storage or event venue potential. Flowing out from the facilities, turnout infrastructure includes multiple paddocks across the property, with rear paddocks featuring 2 functional run-in sheds & an automatic waterer. The main house, built in 1912, offers 4,500 total sq ft of living space (3,500 sq ft above grade) & operates on an all-electric system with 2 panels shared between the house & original barn. Water for both is supplied by the primary house well, serviced by a shared, dedicated UV water filtration system. A new 5-bedroom perc septic system was installed May 2026. Climate control is managed by 3 HVAC units (one replaced 2025, two are 15 years old & regularly serviced) & the roof is approx 15 years old. The home's main level includes a primary bedroom with full bath, formal living, dining, family room with brick fireplace, sunroom, kitchen & an oversized mudroom remodeled in 2023 with a half bath. The upper level provides 4 additional bedrooms & 2 full baths (1 en-suite), plus a finished attic with HVAC. Outside, a composite deck leads to an operational 20'x40' concrete in-ground pool with a diving board & all components working. The indoor arena space is occupied by a tenant (Prestige Training) who wishes to remain. Unrivaled potential to scale operations into a premier mid-Atlantic equestrian hub by expanding the competition calendar, establishing high-volume summer clinics or increasing boarding capacity across multiple specialized disciplines.
08/04/2026
$400,000
1.08 ac.
ACTIVE
Prince William County - 12604 Nokesville Road, Nokesville, VA
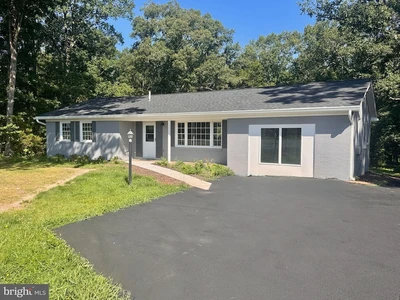
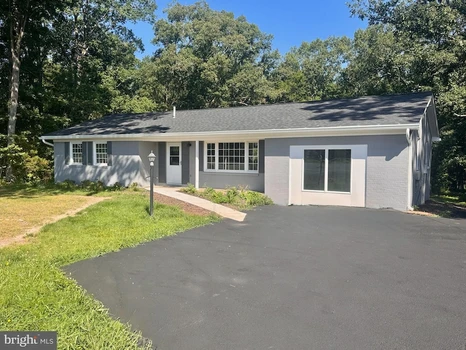
Online Only:***AUCTION*** List price is STARTING BID only. Price TBD thru Online Only Bidding. Bidding closes on Wednesday, September 16, 2026, at 3:00 pm (EST). Property Tour: Wednesday, September 9, 2026, at 3:00 p. m. SHARP!"Bidding is Currently Active Online". PUBLIC REAL ESTATE AUCTION EVENTONLINE ONLY BIDDING!!Experience the best of both worlds peaceful rural living on a beautiful 1-acre homesite with quick access to Northern Virginia's major employment centers, shopping, restaurants, and commuter routes. Plus, a worry-free completely renovated home!! Bid NOW and Make it Yours!!Please bid early and often & understand the online only bidding begins to close on Wednesday, September 16, 2026 @ 3:00 PM (Eastern). Need a Mortgage?.... Just click on one of the lenders in the "Financing" menu above. Home Tour: Wednesday, September 9, 2026 @ 3:00 PM SHARP!! (Feel free to bring your inspector/contractor). Please contact auction contact for more information.4 BR/3 BA single-level brick home on 1.07 +/- acres in one of Prince William County's most desirable rural communitiesThe home measures 1,734 +/- sf. and features an eat-in kitchen (all appliances convey), large pantry, living/family room featuring a built-in linear fireplace on stone accent wall, sunroom, laundry room (washer/dryer convey), cedar-lined walk-in closet, and atticCovered front porch; rear stoop off the sun roomFlooring: hardwood & luxury vinyl plank throughout; carpet in one bedroomHeating & cooling: new HVAC (2025)Well & private septic system; electric water heaterAsphalt driveway; 2 detached storage buildingsOther Features: All new kitchen appliances; large owner's suite w/double closet, rainfall shower head in bathroom and built-in linear fireplace; new cabinetry; new roof (2025); new electrical wiring; new plumbing; new septic line from house to tank; new seamless 5" gutters; new exterior paint; new well pump & lines to the house; new insulation in the attic--Virtually everything has been updated, creating a truly move-in ready, worry-free home!Centrally located just 10-15 minutes to Bristow, Gainesville and Manassas; Convenient access to Routes 28, 234 (Dumfries Rd.), and I-66, making commuting throughout Northern Virginia straightforward; Easy commute to Manassas, Haymarket, Centreville, Warrenton, and Fairfax!!Tax Map: 7494-72-7520; Deed Book: 001504; Zoning: A-1 (Agriculture); Annual county real estate taxes: $3,521; Home was built in 1965 and has brick exterior; $15,000 deposit (wired funds or certified check ONLY) is due immediately after confirmation of final bid and the balance due at closing within 30 days; WE GUARANTEE A FREE & CLEAR DEEDOnly $400,000 Starting Bid!!
06/18/2026
$835,000
1.82 ac.
ACTIVE
Prince William County - 13015 Caton Place, Manassas, VA
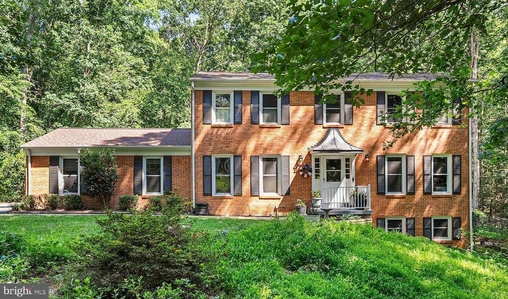
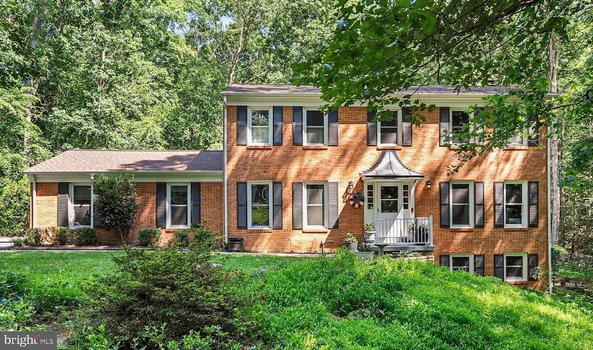
$18,000+ SELLER & LENDER* CREDIT USE IT TOWARD CLOSING COSTS OR A RATE BUY-DOWN! Priced more than $45,000 below a pre-market appraisal and featuring over $150,000 in documented improvements, this beautifully updated Woodbine Woods colonial delivers serious value. Situated on 1.8 private, wooded acres with NO HOA, the home offers over 4,000 finished square feet and a rare combination of space, privacy, and freedom. Major improvements have already been completed, giving the next owner more time to simply move in and enjoy. Ask your lender how the $10,000 seller credit could help reduce your upfront costs or monthly payment. Major updates include a Trane HVAC system, septic improvements, refinished basement, kitchen appliances, wood flooring, Craftsman-style trim, fresh interior paint, hot water heater, modern lighting, landscaping, and more, providing peace of mind that many of the home s biggest investments have already been made. Inside, you ll find spacious living and entertaining areas filled with natural light, generously sized bedrooms, and a finished lower level offering flexible space for a recreation room, home office, gym, or guest suite. A rare feature of this home is its two primary suites, including one on the main level, making it an ideal layout for multigenerational living, long-term guests, or anyone seeking the convenience of main-level living. Enjoy the tranquility of your private wooded backyard while remaining just minutes from shopping, dining, VRE stations, commuter lots, Quantico, Fort Belvoir, and major commuter routes. If you ve been searching for a home that offers space, privacy, thoughtful updates, flexible living, and exceptional value, schedule your tour today! *Lender credit is with Melissa Landon with CMG Homeloans

04/20/2026
$1,945,000
5.34 ac.
ACTIVE
Prince William County - 4496 Occoquan View Court, Woodbridge, VA
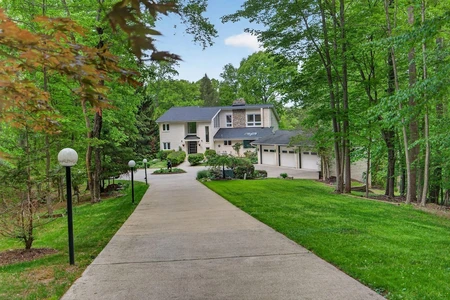
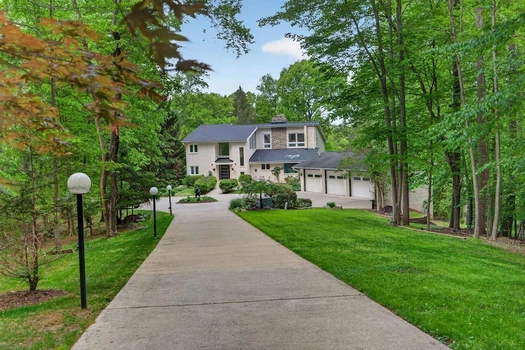
MOTIVATED SELLER. One of the best waterfront properties in Northern Virginia. Surrounded on 3 sides by water, this is a sprawling, incredibly private contemporary compound on the Occoquan Reservoir. Boating, fishing and swimming are all outside your back door. Tremendous, sweeping WATERFRONT VIEWS with gazebo and private dock. The contemporary home features a huge great room, dining room and study with water views. Amazing gourmet kitchen with vaulted ceiling, contemporary cabinets, high-end appliances, and huge windows. Upgraded European baths with designer tile. Massive primary suite with balcony, steam shower, and huge closets. Decks, patios, and an In-ground infinity pool overlooking the water. 3 car garage with separate in-law suite underneath. Big lower level with bar, theatre room, and office. Brand new roof.
08/01/2026
$1,635,000
10 ac.
ACTIVE
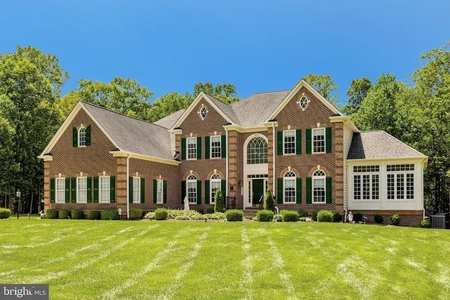
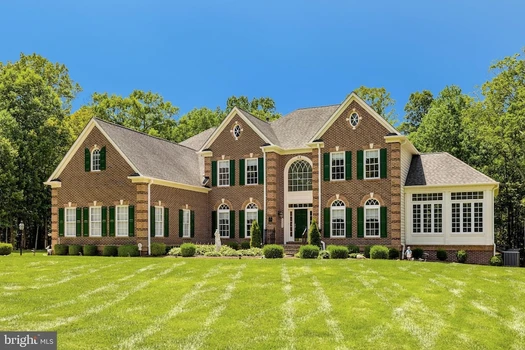
Prince William County - 13650 Independence Ridge Place, Nokesville, VA
Welcome to this custom-built Liberty Oaks estate, set on 10 private acres and offering a rare combination of luxury, craftsmanship, and natural beauty. This residence features 5 bedrooms, 5 full bathrooms , 1 half bath. A long, secluded driveway winds through peaceful wooded surroundings, creating a private estate setting as it leads to the home. Situated on a premium-level lot, the property offers scenic views and extensive outdoor amenities. Features include a three-car garage, expanded parking area, a second private well dedicated exclusively to the irrigation system, four outdoor sheds (three equipped with electricity and water), and thoughtfully planned exterior spaces. Enjoy a patio, gazebo, covered entertaining areas, decorative landscape lighting, a custom brick wood-fired oven and grill, an outdoor sink, and landscaped grounds designed for outdoor enjoyment. Step inside the grand two-story foyer, highlighted by an elegant entry door with glass sidelights and an oversized transom window. The foyer showcases crown molding, custom architectural details, a curved staircase with chair rail accents, and an open overlook providing views of the family room below. The entire main level features Brazilian cherry hardwood flooring throughout the living spaces. The first floor offers an inviting flow for everyday living and entertaining. The spacious dining room features chair rail and crown molding. The living room offers custom built-ins and architectural columns, creating a refined connection between the main living areas. The dramatic two-story family room is the centerpiece of the home, featuring a stunning Palladian window, fireplace, custom built-in bookcases, sound system, and an upper-level overlook. This impressive space showcases the home's open design and creates a striking gathering area for family and guests. The bright four-season sunroom offers natural light and views of the surrounding grounds. The private studio/home office features French doors, a bay window, and custom built-in bookcases, providing a versatile space for a home office, library, or study. The gourmet kitchen is appointed with ceramic flooring, a large granite island and countertops and custom cabinets, crown molding, a butler s pantry, and a beverage station with custom glassware drawers. The breakfast area overlooks the deck, pergola, and outdoor living spaces. Adjacent to the kitchen, the mudroom features windows and connects to the laundry room with extensive cabinetry. The upper level features a spacious hallway with recessed lighting, chair rail detailing along the staircase, and views overlooking the family room. The owner s suite offers a private retreat with a tray ceiling, abundant natural light, and a sitting area surrounded by windows. The dressing room-style walk-in closet includes a window, built-in shelving, and storage along both sides. The owner s ensuite bathroom features dual vanities, a spacious walk-in shower, private water closet, and soaking tub. Three additional upper-level bedrooms each feature private en-suite bathrooms and spacious closets. The finished walkout lower level expands the living space with a custom-built wood wet bar featuring lighting, built-in shelving, refrigerator, sink, and dishwasher. The theater room provides the perfect setting for movie nights and includes sound system. This level also includes a full bedroom with two windows and closet, a full bathroom, a private den or office with its own heating and air conditioning system, a recreation room, storage, recessed lighting throughout, and walkout access to the patio. Additional highlights include a three-zone heating and air conditioning system , and central vacuum system throughout the entire residence. This Liberty Oaks estate offers a rare opportunity to enjoy luxury finishes, craftsmanship, privacy, and exceptional indoor-outdoor living on 10 acres.

08/02/2026
$975,000
2.76 ac.
ACTIVE
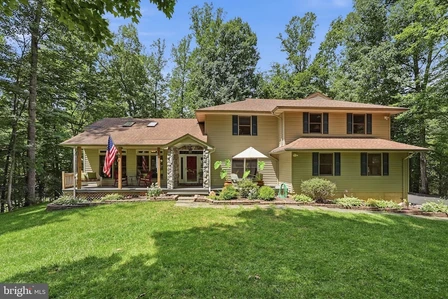
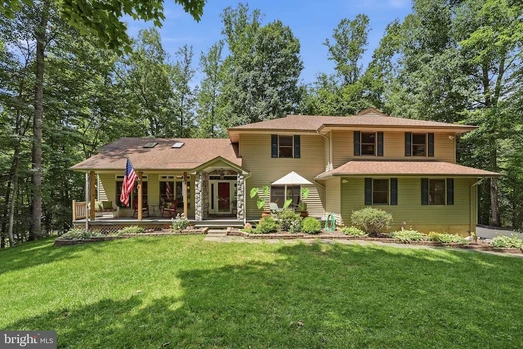
Prince William County - 8109 Counselor Road, Manassas, VA
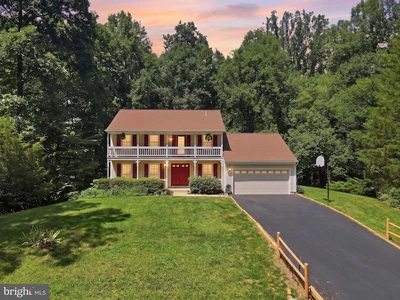
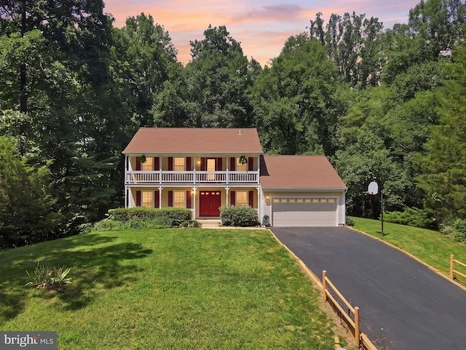
Huge Price Improvement!! Tucked away on nearly three private wooded acres, this exceptional custom-built contemporary home is a rare offering where architectural character, timeless craftsmanship, and the serenity of nature come together in perfect harmony. Featuring five bedrooms, four and a half baths, and thoughtfully designed living spaces, this one-of-a-kind residence offers the privacy of a mountain retreat with the sophistication of luxury living. From the moment you enter, you'll be captivated by the rich warmth of 3 -inch solid white oak hardwood flooring that flows throughout the main level. Towering vaulted ceilings, expansive skylights, and a dramatic wall of windows bathe the home in natural light while framing breathtaking woodland views that become part of the home's design. Designed with both grand entertaining and everyday living in mind, the recently renovated gourmet kitchen is a showpiece, featuring custom Aristokraft cabinetry, elegant quartz countertops, premium stainless steel appliances, and a generous center island with cooktop. The kitchen opens effortlessly to the spectacular great room, where soaring ceilings and panoramic views create an unforgettable gathering space. The main-level owner's suite is a private sanctuary featuring a spacious bedroom, with adjoining sitting room, and a private bath with a curbless walk-in shower. A discreet private lift from the driveway to the main level adds convenience while blending seamlessly into the home's thoughtful design. Also on the main level are an elegant sitting room and a dedicated executive office, offering refined spaces for work, conversation, or quiet relaxation. Upstairs, hardwood floors continue through the four generously proportioned bedrooms providing exceptional accommodations for family and guests, including a luxurious secondary owner's suite with its own private en suite bath, including jetted tub, ideal for multigenerational living or extended visitors seeking complete comfort and privacy. Outdoor living is equally extraordinary. An expansive screened porch and oversized Trex deck, create the perfect setting for morning coffee, evening cocktails, or effortless entertaining while overlooking the peaceful beauty of the surrounding woodland. The walkout lower level offers incredible potential to create a truly bespoke living experience. Already featuring a wood-burning stove, workbench, and plumbing rough-in for a future wet bar, the expansive unfinished space is ready to become the ultimate recreation room, home theater, wine cellar, fitness studio, golf simulator, or guest retreat. A detached garage, constructed in 2002, provides additional space for vehicles, hobbies, or collector storage, complementing the estate's exceptional functionality. Distinctive in both design and setting, this remarkable residence offers an uncommon opportunity to own a private woodland estate where every detail has been thoughtfully considered. Sophisticated yet welcoming, grand yet intimate, this is a home that transcends trends crafted for those who appreciate exceptional quality, enduring beauty, and a lifestyle defined by peace, privacy, and elegance.

07/16/2026
$700,000
1.1 ac.
ACTIVE
Prince William County - 6090 River Forest Drive, Manassas, VA
This charming home, lovingly maintained by its original owners who purchased directly from the builder, offers modern updates throughout and an unbeatable location. The bright kitchen features brand-new flooring and a new microwave, while the main level boasts beautiful wood floors installed just 2 years ago. A spacious sunroom with sliding door access to the deck creates the perfect spot for relaxing or entertaining. Upstairs, you ll find 4 generous bedrooms. Major systems have been thoughtfully updated: roof and siding (2018), electrical panel (2021), HVAC (September 2024), well and water heater (2 years old), plus the septic was recently pumped in 2026. New floors, fresh paint, and updated hardware add to the move-in ready appeal. Enjoy one of the lowest association fees in the area, with convenient access to the Occoquan River leading straight into the Potomac River right around the corner. Don t miss this rare opportunity!
08/04/2026
$725,000
1.06 ac.
ACTIVE
Prince William County - 14791 Conway Drive, Manassas, VA
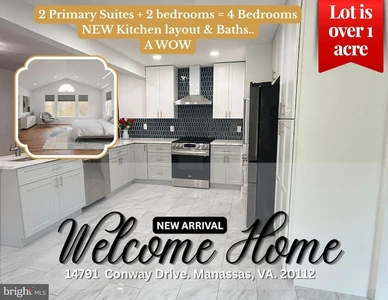
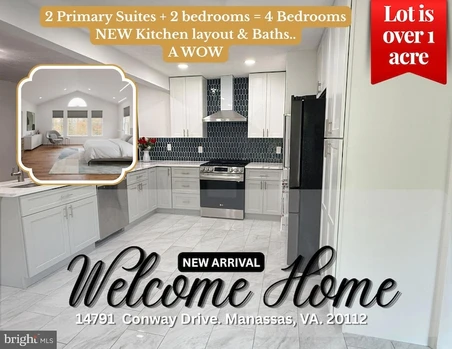
**SO MUCH NEW AND THE BIG-TICKET UPDATES ARE ALREADY DONE!** Welcome to this beautifully updated home in sought-after Minnieville Manor, offering over an acre of property, generous living spaces, **two Primary Suites**, and an impressive list of recent improvements inside and out. The showpiece is the **COMPLETELY NEW KITCHEN, finished just one month ago!** Designed for today's lifestyle, this stunning renovation features **all-new cabinetry and soft-close drawers, quartz countertops, custom backsplash, luxury tile flooring, recessed lighting, stainless steel vent hood, new pantry storage, and counter seating**, all opening beautifully to the dining area. It is fresh, bright, functional, and ready for its new owner. BRAND-NEW LUXURY KITCHEN COMPLETED 1 MONTH AGOCompletely remodeled from top to bottomAll-new cabinetry & soft-close drawersNew quartz countertopsNew custom tile backsplashNew luxury tile flooringNew pantry & counter seatingNew recessed lightingALL-NEW stainless steel appliancesNew refrigeratorNew rangeNew dishwasherNew microwave/vent hoodFresh, modern layout open to the Dining RoomThroughout the home, you'll find **beautiful hardwood floors installed approximately 3 years ago** along with recently renovated bathrooms. The expanded Primary Suite, completed approximately 2 years ago, creates a private retreat with vaulted ceilings, skylights, oversized closets, a dedicated office/flex space, and a beautifully renovated ensuite bath. And there is so much more beyond the cosmetic updates. Buyers can appreciate the peace of mind that comes with numerous recent improvements: **roof approximately 4 years old, tankless water heater installed last year, A/C compressor replaced last year, well pressure tank approximately 2 years old, washer and dryer approximately 3 years old, and septic system treated approximately 4 months ago.**Outdoor living has also received major attention. Enjoy the **deck and built-in outdoor kitchen, both approximately 2 years old**, a **porch completed approximately 3 months ago**, and a **green storage shed added last year**. With more than an acre of space, there's room to entertain, relax, garden, play, and enjoy the privacy of an established neighborhood. With **4 bedrooms, 3.5 baths, two Primary Suites, multiple living and entertaining spaces, extensive recent renovations, and major home components already updated**, this is a home that offers the space and character of an established property with many of the improvements today's buyers are looking for. Don't forget to check out the 3D tour attached this listing!**Come see everything that's NEW this home may surprise you!**. OPEN HOUSES SCHEDULED!

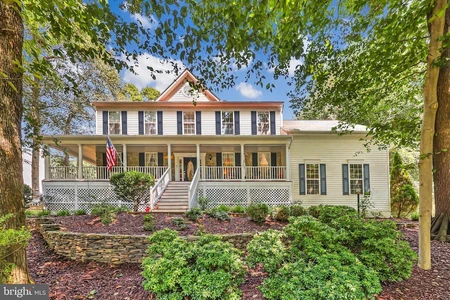
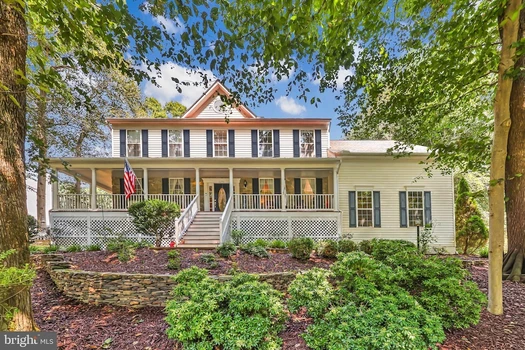
08/15/2026
$850,000
1.01 ac.
ACTIVE
Prince William County - 6290 Happy Creek Road, Manassas, VA
Welcome to 6290 Happy Creek Road, an exceptional colonial offering an inviting blend of classic architecture, thoughtful updates, and generous living spaces on a beautifully landscaped 1+ acre lot. Set in a quiet and established setting, this home offers the space and privacy of a larger property while remaining conveniently located to shopping, dining, commuter routes, and all that Manassas has to offer. The wrap-around front porch creates a welcoming first impression and leads into a thoughtfully designed interior with hardwood floors, detailed moldings, and abundant natural light. The main level offers an elegant formal dining room with a bay window, a dedicated library ideal for a home office or study, and a spacious family room with a gas fireplace and a wall of windows overlooking the grounds. The centerpiece of the home is the beautifully renovated luxury kitchen, completed in 2024. Designed for both everyday living and entertaining, the kitchen features two oversized islands, custom-style cabinetry, new appliances, and an abundance of workspace and storage. The generous layout provides plenty of room for gathering, while French doors open to the deck and gazebo for easy indoor-outdoor entertaining. Upstairs, the primary suite offers a private retreat with a spacious bedroom, luxury bath, and an impressive 20-foot walk-in closet. The additional bedrooms are generously sized and offer flexibility for family, guests, or dedicated hobby spaces. The finished walk-out lower level provides even more room to live and entertain, featuring a large recreation room, bedroom, full bath, and 9-foot ceilings. Whether used as a guest suite, extended living space, home gym, media area, or recreation room, this level adds tremendous versatility. The pool table conveys with the home. The home has also been thoughtfully maintained with important updates, including a new HVAC system installed in 2021 and the extensive kitchen renovation completed in 2024. Outside, the property truly shines. The expansive, level backyard is surrounded by mature landscaping and offers plenty of room for outdoor activities, gardening, entertaining, or simply enjoying the privacy of the setting. The deck and gazebo create a natural outdoor living area, while the stone wall, slate walkway, established landscaping, and irrigation system add to the property's polished presentation. From the inviting front porch and beautifully updated kitchen to the spacious finished lower level and private outdoor setting, 6290 Happy Creek Road offers a home that feels both refined and comfortable. With space to live, entertain, work, and relax, this is a property designed to be enjoyed for years to come.
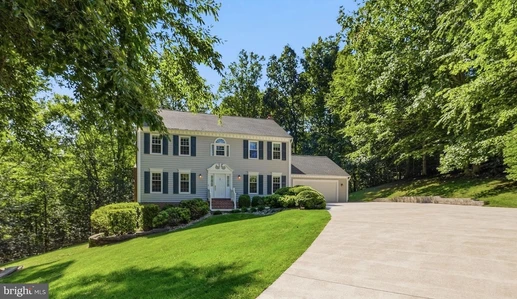
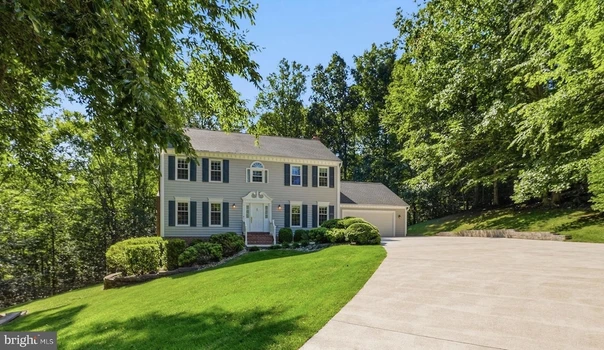
07/25/2026
$795,000
2.09 ac.
ACTIVE
Prince William County - 11211 Caisson Court, Woodbridge, VA
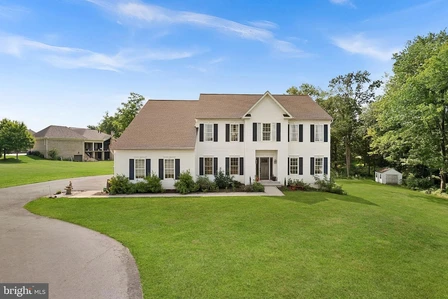
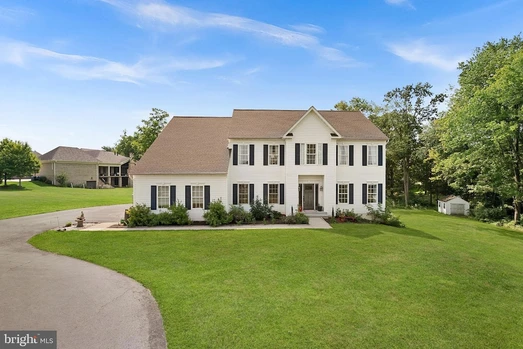
Sellers offering $15,000 toward buyers closing costs or rate buy down!Beautiful home on 2+acre, cul-de-sac lot in Cannon Bluff, backing to wooded area with stream! Classic Colonial architecture perched atop a picturesque, wooded lot, with 2 wood-burning fireplaces, quality updates, exceptional outdoor spaces, and private wooded setting. Extensive hardscaping, including retaining walls and brick steps/walkway, create a welcoming first impression and complements the home's natural surroundings. Inside, you'll find a warm and inviting floor plan designed for both everyday living and entertaining. Hardwood floors grace the foyer and continue into the spacious family room, where a wood-burning fireplace serves as the focal point for cozy evenings at home. The formal living room features custom crown molding and a second wood-burning fireplace, adding character and warmth, while the formal dining room provides an elegant space for entertaining friends and family alike. The remodeled kitchen, completed in 2018, is both beautiful and functional, with newer cabinetry, granite countertops, and stainless steel appliances, including a wall oven, built-in microwave, cooktop, and Bosch dishwasher. A reverse osmosis water filtration system provides purified drinking water, while a whole-house water treatment system offers peace of mind throughout the home. Just off the kitchen, the family room creates an ideal gathering space, while a dedicated main-level office provides the perfect work-from-home solution. The conveniently located main-level laundry room adds everyday practicality. Outdoor enthusiasts will appreciate the expansive composite deck where you can unwind, and take in the serene wooded views. Perfectly positioned at the highest point of the lot, the property provides a sense of privacy and tranquility that is increasingly difficult to find. Upstairs, the spacious primary suite serves as a true retreat, complete with a separate sitting area and dual closets. The luxurious primary bathroom was beautifully remodeled in 2021 and features an expanded walk-in shower, updated flooring, new countertops, and a thoughtfully designed layout that offers both comfort and functionality. Three additional generously sized bedrooms and a full hall bath complete the upper level. A partially finished basement with a utility room, and a separate workshop, offers endless possibilities and is ready to be customized to suit your hobbies, storage needs, or future expansion plans. Recent updates provide tremendous value and peace of mind, including a new HVAC system with an integrated humidifier (2025), a 50-gallon water heater (2019), a roof replacement (2016), the remodeled primary bath (2021), and the renovated kitchen (2018). Enjoy The Cannon Bluff private park with picnic area and boat launch/lake access!
06/13/2026
$869,000
1.56 ac.
ACTIVE
Prince William County - 10308 Godwin Drive, Manassas, VA
NEW PAINT AND CARPET throughout the entire home! Make us an offer!Rarely available in today s market, this beautiful Colonial is situated on 1.56 private acres with no HOA, offering the perfect balance of privacy, space, and convenience. Featuring 3,268 finished square feet above grade and an unfinished walkout lower level with approximately 1,684 additional square feet, buyers have the opportunity to expand the home s living space to nearly 5,000 square feet. Additional recent improvements include a new upper-level air conditioning unit installed in 2025, a 2023 lower-level HVAC system, and a 2021 roof. The chef-inspired kitchen is designed for both everyday living and entertaining, offering granite countertops, an oversized center island with a prep sink, stylish pendant lighting, a gas cooktop, double wall ovens, stainless steel appliances, abundant cabinetry, a pantry, and direct access to the covered Trex deck, complete with a gazebo that conveys with the property. Adjacent to the kitchen is a functional mudroom that flows into the large laundry room. Upon entering, you re welcomed by a dramatic two-story foyer featuring hardwood flooring, an elegant staircase, and an open upper-level overlook that adds both character and architectural appeal. The impressive family room serves as the centerpiece of the home, highlighted by soaring ceilings, a cozy fireplace, and a stunning wall of windows that fills the space with natural light while showcasing beautiful views of the sky. The main level level also features two spacious living rooms, with a dedicated home office and a convenient renovated half bathroom. Ideal layout for anyone who works from home, allowing you to stay productive while remaining just steps from the kitchen and the heart of the home. Retreat to the expansive owner s suite featuring vaulted ceilings, transom windows that bathe the room with sunlight, a walk-in closet, and a spacious ensuite bath complete with dual vanities, a soaking tub, a separate shower, and a private water closet. Two secondary bedrooms are connected by a thoughtfully designed Jack-and-Jill bathroom featuring individual vanity areas and a private water closet with a shared tub and shower, providing both privacy and convenience for family and guests. The fourth bedroom enjoys convenient access to its own nearby full bath. Step outside and overlook a private, tree-lined backyard, creating the perfect setting for outdoor dining, entertaining, or simply enjoying the peaceful surroundings. The backyard also includes established raised garden beds, perfect for homeowners looking to grow their own vegetables, herbs, or flowers. Across from the home is an additional parcel of land that conveys with the property and is large enough to accommodate an outdoor wedding!Properties offering this combination of acreage, privacy, architectural character, natural light, a walkout lower level, modern mechanical updates, and the freedom of no HOA are becoming increasingly difficult to find in Prince William County. This really is a steal! Survey and Plats are available.

08/07/2026
$795,000
1.23 ac.
ACTIVE
Prince William County - 14905 January Court, Woodbridge, VA
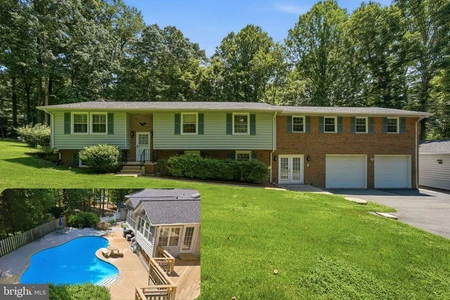
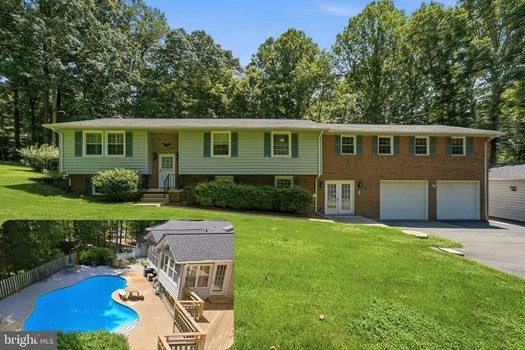
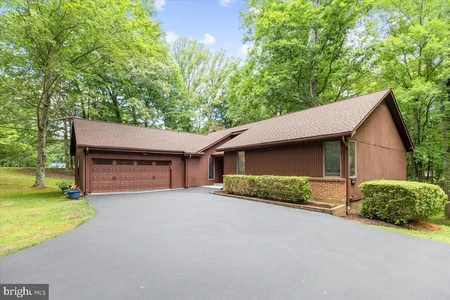
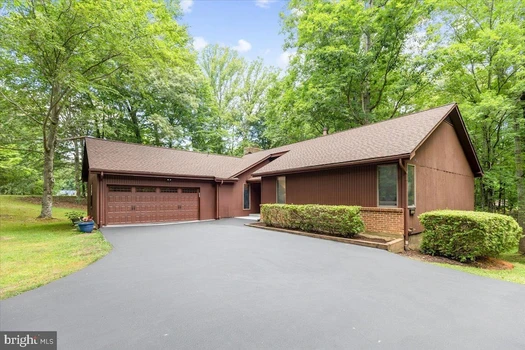
Stately Home on 1.23 Acres with Heated Pool, 4-Car Garage & Exceptional Home Office Potential! Welcome to this beautifully maintained split-foyer home nestled in the sought-after community of Prestige Manor. Offering over 3,500 square feet of thoughtfully designed living space, this exceptional residence features 3 spacious bedrooms, 2.5 bathrooms, and one of the largest owner's suites you'll ever see, complete with two massive walk-in closets that create a truly luxurious private retreat. The remarkable floor plan perfectly balances comfort, functionality, and flexibility, making it ideal for today's lifestyle with outstanding opportunities for a home-based business, multiple home office spaces, or multigenerational living. The expansive layout, abundant storage, and attached four-car garage provide incredible versatility for entrepreneurs, hobbyists, car enthusiasts, or anyone needing additional workspace. Inside, you'll find gleaming hardwood floors, inviting living spaces, and a traditional yet functional design that's perfect for both everyday living and entertaining. The spectacular sunroom is a true showpiece, featuring heated floors, a gas fireplace, and plantation shutters, creating a cozy retreat to enjoy throughout every season. The well-appointed kitchen offers a center island, abundant cabinetry, and seamless access to the dining area, while a second fireplace adds warmth and character and the convenient main-level laundry room enhances everyday living. Step outside to your own private oasis situated on 1.23 partially wooded acres, where you'll enjoy a heated in-ground pool, expansive green space, and plenty of room for outdoor entertaining. Additional parking complements the oversized four-car garage, easily accommodating guests, recreational vehicles, or business equipment. Prestige Manor also offers the benefit of a simple HOA with minimal restrictions, allowing homeowners to enjoy the neighborhood without burdensome regulations. Ideally located just minutes from shopping, dining, parks, and major commuter routes, this exceptional property offers the perfect combination of privacy, convenience, versatility, and timeless appeal a rare opportunity to own a home that truly adapts to your lifestyle while providing outstanding indoor and outdoor living.
08/04/2026
$830,000
1.29 ac.
ACTIVE
Prince William County - 12212 Woodlark Court, Manassas, VA
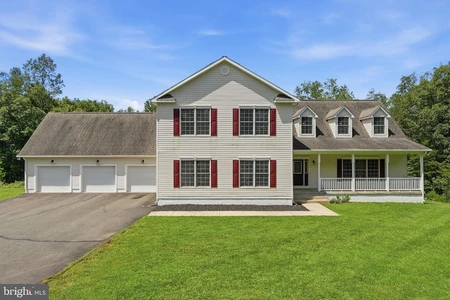
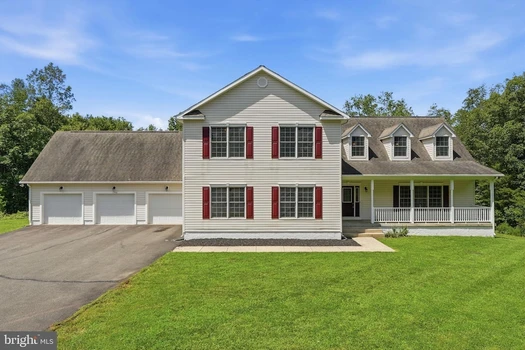
Excellent location feeding into highly rated schools (Marshall ES / Benton MS / Colgan HS. No HOA. Turn-Key Private Oasis: Fully Upgraded Rambler on 1.29 Acre Cul-de-Sac Lot Welcome home to 12212 Woodlark Ct, a stunning 4-bedroom, 3-bathroom retreat nestled on a pristine, tree-lined 1.29-acre lot at the end of a quiet cul-de-sac. The property features 2,746 sq. ft, offering the perfect blend of modern luxury and peaceful country living, this home has been completely transformed with top-tier renovations completed in 2026. The property offers a Spacious 2-car attached garage + plenty of driveway parking. From the moment you pull up the freshly sealed driveway, the pride of ownership shines. Step inside to an airy, light-filled layout illuminated by brand-new recessed lighting and accented by a crisp, modern paint palette throughout. The heart of the home features beautifully redesigned, brand-new bathrooms finished with custom, contemporary fixtures. Total peace of mind comes standard here, thanks to major infrastructure updates including a brand-new roof (2026) and brand-new well tanks. The fully finished basement offers incredible versatility perfect for a home office, recreation room, or multi-generational living space. Step outside to your expansive private yard, perfect for summer entertaining or simply enjoying the virtually silent backdrop of nature. Located in a sought-after Prince William County school district, this completely turn-key property is ready for you to just unpack and enjoy. Conveniently located near shopping, dining, and commuter routes! Only 40-minutes driving to Dulles International Airport, close to shopping, restaurants, and schools, and so much more! Only a 50 minutes drive to the center of America s Capitol, commuters will relish in the proximity to Washington D. C.

08/06/2026
$950,000
6.76 ac.
ACTIVE
Prince William County - 13956 Aden Road, Nokesville, VA
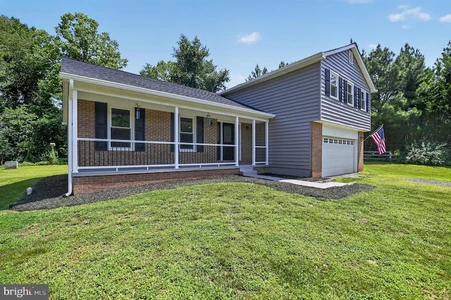
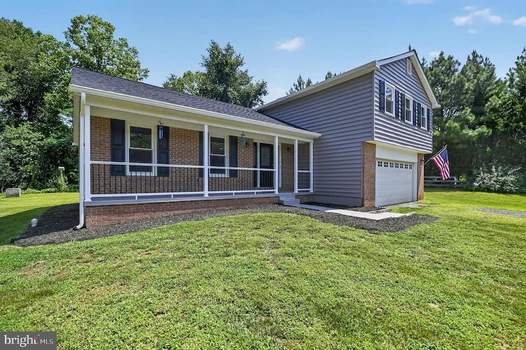
Offer deadline 8/14/26 9pm Welcome where privacy, space, and comfort come together on nearly seven scenic acres. This spacious 5-bedroom, 3.5-bath home offers over 3,800 finished square feet with an open and functional layout, abundant natural light, and an unfinished walk-out basement ready to be transformed for entertaining, multigenerational living, or a private home office. The commercial-grade kitchen with ample space to entertain is fabulous, making it the true heart of the home for gatherings both large and small. Thoughtfully designed with accessibility in mind, the home includes handicap-capable features with a ramp access from the garage, as well as a main-level bedroom and full bathroom with handicap functionality, offering comfort and convenience for a variety of living needs. Unique features include a tankless water heater, an upper-level HVAC system recently updated (2026), and a water treatment system delivering enhanced efficiency, reliability, and everyday peace of mind. Enjoy the best of country living with wide-open outdoor space, a welcoming front porch, and room to spread out, all while remaining conveniently close to shopping, dining, and commuter routes. This property perfectly blends rural charm with modern comfort and long-term livability.
08/11/2026
$725,000
1.03 ac.
ACTIVE
Prince William County - 12971 Old Church Road, Nokesville, VA
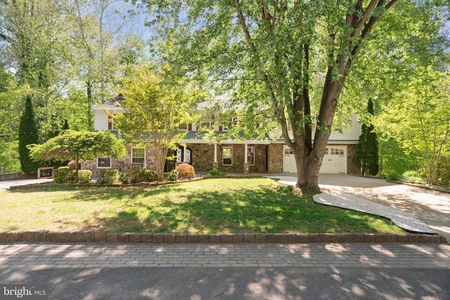
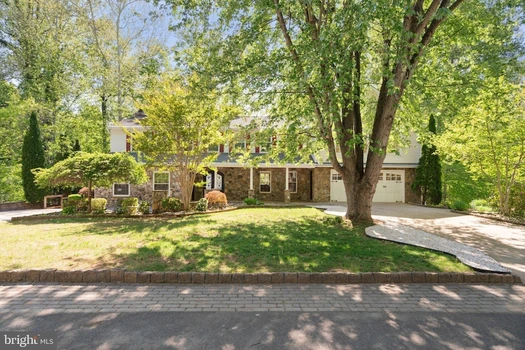
Welcome to your Country Home - but only minutes to major commuter Routes and conveniences! No HOA! 1.03 acre lot with plenty of open space to call your own! 4 Bedrooms 2.5 baths*Updated throughout - Kitchen, Baths, Flooring! New in 2025: Roof, Gutters, Downspouts, Soffits, Windows, Vinyl Siding, Exterior Lighting, Sliding Glass Door, Front Door*Front Porch Railing 2026*Washer/Dryer 2026*Water Heater 2024*Appliances 2022*Garage Door 2022*10x12 Storage Shed - Floored*For the pets - invisible fencing in place - just need to activate*Primary Bedroom has 2 closets and attached Private Bath - Quartz Counters with Double sinks, Ceramic Tile floor and walk-in shower*Cozy Family Room with Fireplace & Built-ins located off the Kitchen with Sliding Glass door to rear Yard, Patio & Shed, carpet new in 2025*Kitchen offers ample work areas, cabinets, Breakfast Bar, Bump-out Bay window, Bench Seating with storage beneath, Subway Tile backsplash - Open, Bright & Airy! Separate Dining Room, Living Room, Separate Laundry Room. Unfinished basement - perfect for storage, workshop or Finish to your liking!
04/05/2026
$1,025,000
1.15 ac.
ACTIVE
Prince William County - 12522 Spring Drive, Manassas, VA
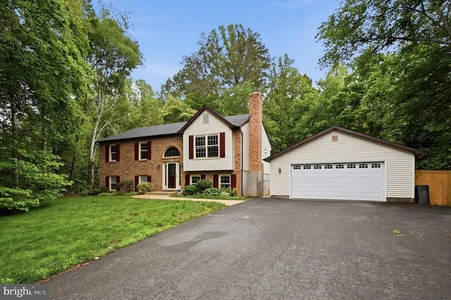
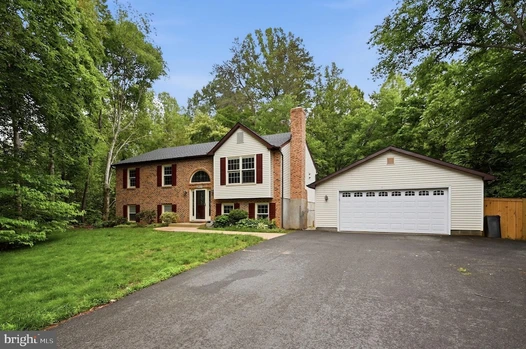
**$50,000 Price Improvement! Luxury, Privacy & Room to Live, Work, and Grow** Now offered at an incredible new price, this one-of-a-kind custom colonial combines timeless craftsmanship, exceptional flexibility, and the peaceful lifestyle you've been searching for. Nestled on a private **1.15-acre lot with NO HOA**, this remarkable home offers over 5,000 finished square feet designed for today's families, multi-generational living, entertaining, and even home-based business needs. From the moment you arrive, you'll appreciate the privacy, mature surroundings, and the convenience of *two separate driveways*, providing abundant parking for multiple vehicles, guests, recreational equipment, work vehicles (per Prince William County guidelines). The oversized garage and expansive driveway space offer flexibility that's difficult to find in today's market. Step outside and discover your own backyard retreat. Whether you're enjoying a quiet morning coffee on the Trex deck, relaxing on the stamped concrete patio, watching children play, or hosting family and friends, the peaceful setting creates a sense of calm that's hard to replicate. Surrounded by nature, this property offers the perfect balance of privacy while remaining just minutes from shopping, dining, commuter routes, and everyday conveniences. At the center of the home is a spectacular chef's kitchen, beautifully remodeled in 2019 and designed for both everyday living and memorable gatherings. It features a Viking cooktop with pot filler, specialized baker's double oven, Thermador refrigerator and freezer, Bosch dishwasher, copper farmhouse sink, oversized center island, and abundant custom cabinetry. The adjoining breakfast room overlooks the backyard, making every meal feel special. The warmth of this home continues with rich hardwood flooring, a stunning gas stone fireplace, oversized windows that fill the home with natural light, and an inviting family room complete with built-in speakers and custom wood blinds. Upstairs, Brazilian cherry hardwood floors lead to an impressive primary suite featuring custom built-ins with integrated lighting, skylights, a spa-inspired bathroom with a soaking tub, dual quartz vanities, and a custom multi-head tile shower. The custom California king bed with integrated lighting and adjustable frame creates a truly unique owner's retreat. Spacious secondary bedrooms feature fresh carpeting, custom paint, and skylights, while the fifth bedroom with its private bath and vaulted ceilings offers the perfect guest suite, home office, or bonus room. The finished walk-out lower level adds tremendous versatility with a *kitchenette*, granite bar, game room with barn doors, bamboo flooring, custom bath, and generous storage. Whether you're accommodating extended family, creating private living quarters for guests, establishing a home office, or designing the ultimate entertainment space, this level adapts to your lifestyle. Additional features include custom closets, a whole-house generator, quality upgrades throughout, and thoughtful design that reflects pride of ownership in every room. If you've been searching for a home that offers *space to grow, room for extended family, privacy, flexibility, and the freedom of NO HOA*, this property delivers an opportunity that's increasingly difficult to find.*With a $50,000 price improvement, this exceptional custom home offers outstanding value for buyers seeking luxury, acreage, versatility, and a peaceful place to call home. Schedule your private tour today and experience everything this extraordinary property has to offer.*Commercial EV charger and refrigerators in the garage do not convey.*

05/20/2026
$675,000
2.23 ac.
ACTIVE
Prince William County - 8915 Helen Street, Manassas, VA
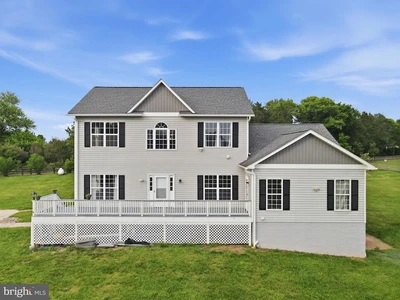
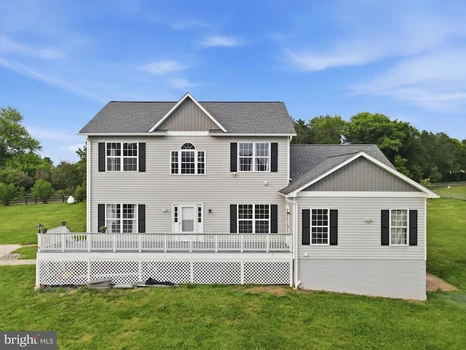
Absolutely stunning single-family home situated on over two private acres with no HOA, offering the feeling of your own private park retreat with peaceful wooded surroundings and incredible outdoor space! This beautifully maintained home features 4 bedrooms, 2.5 baths, a detached 2-car garage with ample additional parking, and a long list of updates throughout. The gorgeous remodeled kitchen (2017) showcases custom cabinetry, granite countertops, and newer appliances, including a brand-new stove and microwave (2025). Newly refinished hardwood floors add warmth and elegance throughout the home, while the spacious lower-level rec room with walkout access and pellet stove creates the perfect entertaining or relaxing space. Enjoy the scenic backyard views from the Trex deck and take advantage of major updates including a brand-new roof (2026), remodeled bathroom (2025), HVAC (2023), hot water heater (2021), Culligan water treatment system (2022), washer (2023), septic pumped (2025), skylights, and more. Brand new well pump and well pressure tank (both 2026). A rare opportunity to own a beautifully updated home with acreage, privacy, and no HOA truly a must-see! (pending release)
05/17/2026
$1,250,000
17.87 ac.
ACTIVE
Prince William County - 15001 Fleetwood Drive, Nokesville, VA
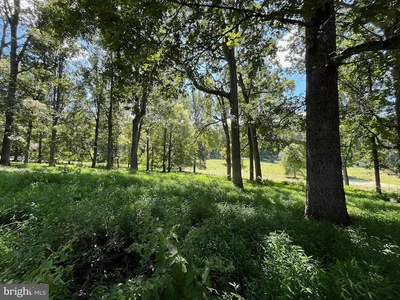
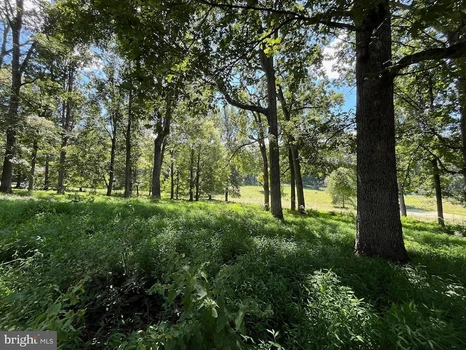
Stunning 17+ acre Nokesville property offering an exceptional blend of equestrian functionality, agricultural potential, and comfortable multigenerational living. This expansive, flat, and fully usable acreage includes an 8 stall center aisle barn with the option to add 4 exterior stalls, five fenced pastures each equipped with run in access, and an Olympic size riding ring designed for training, lessons, or business operations. The land is cleared, open, and thoughtfully laid out to support horses, livestock, or a full equestrian enterprise. The updated home features a modernized kitchen with newer appliances and granite countertops, refreshed bathrooms, new flooring, paint, and lighting throughout, plus a fully finished basement adding two additional bedrooms and a full bath for expanded living space. A separate 1BR/1BA apartment with private entrance, full kitchen, new carpet, and washer/dryer hookup provides ideal accommodations for in laws, a caretaker, adult children, or rental income. This rare turnkey equestrian property delivers space, versatility, and opportunity. New photos coming soon.
10/10/2025
$995,000
15.97 ac.
ACTIVE
Prince William County - 3830 Mount Atlas Lane, Haymarket, VA
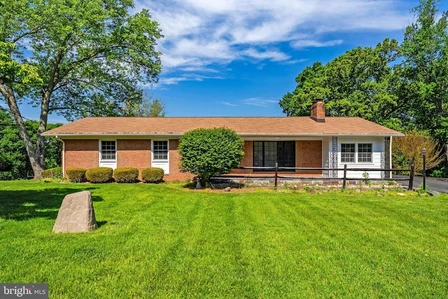
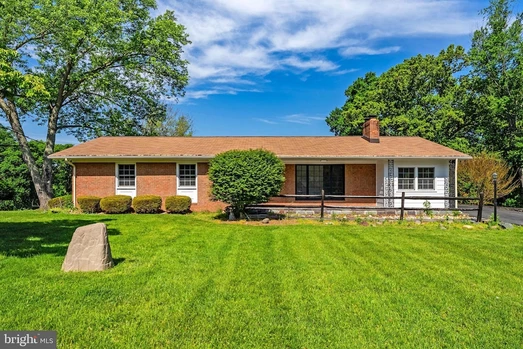
Location, privacy and opportunity awaits... Create your story at this bucolic oasis at the end of a tree canopied lane, neighboring the Evergreen Country Club & Golf Course and only minutes to route 15 and all of the conveniences of Haymarket or the quaint villages of The Plains and Middleburg. Nestled in a peaceful, private setting, this nearly 16 acres of gently rolling , meadowed and wooded land offers a perfect blend of natural beauty and comfortable living. A stocked spring -fed pond and meandering stream enhance the landscape , creating a serene backdrop and attracting abundant wildlife. The picturesque mix of partially open fields and mature woods, provides both open space and wooded seclusion. At the heart of the acreage sits a spacious 4 bedroom , 3 full and one half bath two level home. A welcoming covered front porch invites you to relax and take in the peaceful surroundings, while the back deck provides the ideal spot for entertaining or simply enjoying the views. Inside, main and lower level fireplaces create gathering spaces, perfect for cozy evenings and family celebrations. The country kitchen has space for a breakfast table and a large pantry for storage, while the separate dining room offers a more formal seated setting. The sitting room has a large bay window to enjoy views of the natural surroundings. Set among mature crepe myrtle and ancient oaks the home has sturdy bones and a user friendly floor plan with ample space to live and entertain. High ceilings, loads of natural light and good size rooms . Several sheds and a utility barn offer opportunities for a work shop, equipment storage or livestock. Fish the stocked pond, walk or ride through the woods, picnic by the stream, grow a vegetable garden, have chickens, bring the horses. With NO HOA and plenty of land, there are numerous options at this lovely spot. Well lived and loved, the property is ready for its next chapter and being sold "as is". Interior has been virtually staged. Seller not responsible for rollback taxes if removed from land use. NO HOA45 minutes to Dulles Int'l Airport1 hour to DCShown by appointment only.

05/22/2026
$679,000
1.11 ac.
ACTIVE
Prince William County - 9706 Signal Court, Manassas, VA
Beautifully renovated rancher home on over an acre with no HOA! 3000sf of finished space on two levels offering all new beautiful flooring, a main level primary bedroom with brand new en suite bath, two additional main level bedrooms and new hall bath, renovated kitchen and two fireplaces. Finished lower level has large rec room space and two bonus rooms with closets and a full bathroom. Outside, a welcoming front porch and large rear deck and stone patio are complemented by landscaping that blooms year round. Come see it--you will not be disappointed!

07/29/2026
$1,495,000
1.27 ac.
ACTIVE
Prince William County - 13037 Chaddsford Terrace, Manassas, VA
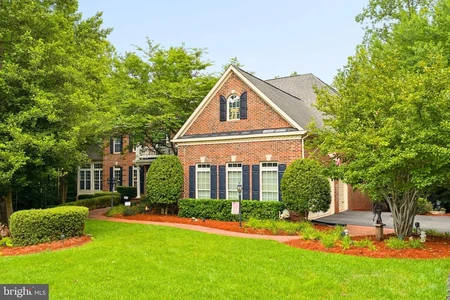
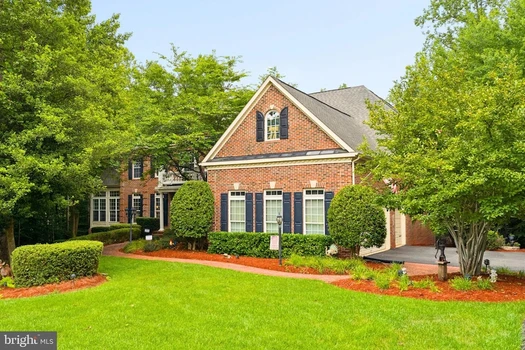
Welcome to luxury living in Laurenwood Estates, where more than 8,000 square feet of beautifully updated living space is set on over 1.2 landscaped acres. As the former model home for Laurenwood Estates, this residence was designed to showcase the builder s finest selections, with extensive upgrades, elevated finishes, and detailed custom molding throughout all three levels. A grand foyer introduces soaring ceilings, walls of windows, abundant natural light, and impressive 10-inch-wide white oak engineered flooring throughout the home. The spacious family room is anchored by an impressive stone gas fireplace and offers a warm, inviting place to gather. At the heart of the home, the remodeled gourmet kitchen features custom LancasterMaid cabinetry, an oversized island, abundant storage, a 48-inch Wolf range, Wolf wall oven, Wolf steam oven, Sub-Zero refrigerator and freezer columns, and two Miele dishwashers. The spacious primary suite offers a private sitting area, two generously sized walk-in closets, and a well-appointed bath with a soaking tub. The finished lower level expands the home s entertaining space with a recreation room, wet bar, and dedicated theater room. Outside, the pool, updated deck and patio, and pergola create an inviting setting for outdoor living and entertaining. Recent upgrades include white oak engineered flooring, a remodeled laundry room, an updated HVAC system (2022), a whole-home humidifier (2025), and a 75-gallon water heater (2024). Enjoy convenient access to I-95, Route 234, Prince William Parkway, shopping, dining, and major commuter routes. Assumable VA loan is available at a 2.75% interest rate. Call for details.
01/01/2026
$1,799,900
1.07 ac.
ACTIVE
Prince William County - 14010 Auryana Court, Manassas, VA
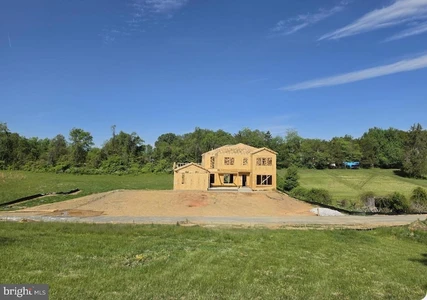
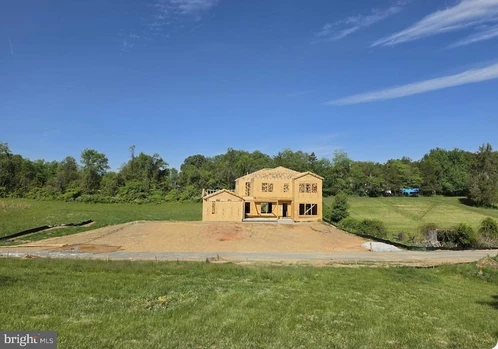
This home is To- be - Built Located in the highly sought after Colgan High School, Benton Middle, and Coles elementary school district, this stunning to-be-built custom home offers privacy, luxury, and convenience, just minutes from shopping, dining, and everyday amenities. Perfectly positioned on a private road and set on a beautiful one-acre lot, this home will feature breathtaking natural surroundings and exceptional craftsmanship throughout. Spanning over 8,400 total square feet, including 7,185 finished square feet, this residence will showcase an impressive layout with 5 bedrooms, 7 full bathrooms, and 2 half bathrooms. Designed for comfort and flexibility, the home features two primary suites, one on the main level and one on the upper level, plus three additional bedrooms. The open-concept main level will be highlighted expansive living and dining areas, and a chef s pantry ideal for meal prep and entertaining. A 3-car garage provides ample space for vehicles and storage. Luxury features continue with a residential elevator, an optional theater room, and a fully finished lower level offering a recreation area, bedroom, and full bathroom. The home will also include a walk-up basement and an oversized walk-in pantry. Outdoor living will be exceptional with a wraparound deck plus a private deck extending from the upper level primary suite. The upper-level primary suite will offer a true retreat with a spacious sitting room, two walk-in closets, and a spa-inspired bathroom featuring a two-entry shower and a relaxing soaking tub. Large secondary bedrooms throughout the home provide comfort and flexibility for guests, family, or office use.

06/26/2026
$1,035,900
4.66 ac.
ACTIVE
Prince William County - 2412 Mountain Road, Haymarket, VA
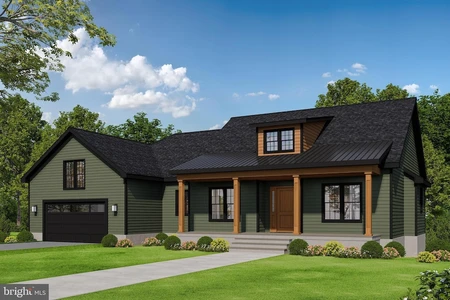
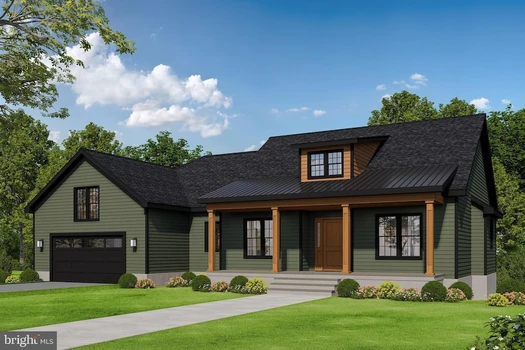
THE BEFORD PLAN IS THE PERFECT ONE LEVEL LIVING PLAN WITH EVERYHTING YOU NEED ON ONE FLOOR WITHOUT SACRAFICING ANYTHING. THIS HOME FEATURES FRONT & BACK COVERED PORCHES, A GOURMET KITCHEN WITH 42" MAPLE CABINETS, GRANITE COUNTER-TOPS, COOK-TOP, WALL OVEN, LARGE ISLAND, BLANCO SINK, HUGE WALK IN PANTRY AND BREAKFAST AREA WITH ACCESS TO THE COVERED BACK PORCH TO ENJOY YOUR MORNING COFFEE. THE FLOOR PLAN IS PERFECTLY PROPORTIONED FEATURING GREAT ROOM RIGHT OFF THE KITCHEN, FORMAL DINING ROOM AND SPLIT BEDEROOM PLAN WITH PRIMARY BR ON ONE SIDE OF THE HOME AND THE 2 ADDITIONAL BEDROOMS ON THE OTHER SIDE OF THE HOME. YOU WILL LOVE THE COVENIENCE OF HAVING YOUR LAUNDRY ROOM LOCATED OFF PRIMARY BEDROOM WALK IN CLOSET. FEATURES LIKE 9' CEILINGS ON THE MAIN FLOOR & BASEMENT ARE STANDARD, AS IS THE VAULTED CEILING IN THE GREAT ROOM, TRAY CEILING IN PRIMARY BR AND CROWN MOLDING WHICH ADD TO THE ELEGANCE AND CHARM OF THIS ONE LEVEL PLAN. THE BUILDER ALLOWS CHANGES TO THE PLAN SO THE BUYER CAN ADD THEIR PERSONAL TOUCHES. WE HAVE MANY MODELS TO CHOOSE FROM AND WILL PRICE OTHER PLANS UPON REQUEST. FULL UNFINISHED BASEMENT WITH RI PLUMBING FOR FUTURE EXPANSION OR TONS OF STORAGE. BUILDER OFFERS 5K TOWARDS BUYER'S CLOSING COSTS IF THEY USE ONE OF THE PREFERRED LENDERS AND TITLE COMPANY. PHOTOS MAY SHOW OPTIONS NOT INCLUDED IN THE BASE PRICE. WE HAVE HOMES YOU CAN TOUR.

06/26/2026
$892,900
2 ac.
ACTIVE
Prince William County - 6508 Beverly Road, Broad Run, VA
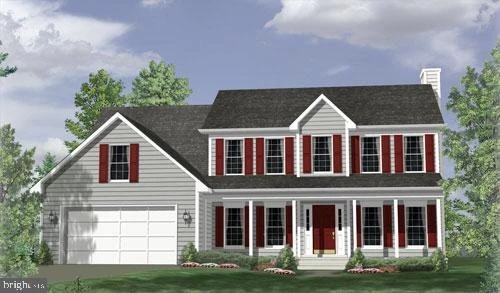
WONDERFUL CENTER HALL COLONIAL THAT OFFERS THE OPEN FLOOR PLAN FOR TODAY'S MODERN LIVING. FEATURES 4 BR'S AND 2.5 BA'S, FULL UNFINISHED BASMENT WITH RI PLUMBING FOR FUTURE EXPANSION. BUYER MAY MKAE CHANGES AND MODIFICATION TO THE FLOOR PLAN BY WORKING WITH OUR IN-HOUSE DESIGNER. SELLER OFFERS 5K TO BUYER AT SETTLEMENT IF THE BUYER USES ONE OF THE APPROVED LENDERS AND TITLE COMPANY. TITLE COMPANY IS CENTERVIEW TITLE GROUP -SETTLEMENTS AT TRIGON'S OFFICE IN CULPEPER. AGENTS PLEASE USE NVAR NEW HOMES SALES ADDENDUM (K1391) OR CALL AGENT FOR ASSISTANCE. NOTE: PHOTOS MAY SHOW OPTIONS NOT INCLUDED IN THE BASE PRICE. SELLER IS CONTRACT OWNER.
08/14/2026
$950,000
5.46 ac.
ACTIVE
Prince William County - 6200 Sierra Court, Manassas, VA
The sellers are in the process of doing some landscaping work- the fallen tree will be cut up, the front shrubs will be trimmed and the lower forty will be mowed. Photos will be taken after work completed. Note- new roof and HVAC. A TRUE NATURE LOVER S OASIS 5 ACRES ON LAKE OCCOQUAN!This is one of those properties that simply cannot be duplicated. Tucked away at the end of a quiet cul-de-sac, this private 5-acre estate offers an exceptional combination of seclusion, mature trees, beautiful Lake Occoquan views, and approximately 310 feet of waterfront all with an incredibly gentle slope to the water. The original owners are now offering this special property for sale, creating an incredible opportunity for the next owner to make it their own. The home offers over 5,000 square feet and is ready for updating and remodeling. Bring your vision! With substantial square footage, solid bones, and an extraordinary setting, the possibilities are endless. But what truly makes this property special is the LAND. Over 5 private, wooded acres Approximately 310 feet of Lake Occoquan waterfront Beautiful water views Over 5,000 square feet of living space Rare, gentle slope toward the water End-of-cul-de-sac privacy Original-owner property Prince William County just minutes from Fairfax CountyImagine creating your dream home surrounded by nature while still being close to everything Northern Virginia has to offer. Privacy. Acreage. Waterfront. Location. Properties offering this combination don t come along often 6200 Sierra Court is truly a rare find.


1
2

