
Montgomery County, Pennsylvania Land For Sale (11 results)
Want to post your listings on AcreValue? View Listing Plans
AcreValue offers multiple types of land for sale in Montgomery County, so if you’re looking for a new ranch, farm, recreational property, hunting ground, developmental property, or land investment you’ve come to the right place. Regardless of what your needs or objectives are for your land, we have a large inventory of available parcels that are updated regularly. Therefore, it’s very likely that we have the perfect parcel that meets all the search criteria & specifications that you’ve been searching for. Additionally, because our land for sale listings are always being updated due to the frequency of land being sold or new land listings being put on the market, make sure that you are checking back with AcreValue regularly for updates. When you find the perfect land parcel and you are ready to take the next steps you can easily connect directly with the listing agent to help you facilitate your land purchase. Browse AcreValue's Pennsylvania land for sale page to find more potential opportunities in Pennsylvania that fit your needs. We wish you the best of luck in finding your next ranch, farm, recreational property, hunting ground, developmental property, or land investment.
08/07/2026
Auction
10 ac.
ACTIVE
Montgomery County - 1331 Gravel Pike, Perkiomenville, PA
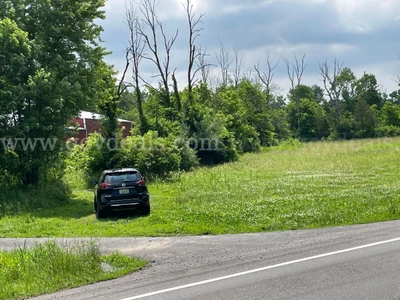
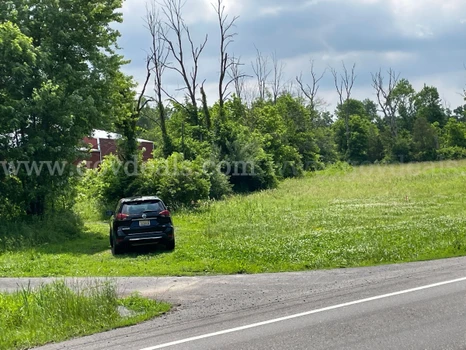
Take advantage of this rare opportunity to acquire a private 10± acre property in scenic Montgomery County, PA. Nestled in a rural setting, this unique parcel includes a residential structure originally built around 1920 and offers more than 1,600 square feet of living space.
This property is being offered for public online auction on GovDeals. Property auction is currently open for bidding and closes 9/3/2026; view at the links provided.
Open for Public View Wednesday, August 26, 2026 - 1pm to 3pm
1331 Gravel Pike
Perkiomenville, PA 18074
Lower Frederick Township, Montgomery County, Pennsylvania
This property is ideal for buyers seeking open space, agricultural use, a country lifestyle, or a long-term real estate investment.
?? Property Features
? Approximately 10 Acres
? Located in Lower Frederick Township
? Private Rural Setting
? Residential Structure Built Circa 1920
? Over 1,600 SF of Living Space
? Mature Trees and Open Farmland
? Montgomery County Location
? Convenient Access to Nearby Communities and Major Routes
?? Important Deed Restriction
?? The Property is Deed Restricted to Remain Farmland.
Please see auction page for additional information and to place your bids on this property!
This residential real estate auction is being held online on GovDeals.
Auction #31861-1, ending 9/3/2026
To see full details, additional photos and current bid, please use the links provided or search '31861-1' on GovDeals.com.
***GovDeals.com - Bid on Government Auctions to buy Government Surplus.***
08/21/2026
$1,774,900
1.26 ac.
ACTIVE
Montgomery County - 1300 Morris Avenue, Villanova, PA
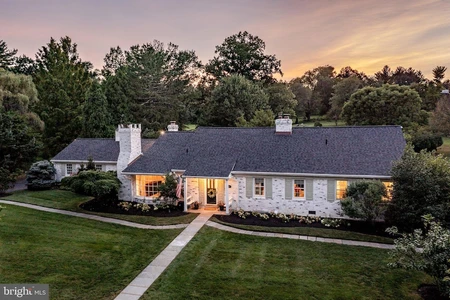
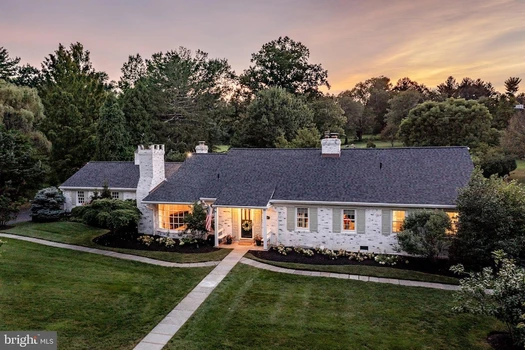
Just beyond two pillars, this Quintessential Main Line Estate will enchant you. 1300 Morris Aveis set on 1.26 serene acres with a mature tree border along Private Morris Rd & the PrestigiousGolden Mile of North Spring Mill Rd. This Villanova Cape Cod-style home offers a privatesanctuary, charming brick architecture, seamlessly blending old-world charm with extensiverenovations and upgrades, offering classic Main Line curb appeal and move-in-ready luxuries. Boasting 4,483 sqft above-grade living space plus a newly finished Designer Kitchen and lowerlevel, this residence features 5/6 Bedrooms and 5.5 Bathrooms, with a first-floor primary suite. Flooded with natural light, the interior features rich hardwood flooring, beautiful moldings,recessed lighting, and three cozy fireplaces. Main-level living areas include a formal dining roomwith a wall of windows and stone-surround fireplace, an inviting living room with fireplace andpicture window overlooking the grounds, and access to the expansive bluestone patio. A newlycompleted Designer eat-in kitchen features custom white and walnut cabinetry, quartzcountertops, generous seated island, Thermador appliances including two ovens, microwave, andprofessional cooktop & hood, designer tile backsplash, new pantry and mudroom area. Frenchdoors open to a dedicated office/library with built-in shelving and gas fireplace. Down the hall isa spacious bedroom with newly renovated bath, including a designer double sink vanity, large walk-inshower, and a renovated laundry room with custom built-in cabinetry. The primary suite offers aspacious retreat with a neutral white bath, walk-in shower, and additional built-in storage. Adjacent to the primary suite, a versatile bonus room with its own patio offers possibilities as anursery or walk-in closet dressing room, with potential for future primary suite expansion. Threeadditional spacious bedrooms upstairs provide guest privacy and comfort. Each has an ensuite oradjacent bath and ample storage, including a linen closet, suitcase storage closet, and atticstorage. Downstairs, the newly finished daylit lower level creates flexible living space for ahome gym or rec room with new LVP flooring. The rear of the property is enchanting with multiple covered & uncovered seating and loungingareas overlooking a sparkling pool and ample grounds for your favorite sport. Extensivehardscaping & landscaping enhancements, privacy tree plantings, & selective clearing havemaximized usable outdoor space for seasonal entertaining. A picturesque pond tucked at thecorner of the property has been newly transformed with a cascading waterfall, serving as thejewel of the outdoor living experience, fully stocked with fish and fenced in. The current owners have invested extensively in virtually every major system & finish, allowingthe next owner to simply move in and enjoy life s little luxuries and peace of mind. Recentupgrades include: electrical panels w EV charger; architectural roof/siding/gutters; HVACsystems; whole-house insulation; replacement windows; plumbing updates; professionallypainted interior and exterior, designer wallpaper & light fixtures throughout, pool resurfaced &retiled. Peace of mind comes with a whole-house generator. Offering convenience with an attached 2-car garage, long driveway w ample parking, directwalkway access to private Morris Rd for school bus pickup, children's play & bike riding,abutting the iconic Red Rose Farm. Located approx 1 mile from Villanova University andVillanova Train Station, minutes from Appleford Gardens, within top-rated Lower Merion SchoolDistrict, Bryn Mawr dining, Markets, premier regional shopping, & easy highway access toPhiladelphia s downtown.

06/06/2026
$975,000
10.55 ac.
ACTIVE
Montgomery County - 201 E Moyer Rd, Pottstown, PA
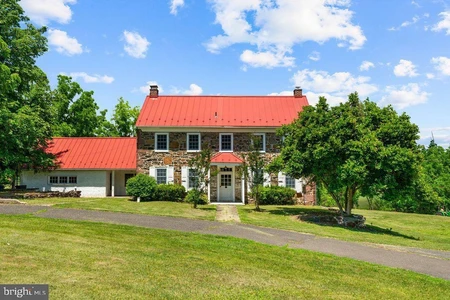
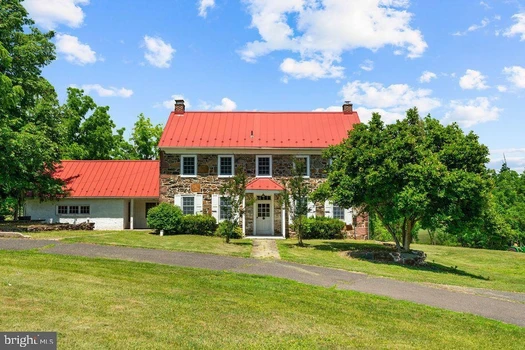
Overlooking the scenic fairways of Twin Ponds Golf Course, this extraordinary 10.55-acres estate offers a rare combination of historic charm, equestrian amenities, agricultural versatility, and future potential. Comprised of two separately deeded parcels, the property presents a unique opportunity to own one of the area's most distinctive country estates. As you enter the property, sweeping views of Twin Ponds Golf Course immediately capture your attention. Rolling pasture, mature trees, wooded walking trails, and open countryside create a setting that feels worlds away while remaining conveniently located near major commuter routes, shopping, dining, and everyday conveniences. At the heart of the estate stands a historic stone farmhouse dating back to the 1800s, offering over 3,000 square feet of living space, four bedrooms, two-and-a-half baths, three fireplaces, and the timeless character only a home of this era can provide. A swimming pool complements the outdoor lifestyle and provides the perfect place to relax while enjoying the surrounding landscape. Equestrian enthusiasts will appreciate the established 8-stall barn, ready for immediate use, along with direct access to riding trails throughout the property. The thoughtful placement of the barn creates separation between the residence and equestrian facilities, allowing for both functionality and privacy. Open pasture areas, wooded sections, and agricultural land provide flexibility for horses, farm animals, hobby farming, recreation, or future agricultural pursuits. Currently benefiting from Act 319 agricultural designation, the property offers the appeal of a working farm while also presenting potential future opportunities for the next owner to explore. Whether envisioned as a private equestrian retreat, gentleman's farm, multi-generational family estate, or long-term land investment, this exceptional property offers a combination of acreage, views, history, and versatility rarely found in today's market. Rarely does an opportunity arise to own over 10.55 acres overlooking a golf course with a historic stone residence, established equestrian facilities, farm potential, and two separately deeded parcels. This is more than a home it is a legacy estate ready to be enjoyed for generations to come.

07/07/2026
$2,000,000
2.41 ac.
ACTIVE
Montgomery County - 896 E Township Line Road, Blue Bell, PA
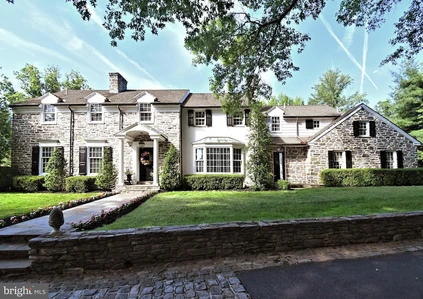
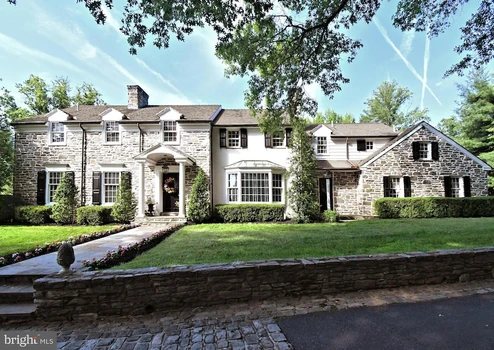
There are homes that follow trends, and there are homes that tell a story. Set on approximately 2.4 breathtaking acres in desirable Whitpain Township, within the award-winning Wissahickon School District, and just across Township Line Road from Lower Gwynedd, this extraordinary Williamsburg and Georgian-inspired estate is a rare offering of history, craftsmanship, character, privacy, and architectural intention. Designed with guidance from Barry Stover, an 18th-century historian who studied under renowned architect Edwin Brumbaugh, the residence reflects a deep appreciation for 18th-century American design. From the cedar shake roof, wood siding, fieldstone exterior, and stone believed to have been sourced from a Chestnut Hill quarry, to the custom millwork, antique-inspired hardware, Pella windows, black-and-white marble foyer, and traditional butter plaster walls found in many of the rooms, every detail was thoughtfully considered. Inside, over 5,200 square feet unfold through beautifully crafted living spaces filled with warmth, authenticity, and timeless detail. The grand stair hall welcomes guests with a dramatic custom staircase, period lantern fixture, marble flooring, and elegant millwork. The formal living room offers a refined entertaining space with a marble fireplace, large windows, and views of the grounds. The formal dining room is designed for true celebration, with extensive built-ins, cabinet lighting, a wired candle-style chandelier, fireplace, and space to gather beautifully on a grand scale. The heart of the home is the remarkable hearth room and tavern-inspired gathering space, intentionally inspired by Colonial Williamsburg and Christiana Campbell s Tavern. Massive hand-hewn beams, a brick hearth, period cooking implements, and a beehive oven create an unforgettable atmosphere. This is not simply a family room. It is a place meant for conversation, warmth, hospitality, and connection. The gourmet country kitchen blends historic charm with serious culinary function, featuring soapstone counters, pine floors, custom cabinetry, a Garland commercial-grade range with salamander broiler, Sub-Zero refrigeration, Miele dishwasher, trash compactor, multiple sinks, and three warming drawers. It is a kitchen created for someone who truly loves to cook, entertain, and gather. The richly paneled office/library offers a private retreat with cherry paneling, custom built-ins, fireplace, and Delft tile detail. Upstairs, the primary suite continues the home s historic character with a fireplace, sitting area, marble details, generous storage, a cedar closet, and an original dumbwaiter designed specifically to transport firewood to the second floor. Secondary bedrooms offer comfortable accommodations, including additional built-ins and thoughtful storage. The lower level adds another unforgettable chapter, with a European-inspired wine cellar featuring custom masonry, brick arches, tasting space, and capacity for approximately 565 bottles. The nearby recreation and billiards areas provide additional space for entertaining, and a unique connection from the garage area offers practical access for wine storage. Outside, the estate setting is equally special, with mature landscaping, boxwoods, courtyard gardens, stone walkways, exterior sprinkler system, garden statuary, spa/plunge pool, and outdoor entertaining areas. Nearby Crossways Preserve and toward the Green Ribbon Trail in Lower Gwynedd. The property also includes a potting shed, tool shed, separate wood shed beyond the spa, attached two-car garage, detached two-car garage, and unfinished spaces above the garages offering future possibilities, subject to township approvals. This is a home of substance, history, and soul. For the buyer seeking authenticity, craftsmanship, privacy, and a truly one-of-a-kind estate, this remarkable Williamsburg-inspired residence offers an opportunity that cannot be duplicated.
07/28/2026
$875,000
1.5 ac.
ACTIVE
Montgomery County - 1651 N Wales Road, Norristown, PA
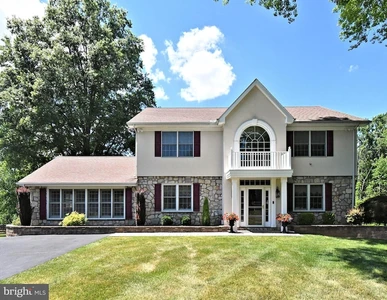
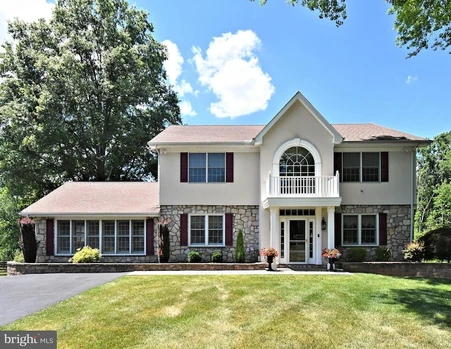
Welcome to 1651 North Wales Road, a beautifully maintained and thoughtfully updated home offering over 4,400 total square feet of finished living space, set on 1.5 private acres in Methacton School District. With approximately 3,178 square feet above grade plus an additional 1,224 square feet in the finished walk-out lower level, this home offers an exceptional amount of space, comfort, and flexibility both inside and out. While located along North Wales Road, the home is privately set back, creating a peaceful and surprisingly serene setting from the moment you arrive. The rear of the property is truly special, with mature surroundings, a private natural backdrop, and beautiful views from both the expansive upper deck and the walk-out lower-level patio. The sellers have especially enjoyed the privacy, quiet outdoor spaces, and the wildlife often seen from the backyard. Originally remodeled in 2006 with extensive upgrades, this 4-bedroom, 3.5 bath home has been lovingly maintained, and it shows in every detail. A welcoming foyer with detailed trim, wainscoting, crown molding, and a beautiful staircase sets the tone for the home s warm and refined interior. The main level offers generous living spaces, including a formal living room with rich hardwood flooring, detailed millwork, and abundant natural light, as well as a formal dining room with hardwood floors, wainscoting, crown molding, a decorative ceiling medallion, and an elegant chandelier, creating a wonderful setting for holidays, entertaining, and special gatherings. The kitchen is warm and inviting with abundant wood cabinetry, granite countertops, stainless steel appliances, tile backsplash, recessed lighting, and a spacious layout that flows beautifully into the breakfast area and adjoining living spaces. The breakfast area features custom built-in cabinetry, large windows, and stylish lighting, adding both character and everyday functionality. Just beyond, the covered rear deck becomes an extension of the living space, offering an incredible place to relax, dine outdoors, or simply enjoy the peaceful rear yard. A comfortable family room provides another inviting gathering space with vaulted ceiling, recessed lighting, ceiling fan, rich flooring, and a stone fireplace that creates a beautiful focal point. The home also includes a private office with French doors, ideal for working from home, study space, or additional flex use. The primary suite offers a spacious retreat with multiple windows, recessed lighting, crown molding, ceiling fan, updated flooring, and direct access to a beautifully finished bath with tile, granite, custom cabinetry, large mirror, and soaking tub. The finished walk-out lower level adds incredible versatility with bright recessed lighting, updated flooring, generous open space, storage, exterior access, and room for recreation, office, fitness, guest space, or multi-purpose living. With its walk-out design, full bath access, and flexible finished space, this level offers wonderful potential for in-law quarters, extended family, guest space, or multi-generational living. The exterior setting is one of the home s most memorable features. Enjoy coffee on the deck, quiet evenings on the patio, or time outdoors overlooking the peaceful 1.5-acre property. A detached two-car garage adds convenience, storage, and flexibility. Additional important features include public water connection, although public records may still reflect well water, a well-maintained septic system, and a newer second-floor air conditioning installed May 2026 with warranties. This is a rare opportunity to own a spacious, updated, and exceptionally well-maintained home with over 4,400 finished square feet, 1.5 private acres, a walk-out finished lower level, detached two-car garage, public water, and a peaceful backyard setting in Methacton School District. A wonderful combination of space, privacy, condition, and location.
06/06/2026
$975,000
10.55 ac.
ACTIVE
Montgomery County - 265 E Moyer Road, Sanatoga, PA
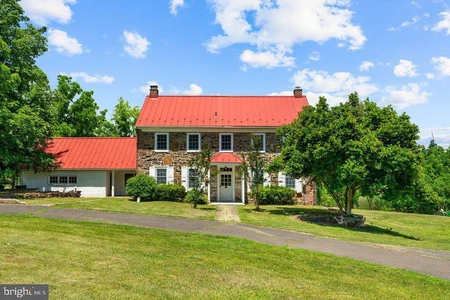
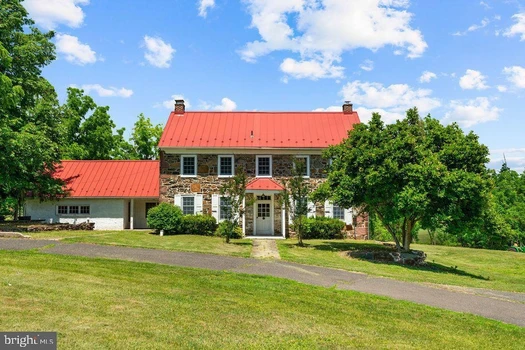
Overlooking the scenic fairways of Twin Ponds Golf Course, this extraordinary 10.55-acres estate offers a rare combination of historic charm, equestrian amenities, agricultural versatility, and future potential. Comprised of two separately deeded parcels, the property presents a unique opportunity to own one of the area's most distinctive country estates. As you enter the property, sweeping views of Twin Ponds Golf Course immediately capture your attention. Rolling pasture, mature trees, wooded walking trails, and open countryside create a setting that feels worlds away while remaining conveniently located near major commuter routes, shopping, dining, and everyday conveniences. At the heart of the estate stands a historic stone farmhouse dating back to the 1800s, offering over 3,000 square feet of living space, four bedrooms, two-and-a-half baths, three fireplaces, and the timeless character only a home of this era can provide. A swimming pool complements the outdoor lifestyle and provides the perfect place to relax while enjoying the surrounding landscape. Equestrian enthusiasts will appreciate the established 8-stall barn, ready for immediate use, along with direct access to riding trails throughout the property. The thoughtful placement of the barn creates separation between the residence and equestrian facilities, allowing for both functionality and privacy. Open pasture areas, wooded sections, and agricultural land provide flexibility for horses, farm animals, hobby farming, recreation, or future agricultural pursuits. Currently benefiting from Act 319 agricultural designation, the property offers the appeal of a working farm while also presenting potential future opportunities for the next owner to explore. Whether envisioned as a private equestrian retreat, gentleman's farm, multi-generational family estate, or long-term land investment, this exceptional property offers a combination of acreage, views, history, and versatility rarely found in today's market. Rarely does an opportunity arise to own over 10.55 acres overlooking a golf course with a historic stone residence, established equestrian facilities, farm potential, and two separately deeded parcels. This is more than a home it is a legacy estate ready to be enjoyed for generations to come.
06/07/2026
$1,200,000
3 ac.
ACTIVE
Montgomery County - 2160 Huntingdon Road, Huntingdon Valley, PA
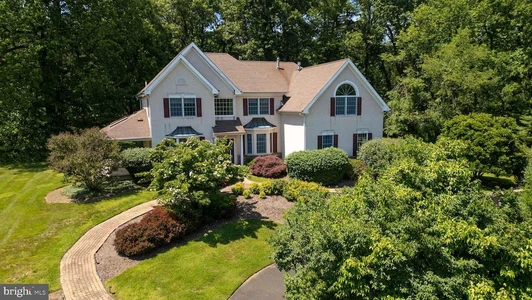
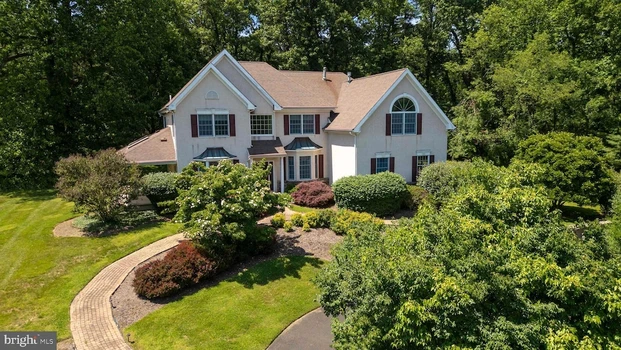
Welcome to 2160 Huntingdon Road, a custom-built center hall Colonial set within one of Huntingdon Valley s most treasured residential corridors. This is not a tract home. It is a thoughtfully designed residence created for a meticulous owner who understood the rare privilege of suburban living surrounded by space, privacy, natural beauty, and timeless architectural character. Set on three breathtaking acres, this home captures the essence of a true estate setting. In an area where restrictive covenants help preserve larger parcels and limit subdivision, the surrounding landscape feels open, protected, and enduring. With the historic June Fete fairgrounds nearby and generations of preserved land woven into the fabric of the neighborhood, this location offers something increasingly difficult to find: room to breathe, room to gather, and room to live beautifully. From the moment you enter, the quality is unmistakable. Meticulously maintained hardwood floors, gracious room sizes, and an ideal center hall flow create a home that is equally suited for elegant entertaining and comfortable everyday living. Every square inch feels considered, from the formal gathering spaces to the warm, inviting areas designed for connection, celebration, and quiet retreat. The expansive primary suite is a true sanctuary, featuring a spacious sitting room with vaulted ceilings and fireplace, a walk-in closet, and abundant storage. The secondary bedrooms are generously sized, each offering peaceful views of the surrounding grounds. Freshly painted and lovingly cared for, the home is ready for its next steward to appreciate its craftsmanship, scale, and setting. The grounds are simply extraordinary. Overlooking a true park-like backdrop, the property offers a rare sense of privacy and natural beauty in every direction. Whether enjoying morning coffee, hosting family and friends, or simply watching the seasons change, the outdoor setting feels like a private preserve. The lifestyle is just as compelling. Masons Mill Community Park, the Pennypack Ecological Restoration Trust, and access to Montgomery County s Pennypack Trail are all nearby, offering miles of recreation, walking, biking, nature, and open space. Shopping, dining, regional rail, and the Pennsylvania Turnpike are also within a short drive, making this peaceful retreat remarkably convenient. 2160 Huntingdon Road is more than a home. It is a work of art, a custom residence, and a rare opportunity to own a piece of Huntingdon Valley living that cannot easily be duplicated.

05/22/2026
$1,695,000
2.02 ac.
ACTIVE
Montgomery County - 1670 Cloverly Lane, Jenkintown, PA
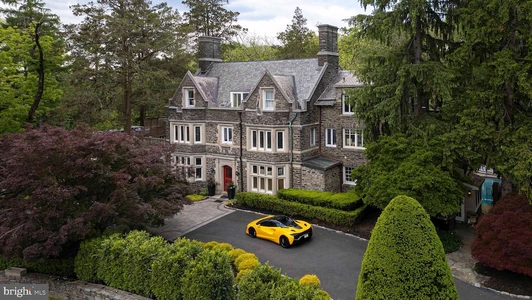
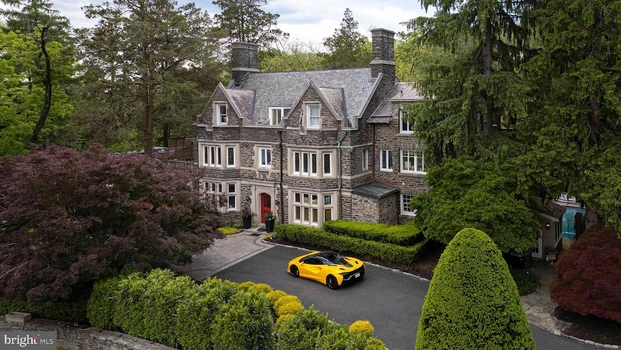
Set gracefully behind mature trees and manicured grounds in the heart of Rydal, this extraordinary estate stands as one of the community s most iconic and architecturally significant residences. Spanning more than 7,500 square feet across over two breathtaking acres of park-like grounds, this timeless manor represents a level of craftsmanship and grandeur that simply cannot be replicated today.. More photos coming by June 1. Showings to begin June 5th Constructed more than a century ago using locally quarried stone, this remarkable home was built during an era when artistry mattered more than speed and excellence was expected in every detail. Live-in carpenters meticulously crafted the residence with old-world techniques and materials that have stood the test of time, creating a home that feels less like a property and more like a living piece of Pennsylvania history. Inside, soaring ceilings, exquisite millwork, grand staircases, and expansive entertaining spaces create an atmosphere of elegance and refinement throughout. The residence offers an incredible collection of luxurious accommodations including private au-pair quarters, lavish primary retreats, and multiple princess suites designed to comfortably host family and guests on a grand scale. Every room tells a story, blending historic charm with tasteful renovations and modern updates that elevate the home while preserving its original soul. Outside, the grounds unfold like a private country estate. For decades, this distinguished property has served as the backdrop for elegant weddings, memorable celebrations, and sophisticated social gatherings. Guests are welcomed by sweeping lawns, walking gardens, tranquil outdoor spaces, and a resort-inspired setting complete with a large in-ground pool, hot tub, and expansive entertaining terraces designed for unforgettable evenings under the stars. Rarely does a residence of this stature, provenance, and architectural integrity become available. This is more than a home. It is a landmark estate. A generational offering. A showcase of enduring luxury that stands among the finest and most stately residences Pennsylvania has to offer.
08/16/2026
$725,000
1.48 ac.
ACTIVE
Montgomery County - 406 Lower State Road, North Wales, PA
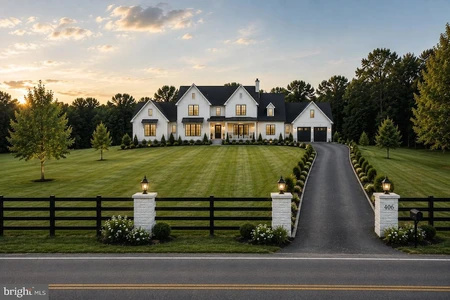
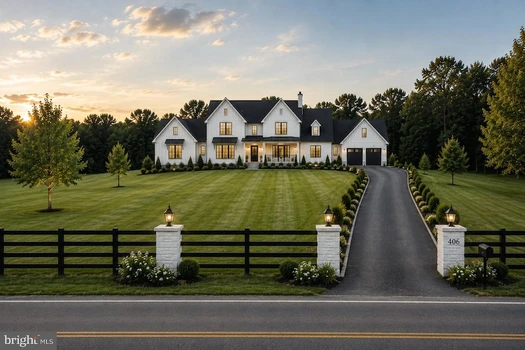
Rarely does an opportunity like this become available. Situated on approximately 1.5 private acres, this property is being offered with fully approved architectural plans and permits, allowing the next owner to begin construction immediately while avoiding months of engineering, township approvals, and permit delays. The approved plans expand the home by approximately 1,000 square feet and transform it into a stunning luxury residence with 9-foot ceilings, modern open-concept living, and exceptional flexibility for customization before construction begins. As you enter the home, you're welcomed into a spacious entry hall that flows seamlessly into a dramatic two-story living room, creating an impressive first impression filled with natural light. The open-concept design continues into a spacious family room and a beautifully appointed chef's kitchen featuring a large center island, walk-in pantry, mudroom, and dedicated laundry room, perfectly designed for both entertaining and everyday living. The existing sunroom has been incorporated into the finished living space, creating a bright, year-round retreat overlooking the backyard and pool. The first floor also features a private primary suite complete with a spacious walk-in closet and luxurious en-suite bath, providing the convenience of first-floor living. A separate home office near the front entrance offers an ideal work-from-home space or private study, while a conveniently located powder room is available for guests. The second level has been thoughtfully designed with four generously sized bedrooms, two full bathrooms, and an expansive bonus lounge overlooking the dramatic two-story living room below. This incredible flex space is ideal for a game room, media room, children's playroom, fitness studio, or additional family room. For buyers seeking dual primary suites or multigenerational living, the space has been intentionally designed so it can easily be converted into a second-floor primary suite with minimal modifications, providing exceptional flexibility for future needs. Please note: Select photos shown in this listing include digital renderings intended to illustrate the home s potential. Before-and-after images are provided for visualization purposes only. Rendered images may depict improvements, finishes, landscaping, furnishings, or other features that are not currently present at the property, One or more photos have been virtually staged/digitally enhanced. Please refer to the original photos for the home s current condition
04/25/2026
$985,000
1.5 ac.
ACTIVE
Montgomery County - 1265 Moyer Road, Telford, PA
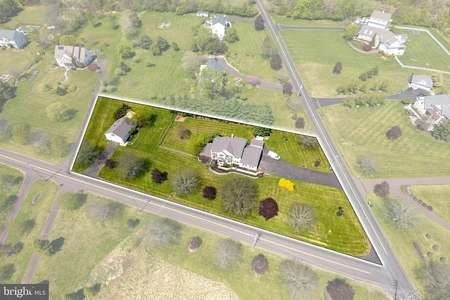
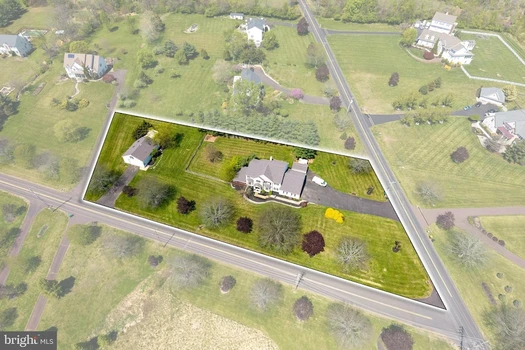
Usually there s a compromise baked in somewhere, this one skipped that part. Welcome to 1265 Moyer Road. Before you even step into the main house, there s a separate driveway leading to a detached garage. Oversized door, real workspace, and a finished space above with a kitchen, living room, bedroom, full bath, laundry, its own heating system, and a pellet stove. Beautiful wood floors run throughout the space. The main house sits on 1.5 acres in the Souderton School District and offers over 5,500 square feet of finished space. You walk into a two-story foyer with a turned staircase, a dining room on one side and an office with French doors on the other. Straight ahead, the kitchen opens up with a large island, plenty of cabinet space, and strong natural light, along with a slider out to the deck overlooking the fenced backyard. It flows right into the family room, which includes both a pellet stove and a gas fireplace. The first floor also includes a spacious laundry room, powder room, and access to an oversized three-car garage. Upstairs, all four bedrooms are well-sized and each includes a ceiling fan. The hall bath has been updated, and the primary suite includes a sitting room, gas fireplace, walk-in closet, and a large private bath. The walkout basement is fully finished with wood-look tile flooring, a wet bar, full bathroom, and access to a covered patio with a hot tub. The updates that matter are already handled. Most of the home has been freshly painted, all carpeted areas have been replaced, and the major systems include a newer roof, geothermal HVAC, backup generator, and a tankless hot water heater. Between the main house, finished basement, and the detached garage with a finished space above it, this is a property that gives you options you don t usually find in one place.

04/24/2026
$2,900,000
5.38 ac.
ACTIVE
Montgomery County - 1717 Woodland Road, Abington, PA
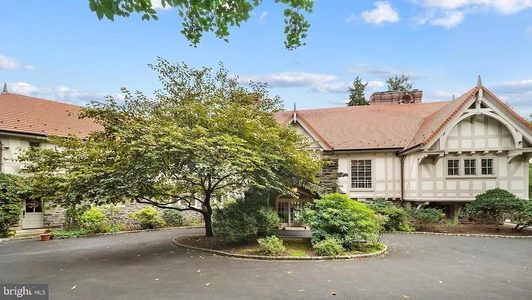
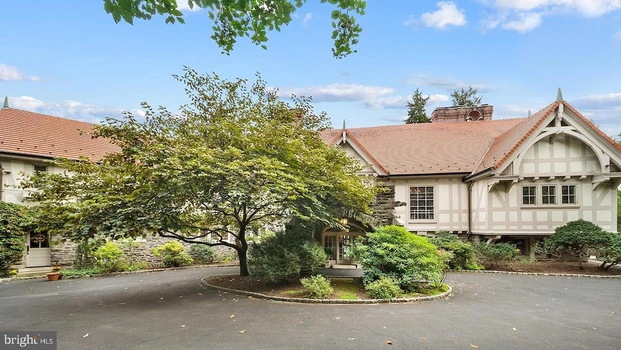
Welcome to an architectural masterpiece, a breathtaking 9-bedroom, 8-bathroom Normandy Tudor-style estate meticulously crafted by inventor Walter Herring. This remarkable property is situated on 7.3 acres of lush land. The main property sits on 5.3 acres with two subdivided lots, each spanning an acre, accessible through two gated entrances on Woodland Road and Herring Road for both exclusivity and convenience. Upon entering through the stone vestibule, you are immediately welcomed by the porte-cochere that sets the tone for the entire residence. Throughout the home, the breathtaking oak woodwork transcends mere carpentry; it's a true work of art, complemented by the first of six majestic fireplaces that is the centerpiece of the living room. Off the corner of the living room sits a cozy den with a stone fireplace and views of the patio and pool. Descending a graceful oak staircase from the living room, you'll discover a lavishly appointed billiard room, complete with a pool table, an oak bar, and handcrafted and painted renderings adorning the upper walls. To the left of the living room a parquet-floored dining room, accented by yet another fireplace, sets the scene for elegant gatherings. Continuing on, a sunlit breakfast room affords breathtaking views of the colonnade garden, accessible through French doors. Turning left from the foyer, a half bath, coat closets, and a serving area guide you to the renovated kitchen, a culinary haven equipped with a Wolf Range, Sub-Zero refrigerator, wood-burning fireplace, and a marble island featuring an additional sink. Beyond the kitchen lies the entrance to the partially finished basement, which includes a wine cellar and a half bathroom. Adjacent to the basement access, an office awaits, accessible via a discrete back staircase. A convenient mudroom and an expansive laundry area, complete with another half bath, provide added functionality. The sliding door from the hall to the left of the mudroom area leads to a quaint yard, ideal for letting pets roam, and has access to the 2-car garage. Ascending the main oak staircase, you'll encounter a music room boasting the most magnificent fireplace, accompanied by intricate woodwork, fantastic acoustics and stained glass windows portraying timeless fairy tales. As you continue your ascent, you'll be mesmerized by the grandeur of "The Falcon," a spectacular stained glass window. The primary suite is a haven of luxury, featuring a fireplace, a spacious bathroom with a full shower, large double vanity, a private enclosed water closet, a soaking tub, and a walk-in closet with a central island. Three additional bedrooms, each with access to a full bathroom, line the hallway, as well as a fourth bedroom, currently utilized as an office. The private outdoor deck off the second floor hallway offers a serene view of the colonnade and courtyard. Above the garage, a private in-law suite awaits, offering two additional bedrooms, a full bathroom, a well-appointed kitchen, and private access, providing versatile living options for your family and guests. The grounds surrounding this magnificent estate are nothing short of spectacular, featuring a picturesque colonnade garden connected to a courtyard overlooking lush trees and open spaces. Numerous unique specimens of trees line the property including a large cut leaf birch, japanese maple, an enormous atlas cedar, and a himalayan pine just to name a few. An awning-covered patio grants access to the travertine-paved pool that is surrounded by intricate stone work and a tranquil whispering bench. The area is anchored by the Trumbauer-designed pool house, a tribute to the architectural genius behind the Philadelphia Museum of Art. This estate represents a rare opportunity to own a truly extraordinary piece of architectural history, blending timeless elegance with modern amenities on an expansive and meticulously manicured parcel of land.


1

