
Lancaster County, Pennsylvania Land For Sale (25 results)
Want to post your listings on AcreValue? View Listing Plans
AcreValue offers multiple types of land for sale in Lancaster County, so if you’re looking for a new ranch, farm, recreational property, hunting ground, developmental property, or land investment you’ve come to the right place. Regardless of what your needs or objectives are for your land, we have a large inventory of available parcels that are updated regularly. Therefore, it’s very likely that we have the perfect parcel that meets all the search criteria & specifications that you’ve been searching for. Additionally, because our land for sale listings are always being updated due to the frequency of land being sold or new land listings being put on the market, make sure that you are checking back with AcreValue regularly for updates. When you find the perfect land parcel and you are ready to take the next steps you can easily connect directly with the listing agent to help you facilitate your land purchase. Browse AcreValue's Pennsylvania land for sale page to find more potential opportunities in Pennsylvania that fit your needs. We wish you the best of luck in finding your next ranch, farm, recreational property, hunting ground, developmental property, or land investment.
07/29/2026
$549,900
11.82 ac.
ACTIVE
Lancaster County - 77 Hilldale Road, Pequea, PA
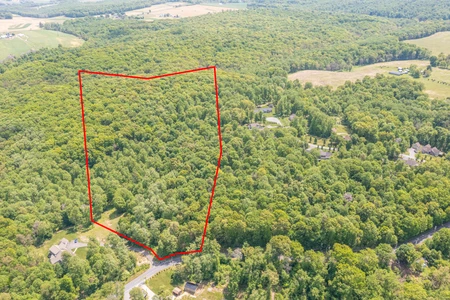
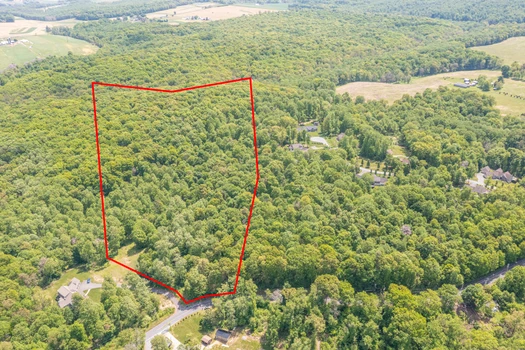
Unveil the ultimate setting for your custom dream home on this remarkable 11.82-acre home site in the heart of Southern Lancaster County. This private retreat offers the chance to bring your own builder and design a residence that reflects your vision and lifestyle. Backing up to a 450-acre county park, the property, which includes a Conservation Easement, is secluded and serene, and with the Clean & Green Program, you will enjoy lower taxes. The area for a building site is cleared, and the property has 9,322 square feet of impervious allowance based on existing storm water management. The surrounding wooded acreage creates a picturesque backdrop for peaceful walks, outdoor recreation, and moments of quiet escape. Electric and cable are already on the property, and the foundation for a private/shared driveway is installed. Horses are welcome, enhancing the property’s timeless country charm and boundless potential. Opportunities of this caliber are very rare—craft the perfect residence that is truly your own in a setting defined by privacy, tranquility, and natural beauty.
Represented exclusively by Anne M. Lusk of Lusk & Associates | Sotheby's International Realty, this extraordinary homesite offers the opportunity to own one of Southern Lancaster County's most unique land offerings. With more than 30 years of experience specializing in luxury homes, country estates, farms, and land throughout Pennsylvania, Anne provides unmatched market knowledge and personalized service. For additional information, property details, or to schedule a private tour, contact Anne M. Lusk at (717) 271-9339 or visit Lusk & Associates | Sotheby's International Realty at 100 Foxshire Drive, Lancaster, PA 17601. Office: (717) 291-9101.
08/06/2026
$350,000
3.8 ac.
ACTIVE
Lancaster County - 3571 Meadow View Road, Manheim, PA
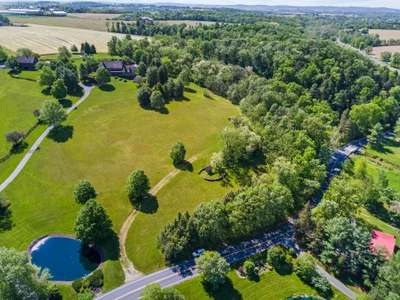
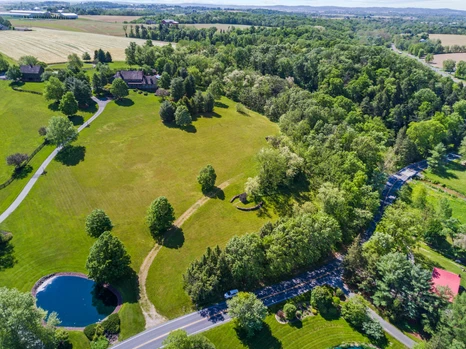
Bring your own plan for this prime 3.8-acre opportunity in Rapho Township. The property includes an on-site well and is perc approved for an on-site septic system making it ready for a dream home to be built. The location offers a rural country feel, yet is conveniently located within a few miles of Rte 283, providing easy access to nearby amenities and attractions. The property provides an opportunity for someone to build a home in a peaceful, scenic setting while still having access to everyday conveniences.
Listed by Anne M. Lusk, founder and CEO of Lusk & Associates | Sotheby's International Realty, a leading luxury real estate brokerage serving Central Pennsylvania. With decades of experience and a reputation for exceptional client service, Anne is dedicated to helping buyers and sellers achieve their real estate goals with expertise, professionalism, and personalized guidance.
08/06/2026
$350,000
2.7 ac.
ACTIVE
Lancaster County - 108 Hempfield Street, Washington Boro, PA
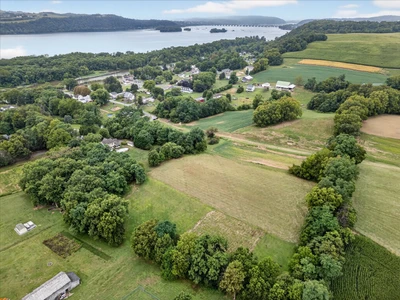
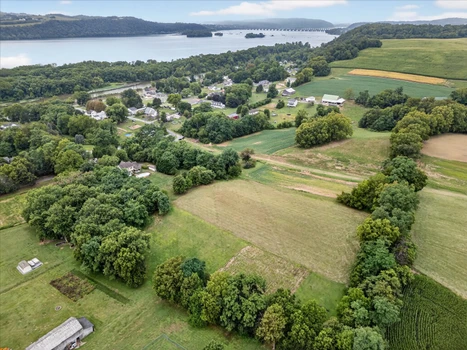
Bring any builder to this picturesque vacant lot tucked away in a serene setting near the Susquehanna River and within Penn Manor School District. This flag-shaped property is mostly level and cleared, offering beautiful farmland views in the back and private woods in the front. Whether you’re dreaming of a custom-built home or your own farmette, this land is the perfect canvas. With public sewer access and Route 30 just minutes away, you’ll enjoy the perfect balance of convenience and seclusion. Don’t miss your chance to own this unique piece of paradise. Schedule your showing today!
08/08/2026
$500,000
2.92 ac.
ACTIVE
Lancaster County - 235 HAITI Road, Quarryville, PA
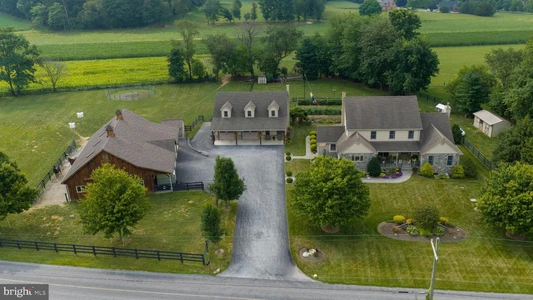
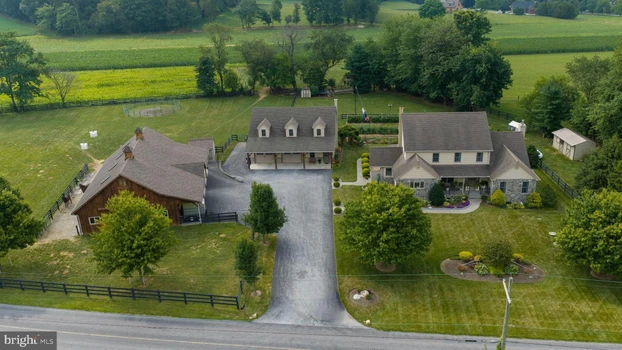
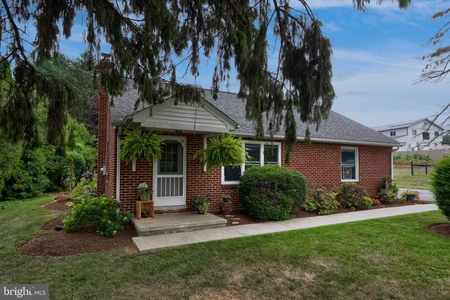
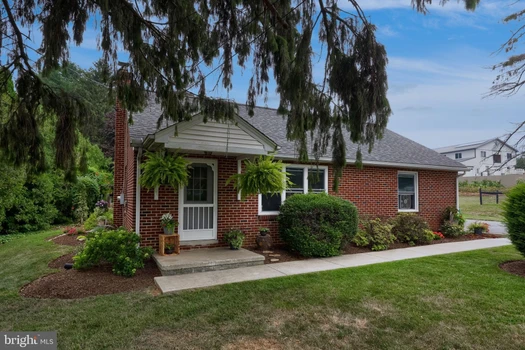
This property is going to onsite auction 10/13/2026 at 6:00 PM and is being sold with reserve. LISTED PRICE IS ONLY A SUGGESTED OPENING BID AND IS NOT INDICATIVE OF THE FINAL SALES PRICE WHICH WILL BE BY SELLER CONFIRMATION DAY OF AUCTION. Terms: Down payment of $40,000 required day of auction. Settlement on or before 1/25/2027. Transfer taxes to be paid by buyer. Real Estate taxes shall be prorated...... Tucked along a quiet country road in Southern Lancaster County, this well-maintained homestead offers the space, outbuildings, and pasture that are so hard to find - all anchored by a spacious 2008-built home. Inside, you'll find 5 bedrooms and 2.5 baths, with radiant floor heat (propane or coal) providing efficient, even warmth throughout. The finished basement adds real versatility with a second kitchen and a woodburning fireplace - ideal for entertaining, extended family, or in-law quarters. A walk-up attic with bonus room gives you even more finished space to grow into. Outside, relax on the decks or the screened-in porch overlooking your own ground. The outbuildings are a standout. The 42x32 two-car garage features 10-foot ceilings, a second story, and an 8-foot covered porch - room for vehicles, equipment, and workshop space alike. The 36x60 two-story barn offers 7 horse stalls plus a full second story for hay and storage, and approximately 2 acres of pasture are ready for your horses or livestock. Add in a large garden, and an outdoor living area with stamped concrete and a 12x16 pavilion made for summer evenings and family gatherings, and you have a complete homestead - not just a house. Properties like this are in high demand and short supply. Schedule your private showing today.
Copyright © 2026 Bright MLS. All rights reserved. All information provided by the listing agent/broker is deemed reliable but is not guaranteed and should be independently verified.
08/06/2026
$300,000
1.56 ac.
ACTIVE
Lancaster County - 1646 WHITE OAK Road, Strasburg, PA
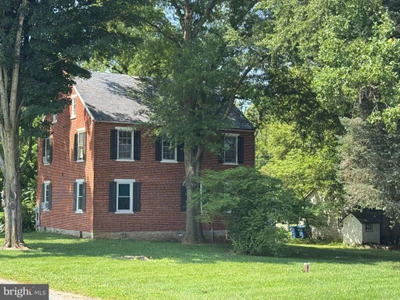
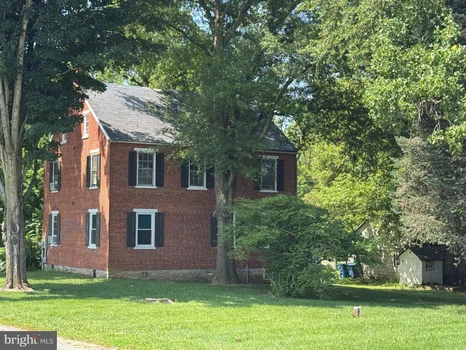
This property is going to onsite auction9/14/2026 at 6:00 PM and is being sold with reserve. LISTED PRICE IS ONLY A SUGGESTED OPENING BID AND IS NOT INDICATIVE OF THE FINAL SALES PRICE WHICH WILL BE BY SELLER CONFIRMATION DAY OF AUCTION. Terms: Down payment of $20,000 required day of auction. Settlement on or before 10/30/2026. Transfer taxes to be paid by buyer. Real Estate taxes shall be prorated. Perfectly located 2/3 bedroom 1 bathroom ranch home including full basement and full sun porch and 1 car garage nestled on 1.56 acres with a 2 story barn and large animal pasture area. Includes a large back yard, on site septic and on site well in Strasburg township, Lampeter Strasburg School District. Schedule your showing today! Conveniently located to all of what Lancaster County has to offer.
Copyright © 2026 Bright MLS. All rights reserved. All information provided by the listing agent/broker is deemed reliable but is not guaranteed and should be independently verified.
07/31/2026
$1,000,000
3.5 ac.
ACTIVE
Lancaster County - 3683 MARIETTA Avenue, Columbia, PA
Introducing 3683 Marietta Ave - an exceptional development opportunity featuring approximately 3.5 acres zoned Village/Residential. The property is currently undergoing subdivision and offers outstanding potential for multi-level residential development, subject to municipal approvals. For those seeking a larger-scale project, adjoining properties are also available, creating the opportunity to expand the overall development footprint. A rare investment opportunity in a desirable location with excellent future potential.
Copyright © 2026 Bright MLS. All rights reserved. All information provided by the listing agent/broker is deemed reliable but is not guaranteed and should be independently verified.
08/13/2026
$724,500
3.8 ac.
ACTIVE
Lancaster County - 1353 Hilltop Road, Narvon, PA
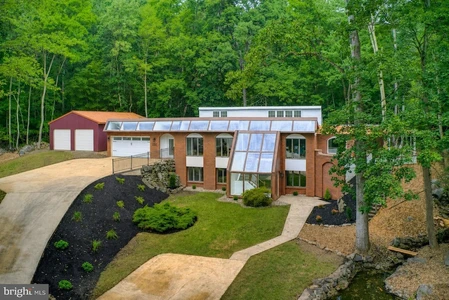
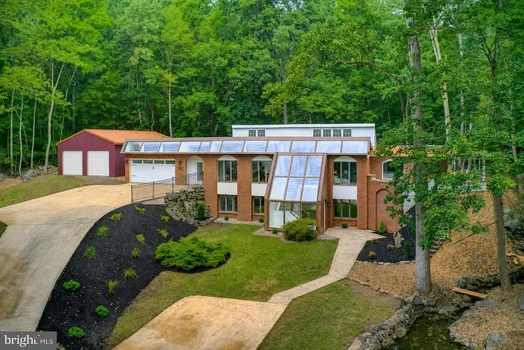
Welcome to 1353 Hilltop Road, where a complete renovation meets an exceptional and secluded 3.8-acre setting in Lancaster County. Thoughtfully remodeled from top to bottom with no shortcuts taken, this 5-bedroom, 2-bath home offers approximately 2,814 square feet of living space, along with additional rooms that provide flexibility for an office, hobbies, storage, or other uses. The renovation is highlighted by beautiful brand-new maple kitchen cabinetry, a new staircase, new flooring throughout, fresh paint, and updated bathrooms, creating a move-in-ready interior while maintaining the unique character of the property. Open spaces and high ceilings add to the sense of scale throughout the home, while its unique hillside design and solid concrete construction provide a substantial foundation and distinctive layout. Built into the hill with efficiency in mind, the home's design works together with a geothermal heating and cooling system to help reduce utility costs and provide year-round comfort. Outside is where 1353 Hilltop truly separates itself nearly four secluded acres surround the home, highlighted by a picturesque pond near the front entrance that creates a memorable setting upon arrival. In addition to the attached garage, the property features a large detached pole barn/garage, providing exceptional space for vehicles, equipment, storage, hobbies, or a workshop. With extensive renovations already completed, energy-conscious systems, substantial additional storage and workspace, and a private setting that is difficult to replicate, 1353 Hilltop Road offers a unique opportunity to enjoy acreage, versatility, and peaceful Lancaster County living.

08/26/2026
$285,000
1.96 ac.
ACTIVE
Lancaster County - 143 Coffee Goss Road, Marietta, PA
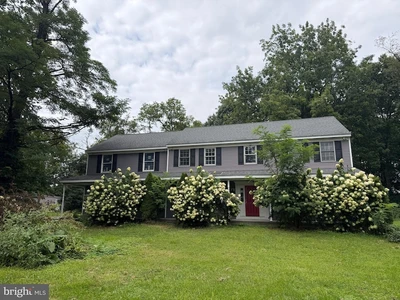
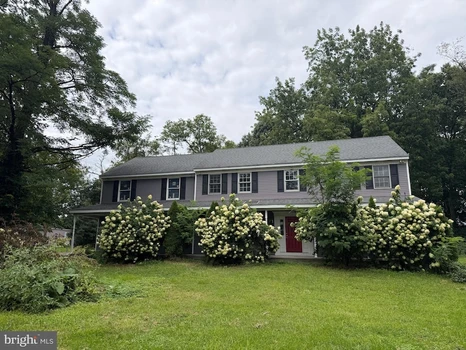
Looking for an opportunity to pick up some extra space? Check out this 2-story beauty offering additional square footage ready to finish - The original home offers 4-bedrooms and 2.5 bathrooms - Once you finish the build-out you will have an additional 2-bedrooms and another full bathroom - Basement is ready to finish with wood stove hookup (need to finish the chimney) - Great private lot - Kitchen provides ample counter space and cabinetry - Formal dining room, 3-rec/den/office rooms, laundry, 1/2 bath, kitchen and dining area make up the 1st floor - 6-bedrooms and 3-bathrooms finish up the second floor - Plenty of parking provided via the circular driveway - Enjoy your rear deck and covered front porch too!
08/08/2026
$480,000
1.03 ac.
ACTIVE
Lancaster County - 1019 Spring Valley Road, Quarryville, PA
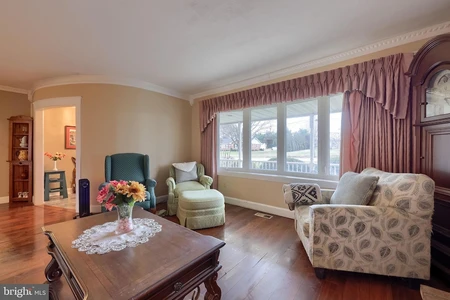
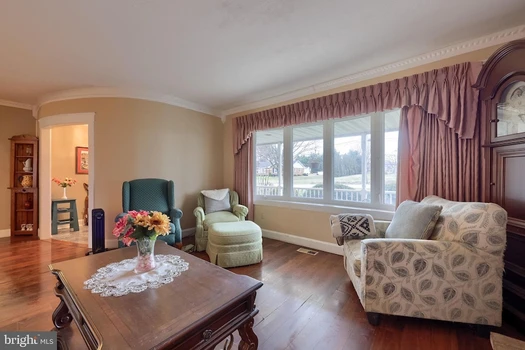
Welcome home to 1019 Spring Valley Road, a beautifully maintained ranch-style home offering true one-floor living on over a full acre of flat, usable land in Quarryville, Pennsylvania. Set in the peaceful Drumore area of Lancaster County and served by the Solanco School District, this 3-bedroom, 2.5-bathroom home delivers 2,246 square feet of comfortable living space, all on a single level, with room to spread out both inside and out. Step inside to find spacious, light-filled living area anchored by a gas fireplace in the living room and a cozy wood-burning stove in the bonus room, perfect for gathering on cool Pennsylvania evenings. Durable luxury vinyl plank flooring runs throughout, and central air keeps things comfortable year-round. The partially finished basement adds valuable bonus space for storage, a rec room, or a home gym, and the layout was thoughtfully remodeled in 2020. Outside is where this property truly sets itself apart. In addition to the attached 2-car garage and driveway parking for up to eight vehicles, the property features a massive detached workshop complete with two huge roll up doors and lights throughout along with several outlets. Making powering equipment easy. Whether you need space for a home-based business, a serious hobby shop, extra storage, or simply room to work on your next project, this workshop delivers flexibility that's genuinely hard to find. Add in garden views, a full acre of flat land, and no HOA to deal with, and you have a rare combination of privacy, function, and freedom. All of this sits just minutes from town conveniences, giving you the best of both worlds: a quiet, rural setting with easy access to everyday essentials. Homes offering true one-floor living, a full acre, and a workshop of this size in the Quarryville and Solanco School District area do not come along often. Schedule your private showing today and see why 1019 Spring Valley Road is the one-floor, one-acre opportunity you've been searching for.
05/07/2026
$2,350,000
2.9 ac.
ACTIVE
Lancaster County - 910 Pennwood Circle, Lancaster, PA
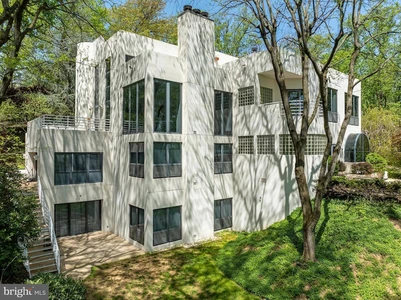
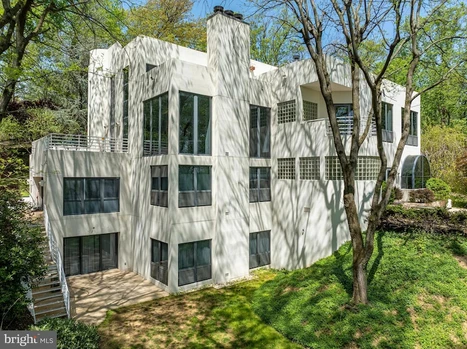
Welcome to this stunning contemporary masterpiece, custom-built by Bowser Construction, showcasing breathtaking architecture and a design that seamlessly blends luxury, functionality, and nature. Constructed with commercial-grade steel, cinderblock, and windows, this home offers unparalleled durability and style. Nestled on nearly 3 acres at the edge of the woods in a private and serene setting, the property is surrounded by nature s beauty, with abundant wildlife and panoramic views through its extensive commercial grade windows. The open floor plan and soaring 29-foot ceilings in the great room create a bright and inviting atmosphere, perfect for entertaining or simply enjoying the tranquility of your surroundings. This expansive home features 5 bedrooms, 4 full bathrooms, and 4 half bathrooms, with custom finishes like extensive marble accents, abundant built-in planters, two spiral staircases, and several glass block windows that add a touch of modern elegance. The cozy living room boasts a wood fireplace and picturesque views of the woods, with an attached bar room ideal for hosting gatherings. The luxurious primary suite is a true retreat, featuring a tray ceiling, gas fireplace, sitting area, generous walk-in closet, and a tranquil en-suite bathroom with a jetted tub. Additional highlights include an indoor spa with a hot tub and a full bathroom, a gourmet kitchen with granite countertops and electric appliances, and a family room with another wood fireplace and an attached billiards/game room bathed in natural light. The fully finished basement offers versatile spaces, including an art studio, recreation room, and a theater room, providing endless opportunities for hobbies or relaxation. Located in a highly accessible area, this property is ideal for those seeking a blend of modern luxury, comfort, and a connection to nature. Don t miss the opportunity to make this architectural gem your home!
03/03/2026
$2,495,000
12.3 ac.
ACTIVE
Lancaster County - 80 School House Road, Lancaster, PA
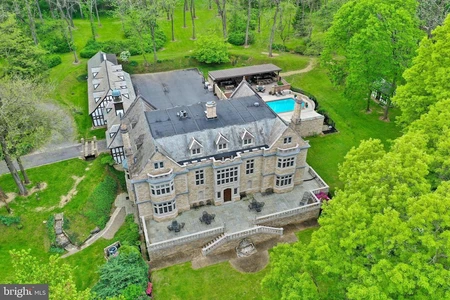
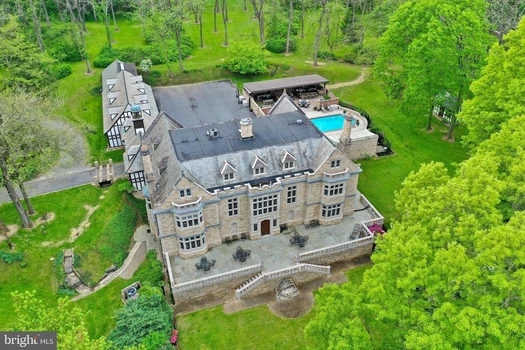
Welcome to Wyngate Manor! An elegant tree lined driveway leads to this magnificent castle-like estate that boasts 10 bedrooms, 7 full & 2 half baths, and over 10,000 square feet of living space on 4 levels. From the moment you step foot inside, you ll feel as though you ve been transported to England and stepped into a fairytale setting. Countless upgrades and amenities include an elevator that goes to each floor, high ceilings, marble floors inspired by the Hatfield House in England, detailed crown molding, French leaded glass windows, plaster ceilings, stained glass windows, and much more. The exterior is an absolute oasis that features an in-ground patio & pool area, a covered patio built for entertaining with multiple countertops, and a high-top bar with gorgeous hanging lights and TV. It also includes convenient access to a pool house with bath amenities. This resort-like setting is perfect for summer gatherings and relaxing under the sun at the comfort of your very own home. Also included on this property is 100 School House Rd, an income producing rental house, and a detached 6-car garage with a rented apartment on the second floor. This awe-inspiring home welcomes you with an incredible foyer that includes marble floors, detailed wood panel walls, 2-story coffered ceiling, and stairs leading up to the second floor walkway. Just off the foyer is a gourmet kitchen complete with all stainless steel appliances, exposed beams, tile floor, built ins, and pantry. A convenient laundry/mudroom is next to the kitchen and offers an ideal place to come inside after a rainy day or outdoor activities in the grass. Off the opposite side is a breakfast room designed with a bow window allowing the room to be bathed in natural light. Created for formal occasions, the dining room is a marvel. Past a set of French doors is the Great Hall the centerpiece of this home. Countless details can be found such as a Tudor-style wood fireplace, floor to ceiling windows, a 2nd floor Minstrel Gallery (inspired by Berkeley Castle in England) overlooking the room, access to the scenic yard & pond area, and more. Past a lovely seating room with center fireplace and wood panels, you ll find another wing of the house that includes an office, a living room that could be an additional bedroom with separate access to the foyer, a wet bar, and two sunrooms with access to the pool and patio area. Moving upstairs to the 2nd floor, you ll find 6 bedrooms, one of which is the amazing primary suite with a spacious dressing area & built in, a bedroom with gorgeous views of the nearby pond, and a private bath featuring a walk-in tile shower and dual vanities. The 3rd floor is home to 3 additional bedrooms, a full bath, large storage area, and a kitchenette with cooktop, sink, and mini fridge. The finished lower level makes entertaining a breeze with an incredible bar area featuring a hanging wine glass rack, wet bar, built ins, tile flooring, and exposed beams. Just off this area is a room currently used for fitness activities, with a concrete floor, coffered ceiling, and multiple closets. At the end of the hall, you ll find a family room that could be easily converted into a home theater with storage closets on both sides. At the opposite end of the lower level is a rustic dining area with brick floors, wood fireplace, and exposed beams. There is also a bedroom with built-ins and a private bath. The exterior of this immaculate property is nothing short of astonishing. Enjoy your very own water views with a picturesque pond set to the backdrop of lush landscaping and surrounding trees. Entertain guests at the bar area next to the relaxing pool & patio. Play a game of tennis on your very own on-site court. Words truly cannot do this castle-like estate justice. Conservation easement available upon request. Witness this once-in-a-lifetime property for yourself and schedule your showing today!
07/03/2026
$1,500,000
10.02 ac.
ACTIVE
Lancaster County - 3646 Meadow View Road, Manheim, PA
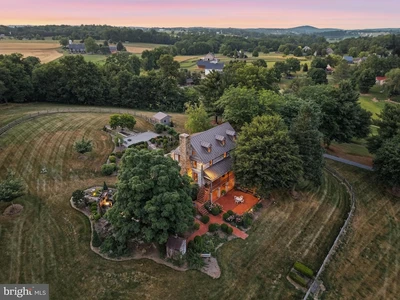
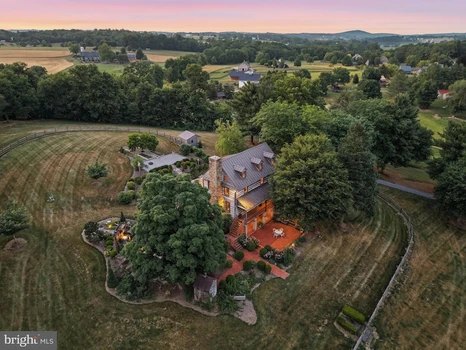
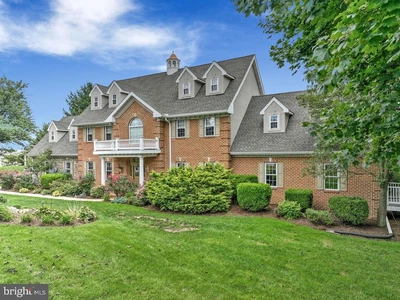
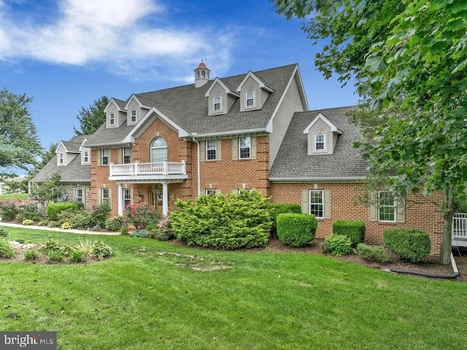
Perched atop over ten picturesque acres in Rapho Township, this extraordinary one-of-a-kind log home offers a rare blend of history, craftsmanship, privacy, and natural beauty. Originally constructed with hand-carved 18th-century logs and beams, the residence was meticulously relocated from the Mahantango Valley and thoughtfully rebuilt to preserve its timeless character while embracing modern comfort. Featured in Early American Life and Country Gardens magazines, the property is a remarkable showcase of authentic architectural heritage set amid sweeping farmland and meadow views. Rich with warmth and authenticity, the home offers an atmosphere that feels both historic and timeless. Original hand-hewn logs, exposed beams, pumpkin pine flooring, antique doors, vintage hardware, and period details throughout create a remarkable sense of character. Soft candle-style wall sconces throughout the residence further enhance the home's Early American ambiance, complementing the handcrafted architectural elements and creating a warm, inviting glow. Multiple living and gathering spaces provide flexibility for both everyday living and entertaining, while two wood-burning fireplaces serve as stunning focal points that reinforce the home's historic charm and cozy appeal. The gourmet kitchen blends modern luxury with period-inspired character, featuring premium Viking appliances including a never-used 48-inch Viking Tuscany range, abundant workspace, and beautiful views of the surrounding property. The home offers four spacious bedrooms and four full baths, including two private suites on the second floor and two charming third-floor bedrooms with vaulted ceilings. A well-appointed lower level offers additional living space, complete with a family room, full bath, and a second kitchen equipped with a range, microwave, dishwasher, and refrigerator. Throughout the home, large windows with window seats showcase panoramic views of the meadows, gardens, and surrounding countryside. Outside, the property unfolds into a gardener's paradise. Professionally designed landscaping surrounds the home with natural stone pathways, continuously blooming perennial gardens, vegetable and rose gardens, a charming chicken coop, and a breathtaking waterfall pond enhanced with upgraded lighting, filtration, and automatic water replenishment systems. Antique stone pillars, gates, troughs, and outbuildings are thoughtfully incorporated throughout the grounds. Two streams Little Chiques Creek and Brubaker Run border the property, enhancing its peaceful setting. The 10.02-acre property consists of three combined parcels. Portions of the acreage are also tillable, offering flexibility for agricultural use and reduced lawn maintenance. Significant recent improvements further enhance the property's value and stewardship, including extensive tree removal and woodland management, conversion of meadows into lush lawn areas across approximately five acres, installation of matching gutter guards, and comprehensive well system upgrades including a newly fracked residential well, new well pump, booster pump, and whole-house filtration system. The property also benefits from two geothermal heat pump systems, separate wells for household and irrigation use, and enrollment in Clean & Green. Offering exceptional privacy while remaining conveniently located just minutes from major highways, shopping, dining, and everyday conveniences, this remarkable estate provides easy access to Lancaster City, Lititz, Hershey, and Harrisburg, while presenting a rare opportunity to own a piece of Pennsylvania history. A truly irreplaceable property where historic character, natural beauty, and modern convenience come together in perfect harmony.
05/22/2026
$1,250,000
1.7 ac.
ACTIVE
Lancaster County - 419 Coffee Goss Road, Marietta, PA
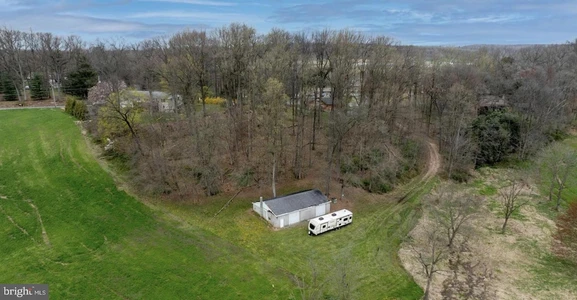
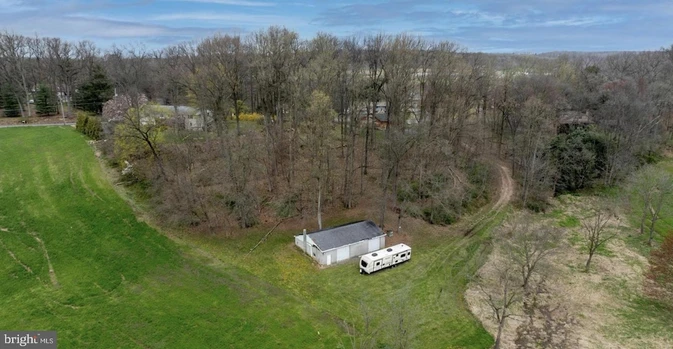
Exceptional 2 -story home offering 8,589 total square feet in the Donegal School District, featuring 6 bedrooms, 4 full baths, and 2 powder rooms. Designed for both everyday luxury and unforgettable entertaining, this remarkable property showcases exceptional indoor and outdoor living spaces throughout. The meticulously renovated kitchen is filled with natural light from an abundance of windows and features a stunning 13-foot island topped with exquisite granite imported from India, two sinks, generous cabinetry, a large walk-in pantry, and first-floor laundry. Just beyond, the home s showstopping 48 x 13 covered porch becomes a true extension of the living space overlooking the expansive patio, view of pond with fountain, and breathtaking resort-style outdoor entertaining area. At the heart of the outdoor experience is the impressive 38,000-gallon concrete/Gunite pool, privately tucked within a completely enclosed courtyard. Thoughtfully designed in connection with the entire lower-level entertaining area, this resort-inspired setting offers the perfect atmosphere for hosting large gatherings or enjoying peaceful relaxation in total privacy. The main level also includes a formal dining room, family room with fireplace and custom trimwork, den, and an additional flexible first-floor room ideal as an office or bedroom, complete with a private staircase leading to additional flex space above. The second floor offers 4 bedrooms, including a luxurious primary suite featuring a fireplace, study/sitting area, and large custom walk-in closets. The third floor adds 2 additional bedrooms and a full bath. The full daylight walkout lower level was designed for entertaining on a grand scale, complete with a second kitchen, spacious dining area, and game room ideal for hosting family, friends, business associates, or even potential bed-and-breakfast use. Additional amenities include an attached 2-car garage, detached carriage-style 3-car garage, below-grade 1-car garage, garden area, greenhouse, and equipment shed. The 1.7-acre property also includes a charming second home built in 1858, offering approximately 1,550 square feet with 3 bedrooms and 1 baths ideal for a caretaker, guest accommodations, or as a tenant house generating approximately $2,000 per month in rental income. A truly one-of-a-kind property offering luxury, privacy, and endless possibilities. Contact us today for your private tour.
07/21/2026
$235,000
2.21 ac.
ACTIVE
Lancaster County - 0 Cider Press Road PALA2092230, Manheim, PA
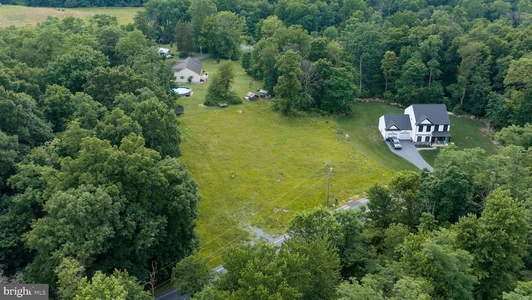
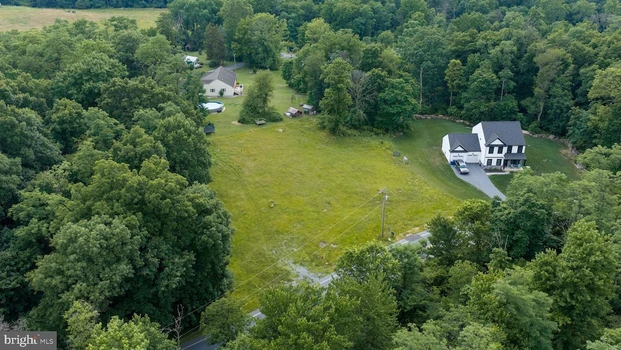
Come check out a wooded private buildable lot in Rapho Township. Offering some stunning views of Lancaster County. Featuring a long private drive that lead to what is a great setting overlooking Lancaster County Farm Land. This 2.2 acre lot is partially wooded and has a large 2+ garage. The lot has been perked for a standard septic system with a 2nd perk for a sand mound. This land is open to any builder. Well was added to the lot. Well depth is 125' and is producing 50+ gal/min. Electric is on site.
06/06/2026
$549,900
11.82 ac.
ACTIVE
Lancaster County - 77 Hilldale Road, Pequea, PA
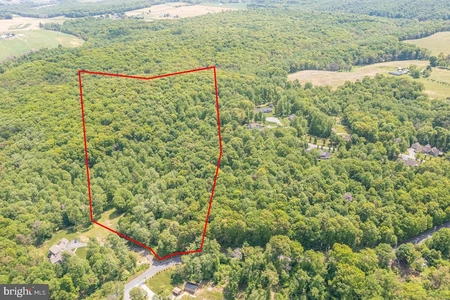
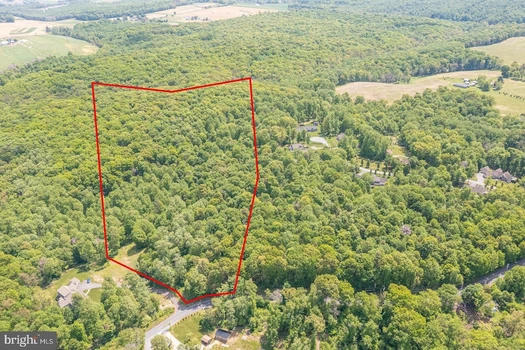
Unveil the ultimate setting for your custom dream home on this remarkable 11.82-acre home site in the heart of Southern Lancaster County. This private retreat offers the chance to bring your own builder and design a residence that reflects your vision and lifestyle. Backing up to a 450-acre county park, the property, which includes a Conservation Easement, is secluded and serene, and with the Clean & Green Program, you will enjoy lower taxes. The area for a building site is cleared, and the property has 9,322 square feet of impervious allowance based on existing storm water management. The surrounding wooded acreage creates a picturesque backdrop for peaceful walks, outdoor recreation, and moments of quiet escape. Electric and cable are already on the property, and the foundation for a private/shared driveway is installed. Horses are welcome, enhancing the property s timeless country charm and boundless potential. Opportunities of this caliber are very rare craft the perfect residence that is truly your own in a setting defined by privacy, tranquility, and natural beauty.
07/03/2026
$140,000
0.46 ac.
ACTIVE
Lancaster County - 119 Newville Rd Lot #5, Elizabethtown, PA
Create the home you've always envisioned with Beiler Home Builders, the exclusive builder for this nearly half-acre homesite with easy access to downtown Elizabethtown and Route 283. Looking for additional options? Lot No. 4 is also available for purchase alongside Lot No 5. Build from your own plans or explore a variety of custom plans through Beiler Home Builders. The sample Beiler home shown in this listing is a 3,000 square foot residence featuring four second-floor bedrooms and three full baths, including a vaulted-ceiling primary suite with a spacious walk-in closet and private bath with soaking tub, shower, and dual sinks. Two additional bedrooms share a nearby full bath, while the fourth bedroom includes its own attached full bath. The main floor offers an open family room, breakfast area, and kitchen with access to the rear patio. Also on the main level are a study, formal dining room, and powder room. A two-story foyer welcomes you at the entrance. Just off the two-car garage are a mudroom and separate laundry room. Built with Superior Walls, the basement is ready to be finished for additional living space or used for storage. Call us today to start plans for your dream home!
06/03/2026
$350,000
3.8 ac.
ACTIVE
Lancaster County - 3571 Meadow View Road, Manheim, PA
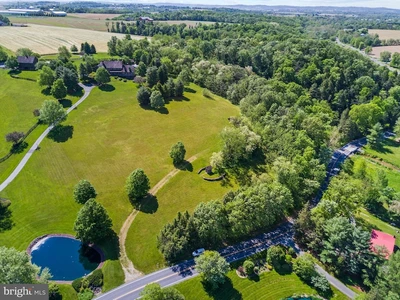
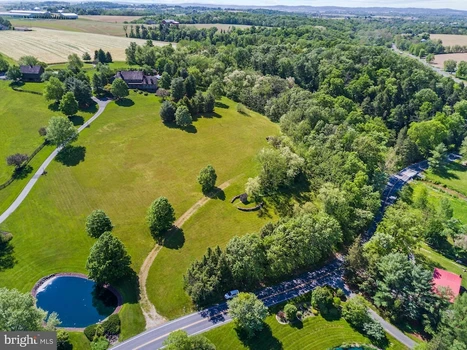
Bring your own plan for this prime 3.8-acre opportunity in Rapho Township. The property includes an on-site well and is perc approved for an on-site septic system making it ready for a dream home to be built. The location offers a rural country feel, yet is conveniently located within a few miles of Rte 283, providing easy access to nearby amenities and attractions. The property provides an opportunity for someone to build a home in a peaceful, scenic setting while still having access to everyday conveniences.
06/02/2026
$1,149,500
4.09 ac.
ACTIVE
Lancaster County - 140 Arcadia Trace, Peach Bottom, PA
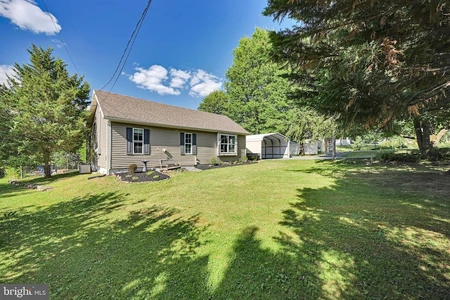
Experience timeless craftsmanship and modern comfort in this one of a kind, custom-built log cabin estate. An exceptional property that includes three separate parcels totaling four plus acres--the main homesite, a parcel with the above-ground pool and entertainment deck, and another parcel with a 36 ft x 60 ft horse barn featuring four stalls, tack room, wash pit, office, storage, and loft. Together, these parcels create a private retreat that blends rustic charm with luxurious living. Constructed from solid white pine D-logs with no 2x framing or siding, this true log home offers a warm and inviting atmosphere with structural post-and-beam construction throughout. Inside, gleaming hardwood floors, cathedral ceilings, and exposed beams frame spacious living areas designed for both comfort and entertaining. The great room impresses with a 16-foot-wide stone fireplace, twin balconies, and expansive windows that fill the space with natural light. The chef s kitchen boasts granite counters, a gas cooktop, double ovens, custom oak and hickory cabinetry, a large island with custom seating, and a walk-in pantry. Enjoy scenic views in the bright dining area that overlooks manicured landscaping and countryside views, or enjoy a more intimate meal in the enclosed stone breakfast nook. The first-floor bedroom and full bath with clawfoot soaking tub provide flexibility for guests or main-level living. Upstairs, the primary suite is a true retreat with cathedral ceilings, a stone gas/wood fireplace, private screened balcony, large walk-in closet, and a spa-inspired primary bath featuring a four-person hot tub, glass shower, clawfoot soaking tub, skylights, and double vanity. An additional bedroom plus ensuite bonus room with cathedral ceilings and ample closet space complete the upper level. The fully finished basement offers over 2,000 additional square feet of versatile living space, including a recreation room with a regulation pool table, an exercise area, a large bedroom suite with full bath, a laundry room with washer/dryer hookup, mud room with drain and shower valve, office and bonus recreation space. Durable epoxy-coated floors and pine wainscoting provide both beauty and function. Enjoy panoramic country views from the two covered porches (8 ft x20 ft and 8 ft x40 ft), or relax by the 30-foot round swimming pool with multi-level decking, new pump, and filter system. Landscaped grounds include tiered flower beds, mature shade trees, and a three-tier goldfish pond with cascading waterfalls. A slate patio with open-air firepit, swing seating, and picnic area enhances the outdoor living experience. The home s exterior has been freshly sealed (2025), and the roof was replaced with architectural shingles in June 2025. Additional features include an electrolux central vacuum on all three levels, central air, oil furnace, and outdoor wood stoker furnace for efficiency, 125-ft well with 32 GPM submersible pump, fireplaces feature heat-a-lators for enhanced warmth, ample parking and beautiful countryside surroundings. This remarkable property combines true log home craftsmanship with modern updates and outdoor amenities rarely found together. With three separately deeded parcels including the pool and barn lots this estate offers endless flexibility for living, entertaining, or future expansion. Schedule your private showing today and discover the peace, space, and elevated lifestyle this log home estate offers.
06/26/2026
$360,000
1.08 ac.
ACTIVE
Lancaster County - 403 W 28th Division Highway, Lititz, PA
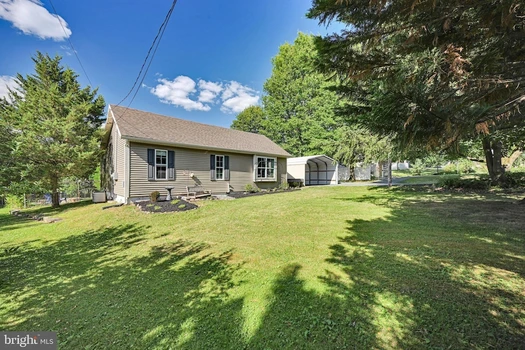
Welcome to YOUR next, Home Sweet Home! -- Warm and welcoming, this well-maintained ranch home is filled with natural light and offers a thoughtful, functional layout. You'll feel right at home the moment you walk through the door. The main level features a seamless, open floor plan with a cozy living room, kitchen with plenty of cabinet space, a separate dining area, 2 bedrooms, a full bathroom with tub/shower, a laundry area and mudroom. The lower level includes a partially finished basement, perfect for a family room, game room, or hobby space, while still providing generous storage areas. Located on just over 1 acre, the fully fenced-in backyard deck, firepit and large chicken coop with pasture is perfect for children, pets or simply enjoying the outdoors. ---- Recent updates include: New Well Tank (2026), Pasture Fencing with Solar Powered Energizer (2026), Firepit Area (2026), Dishwasher (2025) and Kitchen Sink, Hot Water Heater (2025), Chicken Coop / Lights and Electric Added to Shed (2024), Reverse Osmosis Water System (2023), Recessed Lighting to Living Room & Basement (2023) ---- *** Don t miss this opportunity -- Back on the market through no fault of the sellers! This home is once again available ---- Call today to schedule a showing!
08/05/2026
$1,250,000
1.7 ac.
ACTIVE
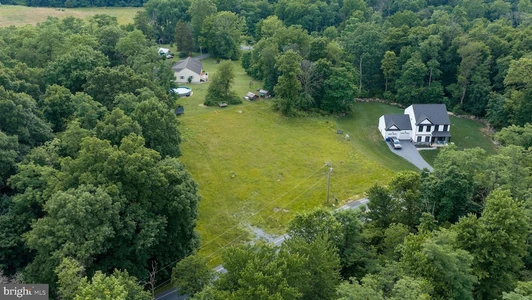
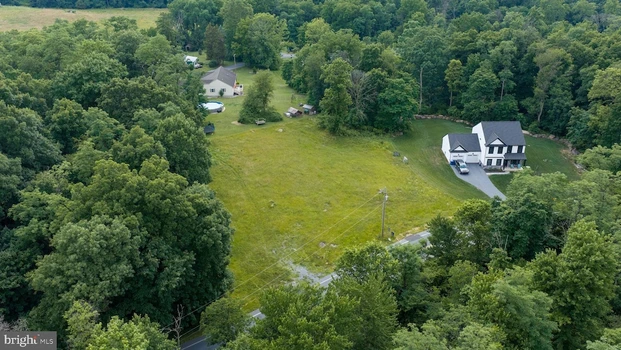
Lancaster County - 504 Cheltenham Court, Lititz, PA
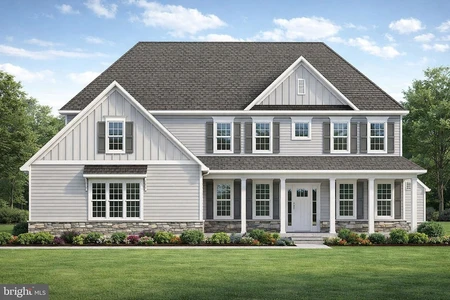
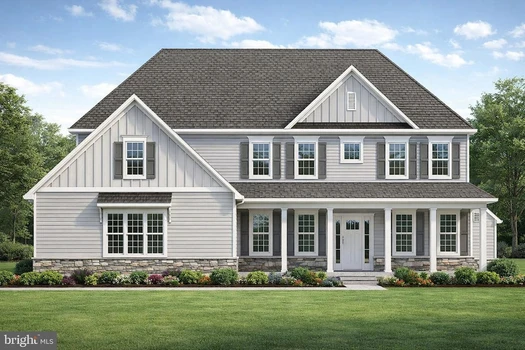
Fall in love with this custom-designed home by Beiler Home Builders in Willow Bend Estates a quiet, one-street community in Manheim Township, served by Reidenbaugh Elementary School. Estimated completion fall 2026. Just moments from Bent Creek Country Club and an easy drive to Lititz and Lancaster, the location is ideal. This home features five bedrooms and four and a half baths, including a second-floor primary suite and a main-level guest bedroom with a full bath. The kitchen, with a seating island and breakfast nook, opens to the family room, perfect for everyday living and entertaining. Off the front entryway, a private study is complemented by a formal dining room across the hall with a butler s pantry connecting to the kitchen. Upstairs, the primary suite is joined by three additional bedrooms two sharing a Jack & Jill bath and one with its own private bath plus a conveniently located second-floor laundry room. If you need more living space, there is an option for building out the lower level. Completing the home is a three-car garage with access to a mudroom inside. Don t miss the opportunity to make this beautiful home your own.
07/31/2026
$140,000
0.46 ac.
ACTIVE
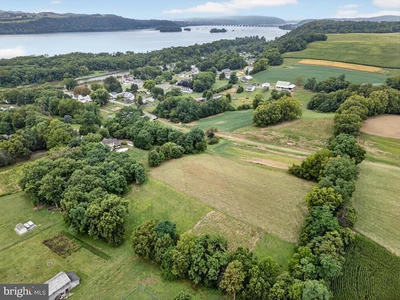
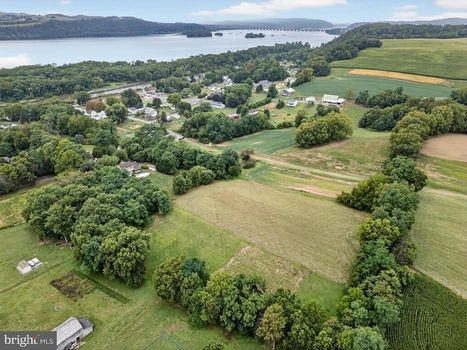
Lancaster County - 121 Newville Rd Lot 4, Elizabethtown, PA
Create the home you've always envisioned with Beiler Home Builders, the exclusive builder for this nearly half-acre homesite with easy access to downtown Elizabethtown and Route 283. Looking for additional options? Lot No. 5 is also available for purchase alongside Lot No 4. Build from your own plans or explore a variety of custom plans through Beiler Home Builders. The sample Beiler home shown in this listing is a 3,000 square foot residence featuring four second-floor bedrooms and three full baths, including a vaulted-ceiling primary suite with a spacious walk-in closet and private bath with soaking tub, shower, and dual sinks. Two additional bedrooms share a nearby full bath, while the fourth bedroom includes its own attached full bath. The main floor offers an open family room, breakfast area, and kitchen with access to the rear patio. Also on the main level are a study, formal dining room, and powder room. A two-story foyer welcomes you at the entrance. Just off the two-car garage are a mudroom and separate laundry room. Built with Superior Walls, the basement is ready to be finished for additional living space or used for storage. Call us today to start plans for your dream home!
06/18/2026
$350,000
2.7 ac.
ACTIVE
Lancaster County - 108 Hempfield Street, Washington Boro, PA
Bring any builder to this picturesque vacant lot tucked away in a serene setting near the Susquehanna River and within Penn Manor School District. This flag-shaped property is mostly level and cleared, offering beautiful farmland views in the back and private woods in the front. Whether you re dreaming of a custom-built home or your own farmette, this land is the perfect canvas. With public sewer access and Route 30 just minutes away, you ll enjoy the perfect balance of convenience and seclusion. Don t miss your chance to own this unique piece of paradise. Schedule your showing today!
04/08/2026
$89,995
2.69 ac.
ACTIVE
Lancaster County - Lot 16 Londonderry Lane, Nottingham, PA
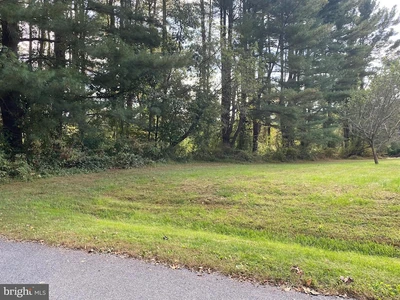
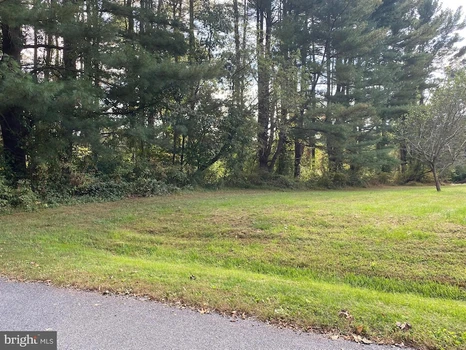
Rare opportunity to be able to choose your own builder! 2.69 acres in sought after Brittany Commons. Peace and quiet at last in a unique rural setting yet 15 minutes from shopping and restaurants. Please check the deed restrictions for compliance with building a historical replica home. Brittany Commons is a gorgeous neighborhood surrounded by open space and farms. You are going to love it!

06/13/2026
$135,000
0.4 ac.
ACTIVE
Lancaster County - 734 Pleasant Drive, New Holland, PA
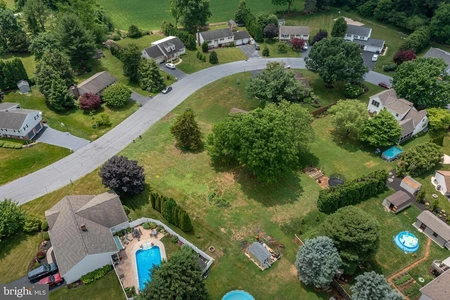
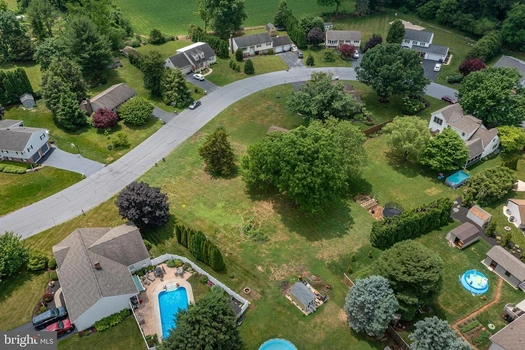
Bring any builder and create the home you've dreamed of on this .40 acre lot nestled in the peaceful countryside of New Holland. Enjoy the charm of rural living with plenty of space to design an ideal home to fit your lifestyle. Buyer is responsible for completing their own stormwater management plan/system as part of the building process. Don't miss this opportunity to build in a serene country setting while making it uniquely your own.
04/24/2026
$474,900
9.27 ac.
ACTIVE
Lancaster County - 4790 Stiegel Pike, Newmanstown, PA
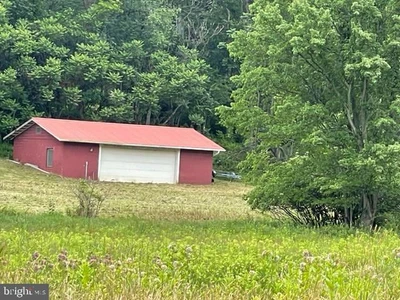
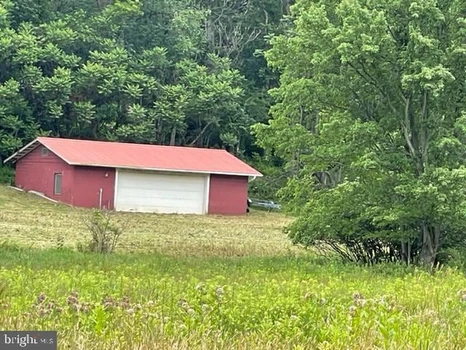
Build your dream home on this 9+ acre lot in Clean and Green. Propert has an existing garage with electric and a renovated cottage along the creek.


1

