

2602 N Taft Hill Rd
2602 N Taft Hill Rd, Fort Collins, CO | Lat/Lng: 40.6242, -105.1138
$875,000
0.5 ac.
05/22/2026
ACTIVE
Description
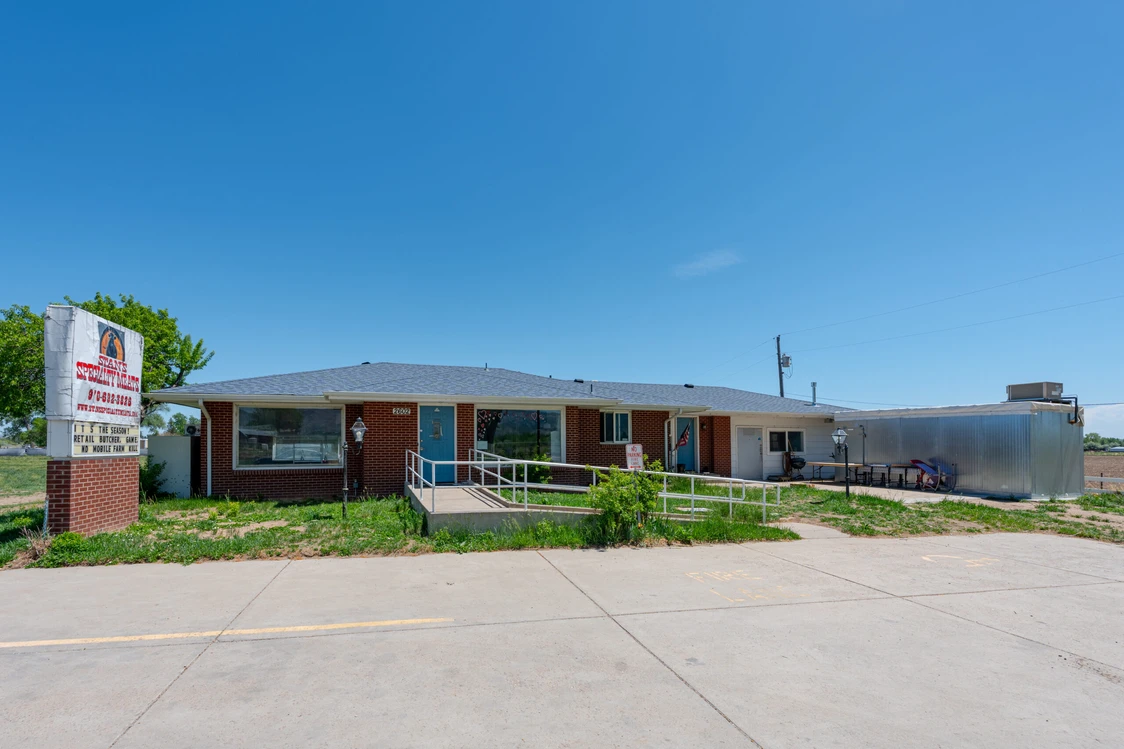
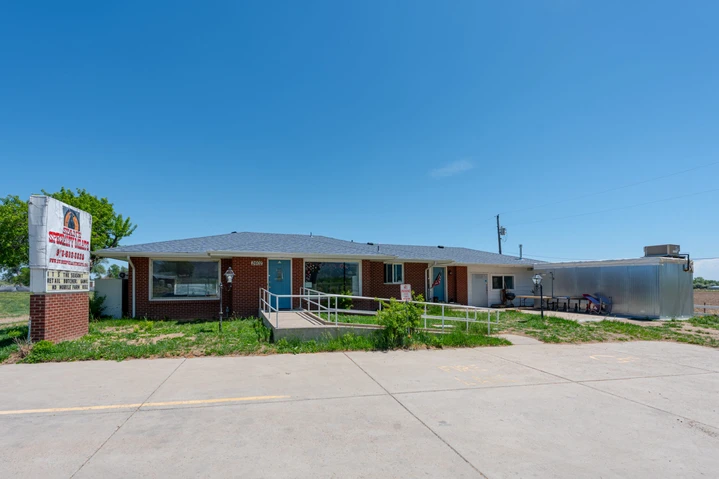
Versatile 2,350 SF commercial property on 0.5 acres in north Fort Collins with strong visibility at 3,0005,000 vehicles per day. Formerly a veterinary clinic and currently a specialty meats processor, the property includes office/retail space, two walk-in cooler/freezer units, and a fully equipped meat processing setup. Front customer parking, rear storage/parking, and all processing equipment included, make this a turnkey opportunity.
Land
This commercial property offers excellent visibility and convenient access in a growing north Fort Collins corridor. Situated on approximately half an acre, the property features a centrally positioned building with customer parking in front and additional dirt parking/storage space in the rear. The site provides flexible potential for a variety of commercial uses with easy access to major thoroughfares and surrounding residential neighborhoods. The property also benefits from steady daily traffic counts of approximately 3,0005,000 vehicles per day, providing consistent exposure and accessibility for customers and clients.
Improvements
The 2,350-square-foot main building, formerly operated as a veterinary clinic, has been converted into a specialty meats business. The interior includes four office/flex spaces, two half bathrooms, and a lobby area currently built out for retail use with meat display coolers and freezers.
Located on either side of the building are two standalone walk-in refrigerator/freezer units, each situated on its own concrete slab. The west-side unit Sub-zero Freezer measures approximately 9 x 20, while the east-side Cooler/Fridge unit measures approximately 14 x 23. The east-side unit Cooler is equipped with a skinning rack featuring an electric winch, along with an overhead track system that runs from the skinning area through the cooler and directly into the interior cutting room of the building. All commercial meat processing tools and fixtures included in the sale of the property, making this a turn key offering.
Utilities:
North Fort Collins Water
Xcel gas
Poudre Valley Co-op Electric
1000 gallon septic system
Property features dual 200-amp electrical services for commercial power capacity
Washer/Dryer Hookups
Furnace
2 water heaters
General Operations
Larimer County Commercial Corridor (CC) Zoning
The CC district is intended to accommodate general retail and other commercial and service uses, and incidental or accessory uses, where access requires good vehicular circulation. Land uses are characterized by frequent visits of customers and clients. The CC district is intended to provide commercial development with adequate access to arterial streets and with efficient internal circulation and parking that is compatible with surrounding residential areas. This district is intended for areas within a Growth Management Area or sub-area plan or within rural centers as identified in the Comprehensive Plan. Larimer County Land Use Code Article 2.0: Zoning Districts Pg. 30
Details
County: Larimer
Zipcode: 80524
Brokerage: Hayden Outdoors Real Estate
Brokerage Link: https://www.haydenoutdoors.com/agents/ben-boehmig/

Ben Boehmig
Hayden Outdoors Real Estate
(970) 217-4841
By clicking the button, you agree to our Terms of Use and Privacy Policy.


Nearby Listings
Larimer County, CO
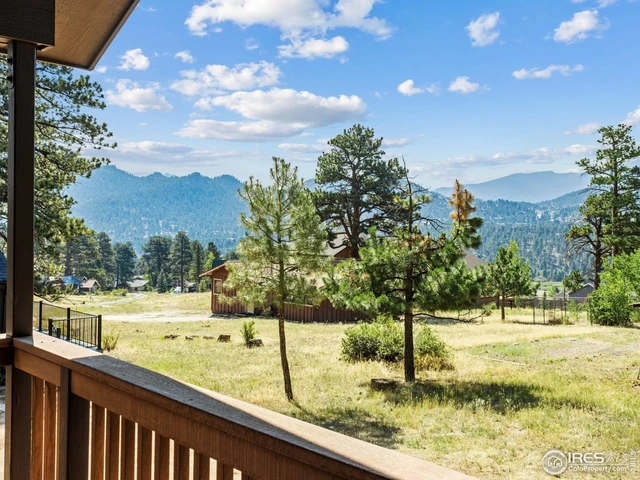
$585,000 - 0 ac.
Weld County, CO
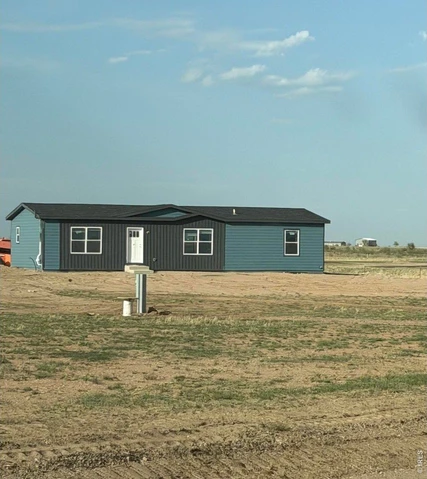
$549,900 - 4 ac.
Larimer County, CO
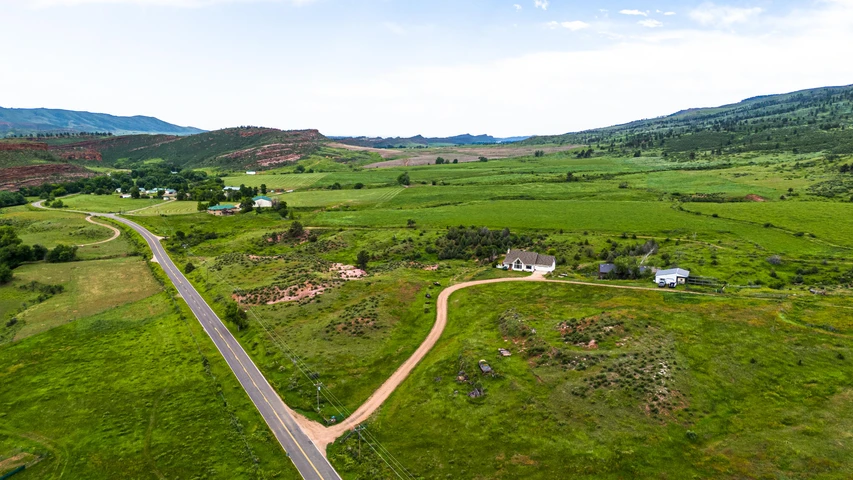
$3,950,000 - 467 ac.
Larimer County, CO

$1,895,000 - 146 ac.
Weld County, CO
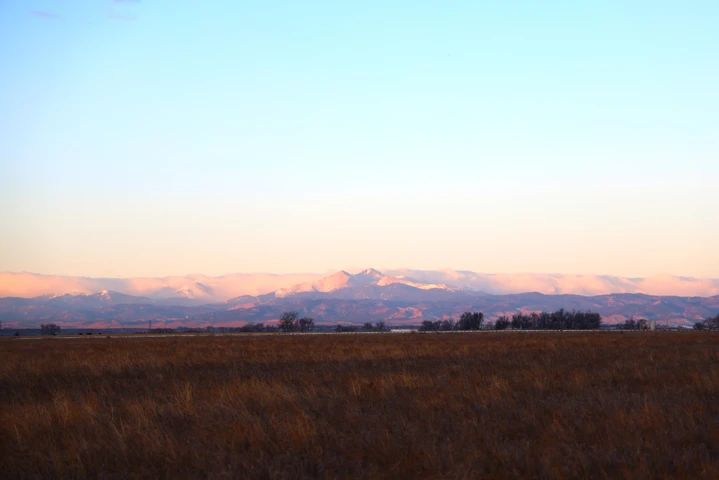
$1,450,000 - 73 ac.
Weld County, CO
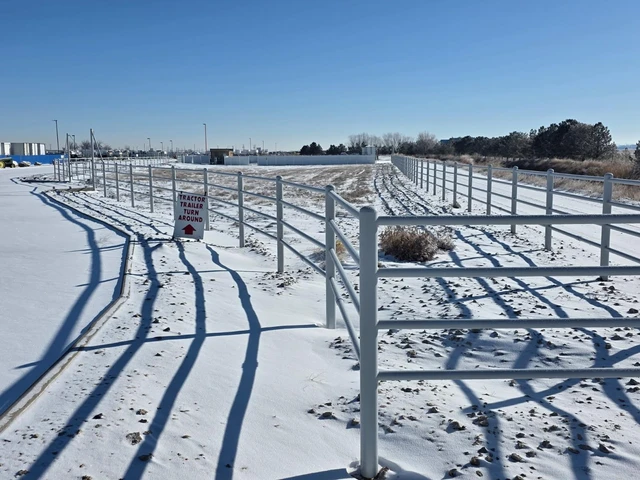
$1,250,000 - 1 ac.
Boulder County, CO

$1,000,000 - 31 ac.
Larimer County, CO
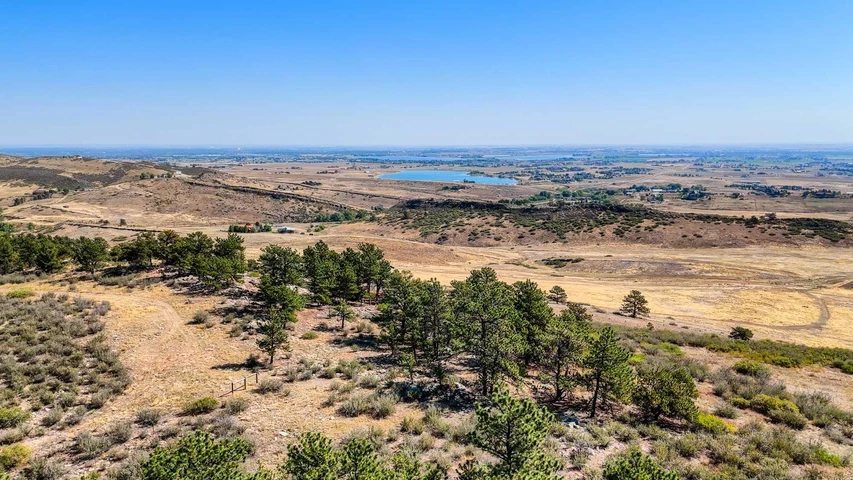
$1,397,000 - 106 ac.
Larimer County, CO
$585,000 - 35 ac.
Larimer County, CO
$995,000 - 243 ac.