
1.2 acres in Houston County, GA
251 Mossy Lake Road, Perry, GA | Lat/Lng: 32.4749, -83.6482
$649,000
1.2 ac.
05/24/2026
ACTIVE
Description
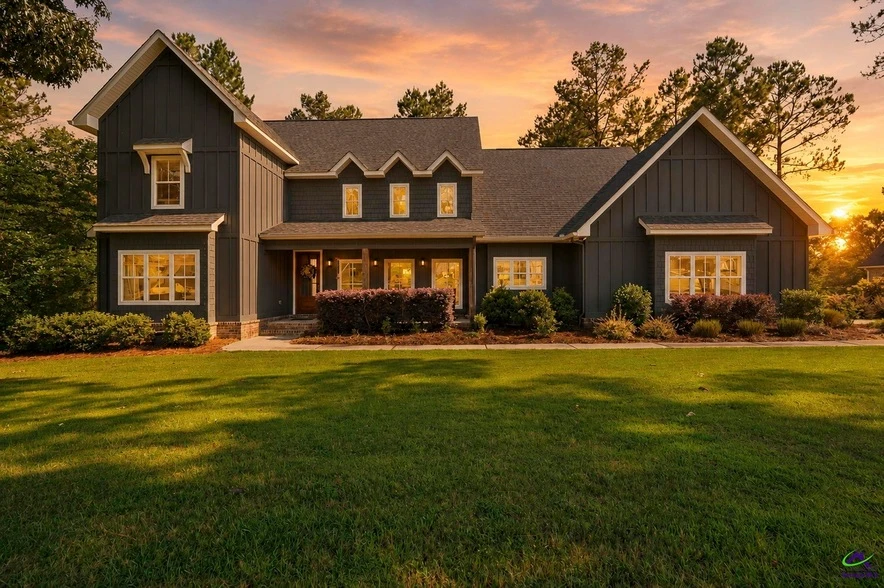
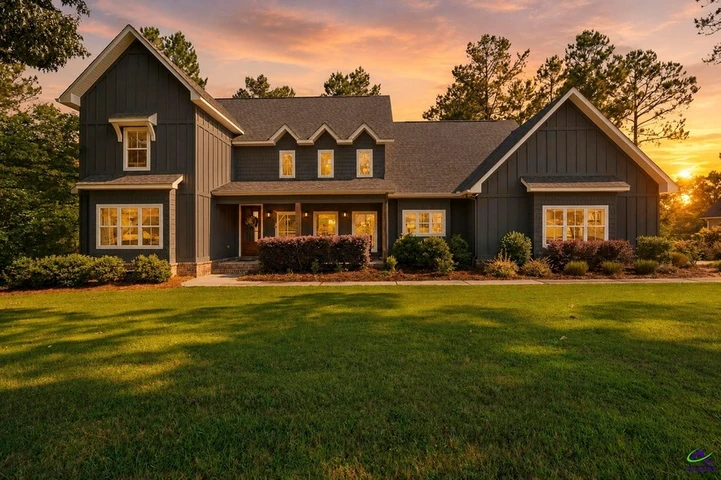
Some homes are built. This one was crafted every selection made with intention, every room designed for the way a family actually lives. Situated on a private wooded acre in Windmill at Mossy Lake, this 2019 truly custom home offers something genuinely rare: two primary suites on the main level. Whether that means space for a parent, a long-term guest, or a remote worker who needs true separation, this floor plan gives everyone room to breathe without anyone feeling crowded. The heart of the home is a soaring two-story great room with exposed wood beams and a fireplace the kind of space that brings people together without trying. It opens into a 30-foot kitchen and dining area with propane/gas cooking, Ornamental Light granite counters, a Marlow Cloud tile backsplash, and a pantry that actually holds everything. A sunroom off the living area adds quiet flex space for morning coffee, reading, or a focused workspace. The owner's suite is a genuine retreat: a 6 5 rain shower tiled in Emser White with an aqua penny-round mosaic floor, a soaking tub, Fantasy Brown granite across 10 feet of vanity counter, and a walk-in closet fitted with custom wood shelving. Upstairs, two additional bedrooms and an open loft overlook the great room below perfect as a media room, fitness space, or teen suite. Outside, a 24-foot covered porch and raised deck open to a full wooded acre and the backyard has a designated area perfectly suited for a future pool. Ask for details on the ideal location. The oversized garage is EV-charger ready. Whole-house tankless water heater. Mosstown brick, board-and-batten, and cedar shake exterior. HOA lake access on Mossy Lake. Zoned Kings Chapel Elementary, Perry Middle and High. FEMA Zone X no flood insurance required. Minutes to I-75 and Robins AFB. Make your showing appointment today to make this your new home!
Details
County: Houston
Zipcode: 31069
Property Type One: Residential Property
Brokerage: AF REALTY GROUP
Brokerage Link: https://land.com

Amanda Fiebig
AF REALTY GROUP
(478) 330-4148
By clicking the button, you agree to our Terms of Use and Privacy Policy.


Nearby Listings
Upson County, GA
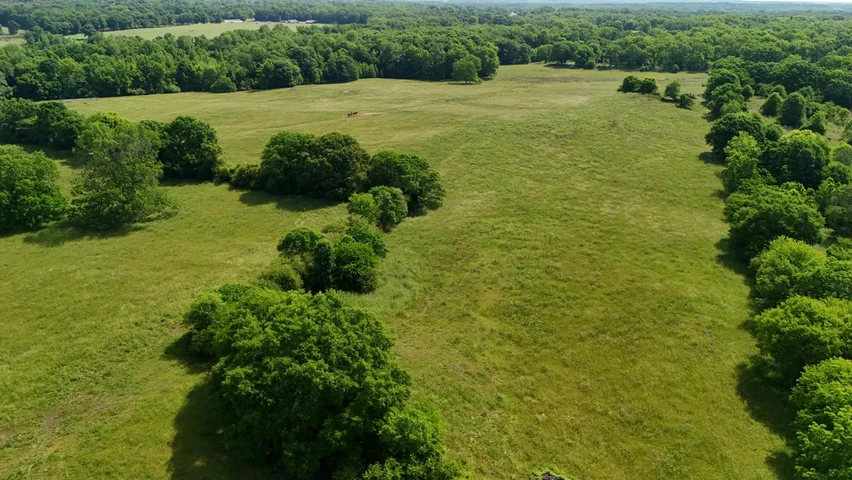
$1,797,900 - 200 ac.
Dodge County, GA
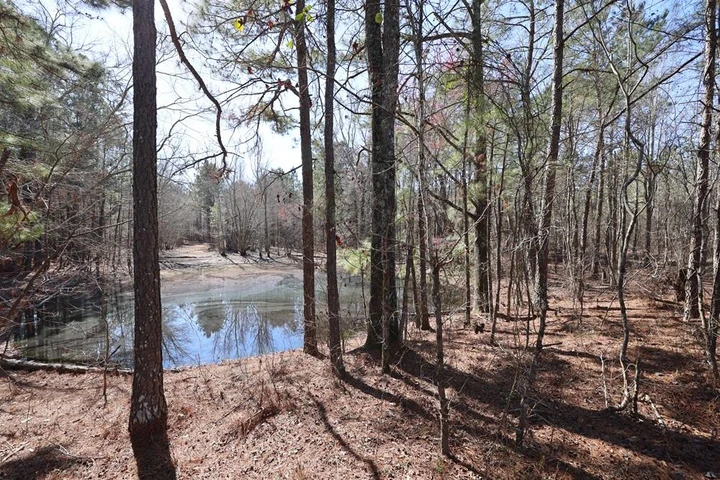
$447,200 - 86 ac.
Wilkinson County, GA

$720,375 - 255 ac.
Wilkinson County, GA
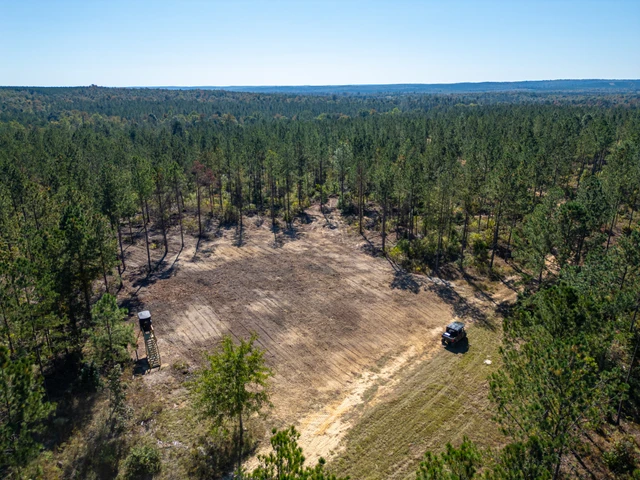
$632,400 - 204 ac.
Dooly County, GA
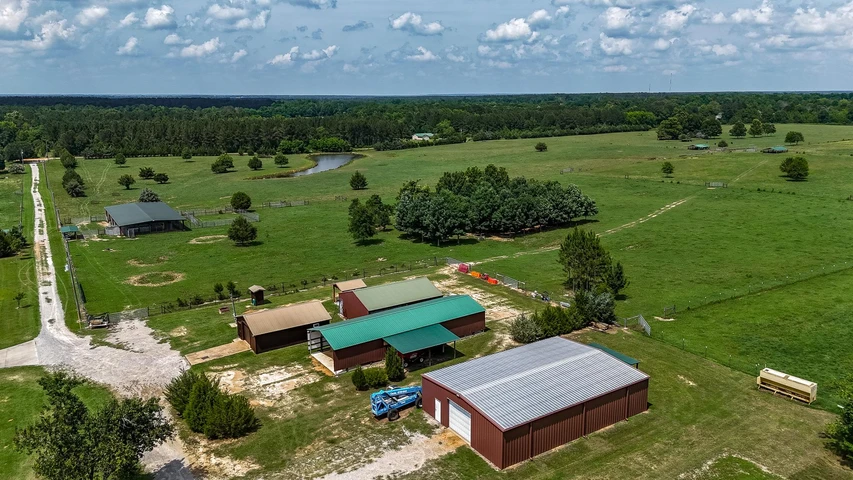
$1,144,500 - 108 ac.
Dodge County, GA
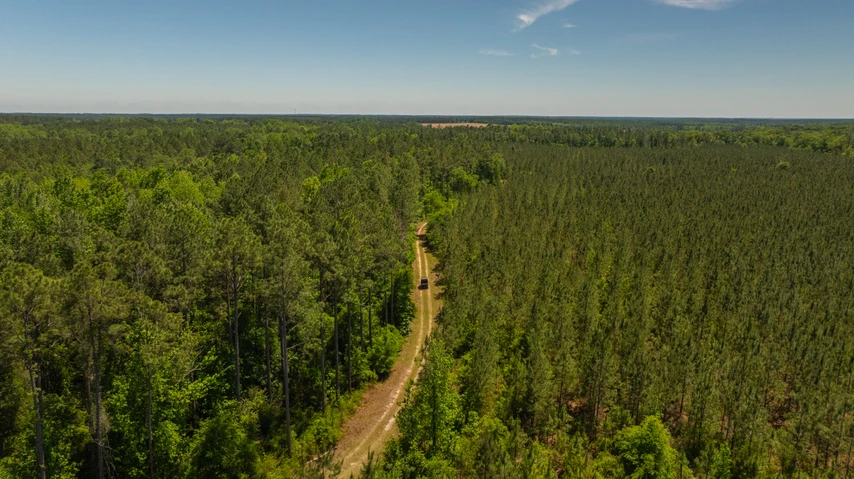
Auction - 725 ac.
Macon County, GA
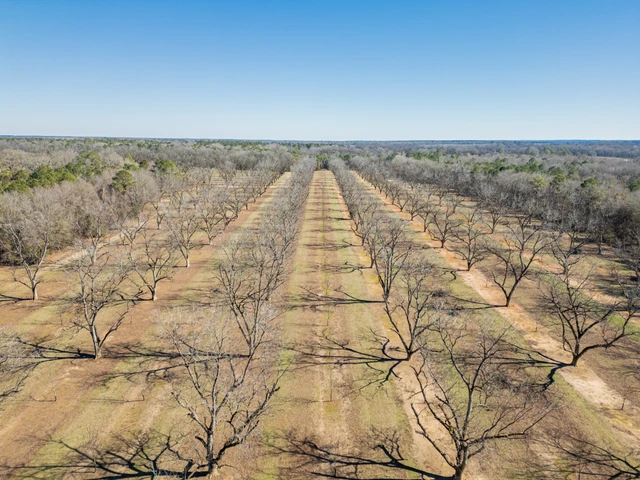
$3,570,000 - 425 ac.
Wilcox County, GA
$1,680,000 - 480 ac.
Bleckley County, GA
$1,040,250 - 219 ac.
Dodge County, GA
$475,000 - 62 ac.