

12-Acre Dripping Springs Retreat with Pool, Studios & Party Barn
1900 Pursley Road, Dripping Springs, TX | Lat/Lng: 30.1633, -98.1806
$3,200,000
12 ac.
05/11/2026
ACTIVE
Description
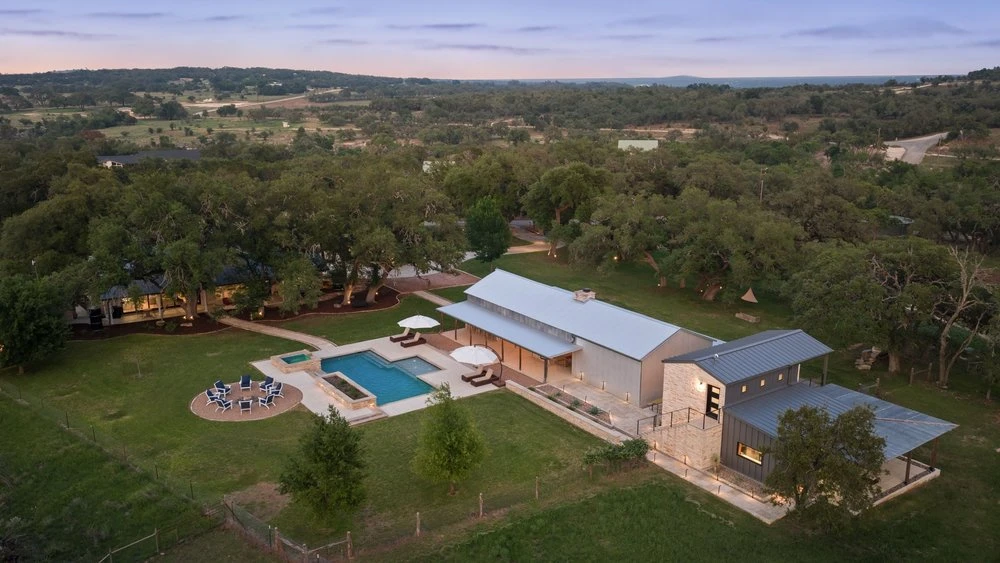
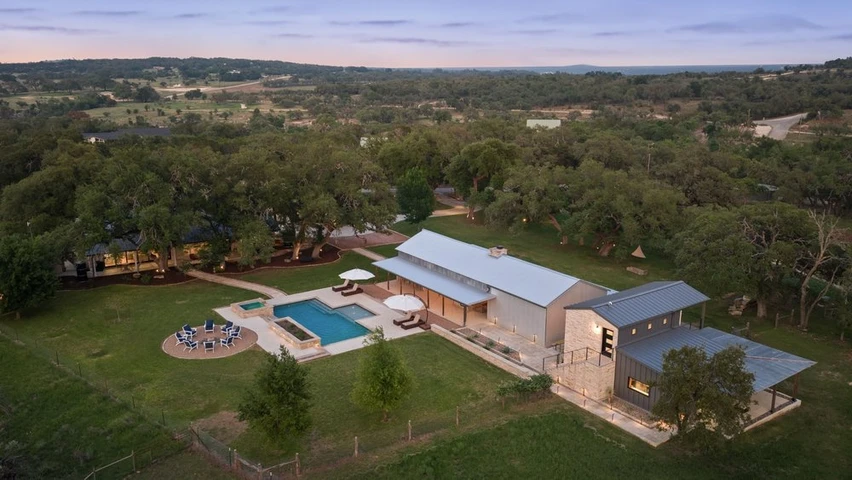
1900 Pursley Road is a legacy Hill Country property set on 12 wildlife-exempt acres just minutes from Dripping Springs. Private, calm, and deeply considered, it offers a reimagined single-story main residence, detached guest studios, a resort-style pool, expansive party barn, butterfly gardens, lawn, outdoor living areas, and thoughtful infrastructure designed for long-term ownership.
More than a home with acreage, this is a fully realized retreat created with intention and a rare sense of completeness. The setting feels private, the energy is peaceful, and the lifestyle is rich without feeling overdone. Gathering happens naturally here. Guests have space to stay comfortably. Weekends unfold around the pool, party barn, studios, gardens, lawn, and outdoor living areas. Every part of the property has a purpose, and together it creates something rare: a home that lives beautifully every day, feels like a private retreat, and has the depth to be held for generations.
For buyers seeking even more privacy, expansion potential, or a larger Hill Country landholding, an adjoining 25-acre property is available for purchase separately by a different owner, creating a possible 37-acre assembly. Details on the adjacent acreage are available upon request.
At a Glance
· 12 wildlife-exempt acres
· 4,357 SF of finished living space
· 3,536 SF main residence
· Two detached guest studios
· 3+2 bedrooms
· 5 full baths and 2 half baths
· Single-story main residence
· Resort-style pool
· Expansive party barn with fireplace, bar, pool, bath, and wired sound
· Butterfly gardens, orchard, lawn, and outdoor living areas
· 65,000-gallon rainwater collection system with full filtration
· 5,000-gallon well-water storage tank
· New metal roof (2025)
· Closed-cell spray foam insulation
· Upgraded pier-and-beam humidity ventilation system
· Underground utilities
· Irrigation across the interior lawn
· Extensive landscape and tree lighting
· Conduit in place for a future barn or shop
· Approximately 6 miles to Dripping Springs H-E-B
· Possible 37-acre assembly with adjoining 25 acres available separately
The Main Residence
The single-story main residence is warm, refined, and deeply connected to the land. White oak flooring runs throughout, while expansive windows bring in views of the grounds and old-growth oaks. The great room is one of the strongest interior moments, with a floor-to-ceiling fireplace, bar for entertaining, and a sliding NanaWall that opens the home toward the pool, gardens, and outdoor living areas.
The kitchen continues the sense of elevated ease with professional-grade appliances, an expansive island, generous storage, and enchanting views of the gardens. The primary suite is spacious and peaceful, while two additional bedrooms each offer attached baths for family or guests. The home feels comfortable and livable, yet thoughtful in every detail, with spaces that support quiet daily living, full houses, and effortless entertaining.
The Pool: A Connector
The pool is the connector of the property. It sits between the main residence, party barn, guest studios, and outdoor living areas, creating a natural center of gravity. The main home opens toward it, the party barn spills naturally onto it, and the guest studios stay connected to the experience while maintaining their privacy.
This is what makes the property live so well. It functions like a private resort, with the pool as the central gathering place and the rhythm of the home built around connection, ease, and time spent outside.
The Party Barn: A Gathering Spot
The party barn adds another layer of life to the property and is one of the reasons it feels so complete. Positioned beside the pool, it extends the outdoor living experience with an easy flow from swimming and lounging to dining, watching a game, gathering by the fireplace, or settling in at the bar.
Open construction, exposed beams, corrugated metal, stone, and warm wood details give the space a relaxed but substantial feel. The long bar, refrigerator, pool bath, wired sound and electronics, and beautiful stone fireplace make it ready for entertaining. Beyond the party barn, the large lawn provides even more space to enjoy the property, whether for a game of cornhole, pets, or casual evenings outside. It is the kind of space that lets a full day unfold naturally, from the pool to the barn to the lawn.
Guest Studios: Flexible Space
The detached guest studios add flexibility in a way that feels elevated and intentional. Each has its own style, privacy, and connection to the property, with well-appointed full baths and kitchenettes that make the spaces comfortable for longer stays.
The studios create options for guests, extended family, creative work, wellness space, overflow living, or potential income. The main residence offers 3,536 square feet, with Studio 1 adding 450 square feet, not including its loft, and Studio 2 adding 371 square feet, for a total of 4,357 square feet of finished living space across the main home and two studios.
Together, they help the property live beautifully when the house is full, giving people space to stay comfortably while remaining close to the pool, party barn, gardens, and outdoor gathering areas. The property also includes a separate equipment storage structure with potential for a one-car garage and generous loft storage, providing practical space for tools, hobbies, equipment, or future use.
Gardens, Land & Wildlife
The butterfly gardens, orchard, lawn, and 12 wildlife-exempt acres give 1900 Pursley Road its sense of beauty and permanence. Walk paths, sitting areas, raised beds, fruit trees, herbs, vegetables, native plantings, wildflowers, birds, pollinators, turkeys, a seasonal creek, and natural springs create a setting that feels alive, peaceful, and thoughtfully layered.
The acreage gives every part of the property room to breathe, while still keeping the home, pool, barn, studios, gardens, and outdoor spaces connected. It is a property that feels established and cared for, with a rhythm between beauty and function, privacy and convenience, quiet and connection.
Infrastructure: Long-Term Confidence
Behind the beauty is an infrastructure that makes the property feel complete. The home has a new metal roof, closed-cell spray foam insulation, and an upgraded pier-and-beam humidity ventilation system. The property is also supported by a 65,000-gallon rainwater collection system with full filtration, a 5,000-gallon well-water storage tank, underground utilities, irrigation across the interior lawn, extensive landscape and tree lighting, and conduit already run for a potential future barn or shop.
These details are not flashy, but they are meaningful. They support the way the property lives and give it the kind of substance buyers want in a true legacy property.
Connected to Dripping Springs & Austin
The location adds another layer of value. 1900 Pursley Road has the quiet, tucked-away feel buyers want in the Hill Country, yet it remains incredibly connected to Dripping Springs conveniences and Downtown Austin. The property is approximately 6 miles from the Dripping Springs H-E-B, making daily errands easy without sacrificing privacy or the feeling of retreat.
Restaurants, coffee shops, wineries, breweries, fitness, Dripping Springs schools, and the growing 290 corridor are all within reach, which makes this setting so compelling. You get acreage, guest spaces, resort-style amenities, gardens, and the calm of a private Hill Country property, with the ease of town close by.
A Property Designed to Last Over Generations
Private, calm, and rich with possibility, 1900 Pursley Road offers the rare combination buyers hope to find in the Hill Country: a beautiful everyday residence, resort-style outdoor living, flexible guest accommodations, meaningful land, and the kind of thoughtful design and infrastructure that make a property feel truly lasting.
It is a property built for quiet mornings, full houses, long weekends, and memories that continue for generations.
See the attached highlights document for additional property details, improvements, infrastructure, gardens, and land features.
Details
County: Hays
Zipcode: 78620
Property Type One: Recreational Property
Property Type Two: Residential Property
Brokerage: Veritas Group at Compass
Brokerage Link: veritasREgroup.com
Apn: R17216

Mark Clausen
Veritas Group at Compass
(512) 853-0846
By clicking the button, you agree to our Terms of Use and Privacy Policy.


Nearby Listings
Hays County, TX

No Price - 246 ac.
Gillespie County, TX
No Price - 436 ac.
Burnet County, TX

No Price - 3 ac.
Comal County, TX
$4,995,000 - 150 ac.
Comal County, TX

$119,900 - 0 ac.
Comal County, TX
$425,000 - 5 ac.
Blanco County, TX
$5,995,000 - 114 ac.
Blanco County, TX

$2,950,000 - 60 ac.
Hays County, TX

No Price - 177 ac.
Burnet County, TX
$10,500,000 - 434 ac.