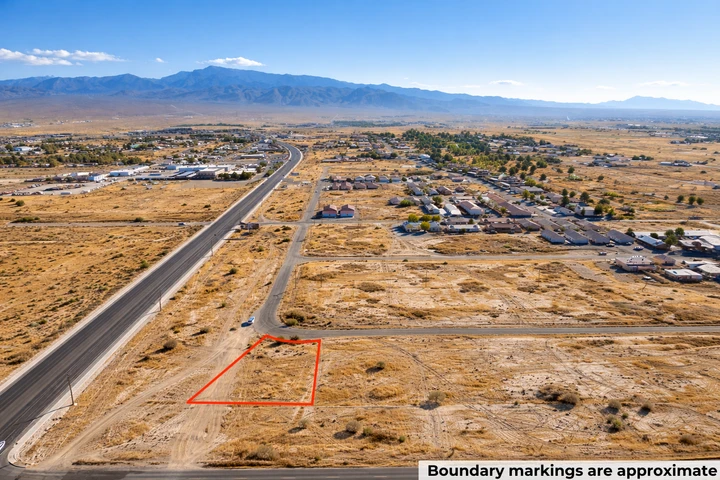
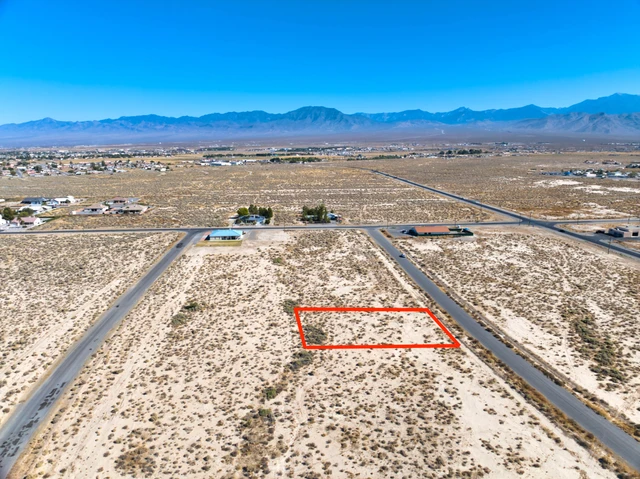
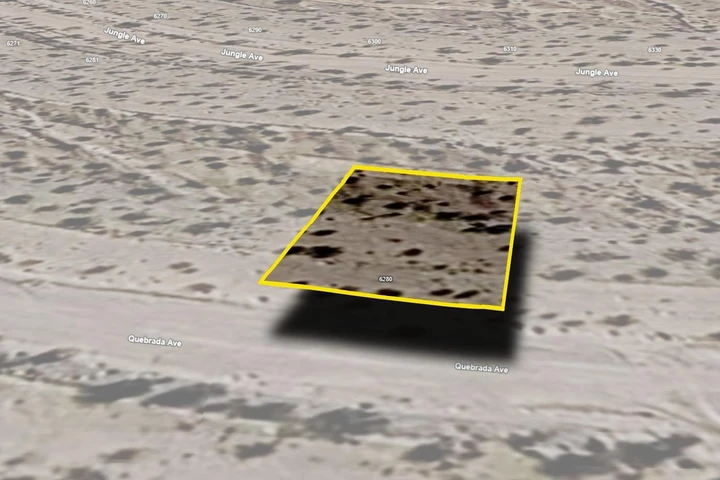
1 acre in Nye County, NV
1320 Piltz Road, Pahrump, NV | Lat/Lng: 36.2329, -116.0385
$350,000
1 ac.
05/07/2026
ACTIVE
Description
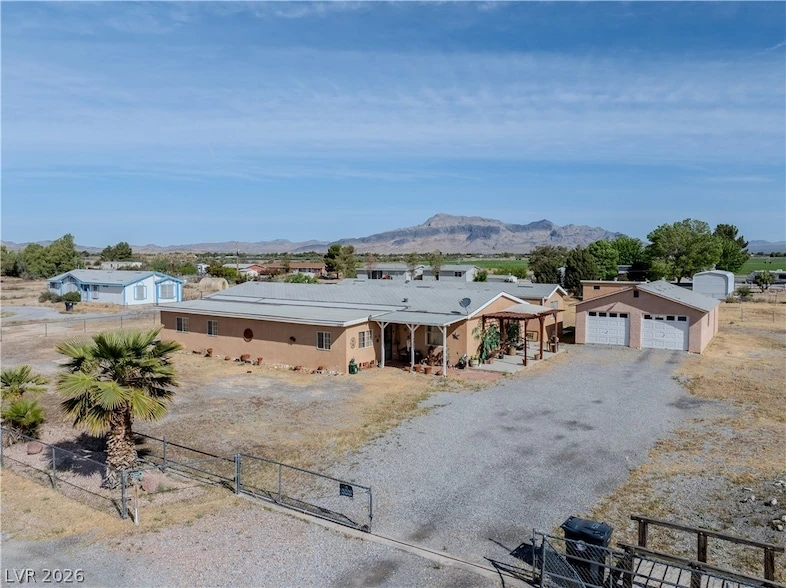
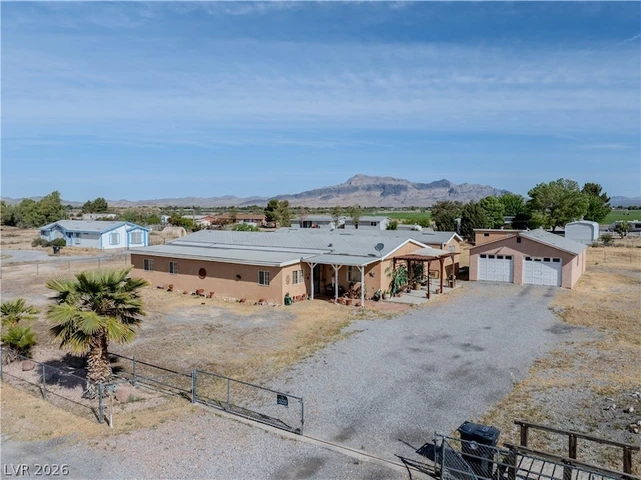
A distinctive multi-dwelling property thoughtfully configured for multi-generational living: a spacious main doublewide residence plus another singlewide manufactured home, both converted to real property, totaling over 3,160 sq ft. The main home exceeds 2,300 sq ft and offers 4 bedrooms, a formal dining room, a dedicated office, 2 family rooms, and generous living spaces; each dwelling includes 2 full bathrooms, bringing the total to 4 bathrooms across the compound. Altogether there are 6 bedrooms and flexible floorplans ideal for extended family, guests, or possible rental income. Exterior features include a 2-car garage, two additional outbuildings for storage, full stucco finishes on all buildings and sweeping mountain views. The property sits on approximately one acre, fully fenced with an RV gate and room for RV parking. Mature landscaping, private outdoor areas, and separate entries preserve autonomy for each household while keeping the whole estate cohesive and move-in ready.
Details
County: Nye
Zipcode: 89060
Property Type One: Residential Property
Brokerage: Nevada Realty
Brokerage Link: nv-realty.com
Apn: 3515119

Bobbi Banks
Nevada Realty
(775) 571-9809
By clicking the button, you agree to our Terms of Use and Privacy Policy.