
Montgomery County, Maryland Land For Sale (35 results)
Want to post your listings on AcreValue? View Listing Plans
AcreValue offers multiple types of land for sale in Montgomery County, so if you’re looking for a new ranch, farm, recreational property, hunting ground, developmental property, or land investment you’ve come to the right place. Regardless of what your needs or objectives are for your land, we have a large inventory of available parcels that are updated regularly. Therefore, it’s very likely that we have the perfect parcel that meets all the search criteria & specifications that you’ve been searching for. Additionally, because our land for sale listings are always being updated due to the frequency of land being sold or new land listings being put on the market, make sure that you are checking back with AcreValue regularly for updates. When you find the perfect land parcel and you are ready to take the next steps you can easily connect directly with the listing agent to help you facilitate your land purchase. Browse AcreValue's Maryland land for sale page to find more potential opportunities in Maryland that fit your needs. We wish you the best of luck in finding your next ranch, farm, recreational property, hunting ground, developmental property, or land investment.
10/28/2025
$6,975,000
315.42 ac.
ACTIVE
Montgomery County - 21100 W Offutt Rd, Poolesville, MD
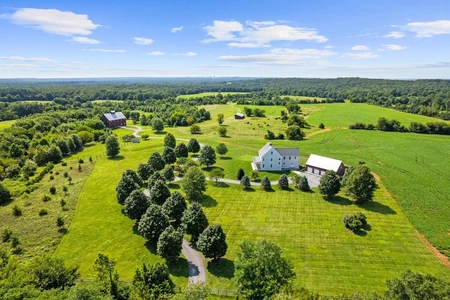
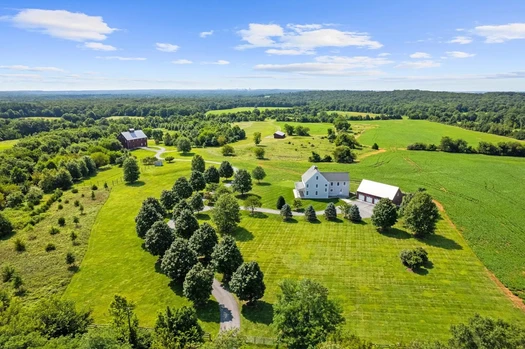
NEW AND IMPROVED PRICE - now offered at $6,975,000! Stoney Springs Farm is unique, recreational, and extraordinary - 315+/- acres crafted for collectors, hunters, equestrians, and agritourism visionaries alike. Just 30 miles from Washington, DC, the property commands breathtaking panoramic views stretching from Sugarloaf Mountain to downtown Bethesda. The anchor of the property is a masterfully BOWA-built, timber-framed bank barn. Spanning 8,200 square feet on three secure and climate-controlled levels, it features Douglas Fir beams and flooring, commercial-grade capability including a chain hoist and hydraulic lift, a full kitchen with high-end appliances, 1.5 baths, and the infrastructure to showcase and care for a collection of up to 20 exotic cars. This estate also caters to the huntsman, offering mature woods, open fields, and strategically placed stands and food plots creating exceptional habitat and trophy opportunities. The custom built, 4-bedroom, 3.5 bath colonial farmhouse is comprised of 4,800 finished square feet and features a coveted main level primary bedroom suite, a country kitchen with top-of-line appliances, gorgeous reclaimed oak floors, custom millwork, an oversized and versatile upper bonus room with rear staircase, inviting front and rear covered porches offering tranquil vista and spectacular sunsets, and is equipped with Geothermal HVAC. Completing the property is a detached three-car garage with workroom and covered porch, and a substantial and functional four-bay agricultural shed. There are two high-producing wells, multiple productive crop fields and cultivable land, and it is perc approved for an additional 6-bedroom house. Nationally acclaimed magnet Poolesville High School cluster and the quaint Town of Poolesville are located less than three miles away. As one of the largest private estates in western Montgomery County, Stoney Springs offers unmatched versatility and a rare opportunity to invest in an irreplaceable landscape, shape a lasting legacy, and bring your vision to life

01/13/2026
$799,900
2 ac.
ACTIVE
Montgomery County - 25801 LONG CORNER Road, Gaithersburg, MD
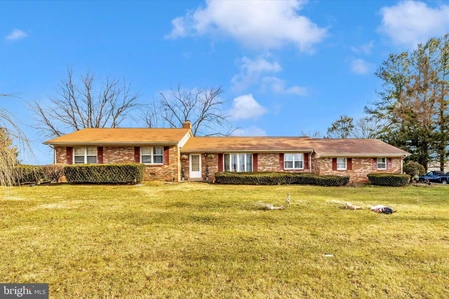
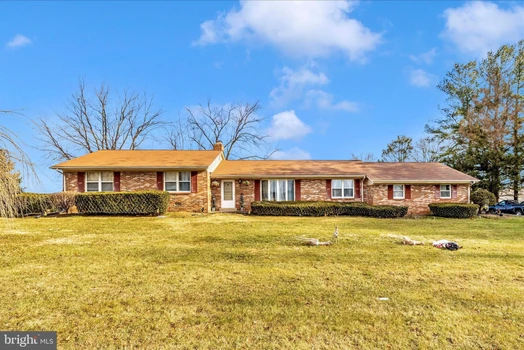
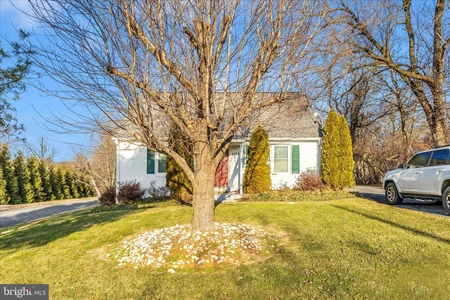
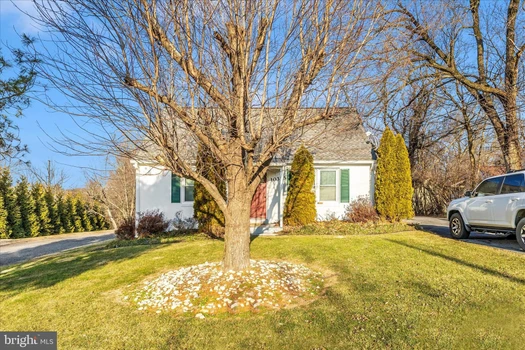
Set against sweeping pastoral views of Montgomery County's agricultural reserve, this brick rancher offers privacy, space, and peaceful surroundings framed by mature maple trees and established landscaping. Inside, the main level features hardwood floors in the living and dining rooms, a spacious kitchen, and a welcoming living area with a wood-burning fireplace and sliding doors leading to a large concrete patio ideal for entertaining. The home includes three main-level bedrooms, including a primary suite with a walk-in closet and private bath, plus a second full bathroom. The finished lower level offers a large recreation room with a second fireplace, a full bathroom, and two separate den spaces with closets. A side-load 1.5-car garage with an automatic opener and parking for 10+ vehicles adds exceptional convenience for everyday living and entertaining. Make this exceptional property yours before it's gone.
Copyright © 2026 Bright MLS. All rights reserved. All information provided by the listing agent/broker is deemed reliable but is not guaranteed and should be independently verified.
01/13/2026
$599,000
0.46 ac.
ACTIVE
Montgomery County - 10325 LEWIS Drive, Damascus, MD
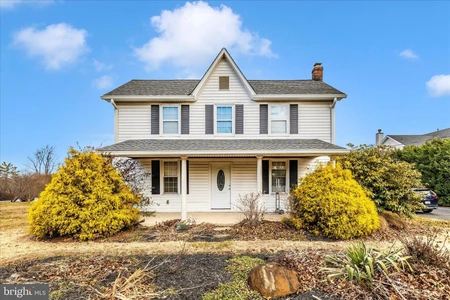
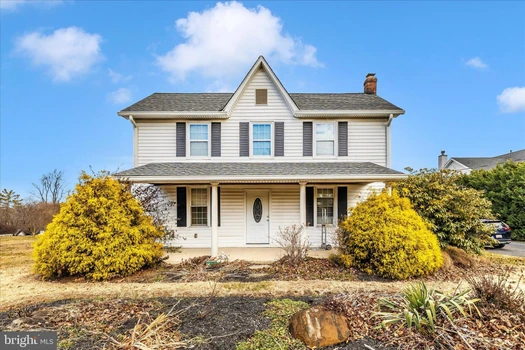
This spacious 3 story home offers versatility and plenty of living space in a convenient location. The main-level features two bedrooms, a full bath, a full kitchen, and a comfortable living room with hardwood floors. A large basement includes a rec room, den, laundry area, and ample storage, while a covered back porch provides easy access to the yard. Additional apartment space is available upstairs, adding rental potential or multi-family flexibility. With a horseshoe driveway, plenty of parking, and covered front and side entrances, this home combines functionality and convenience for everyday living. Act quick! Make this home your own!
Copyright © 2026 Bright MLS. All rights reserved. All information provided by the listing agent/broker is deemed reliable but is not guaranteed and should be independently verified.
01/13/2026
$695,000
0.32 ac.
ACTIVE
Montgomery County - 9507 MAIN Street, Damascus, MD
A renovated Damascus home combines modern updates with a spacious, comfortable layout. The main level features an oversized kitchen with granite countertops and a bright living area, plus a main-level den/office and mudroom. Upstairs, the home includes two generous bedrooms, including a primary suite with full bath. Enjoy a covered front porch, a large backyard, and extra-large private parking area. A rare opportunity to enjoy modern comfort in a prime Damascus location.
Copyright © 2026 Bright MLS. All rights reserved. All information provided by the listing agent/broker is deemed reliable but is not guaranteed and should be independently verified.
01/13/2026
$2,000,000
114.24 ac.
ACTIVE
Montgomery County - 114 ACRES ON DAMASCUS Road, Gaithersburg, MD
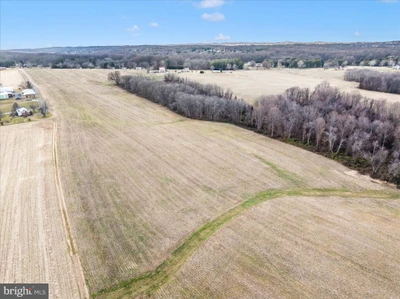
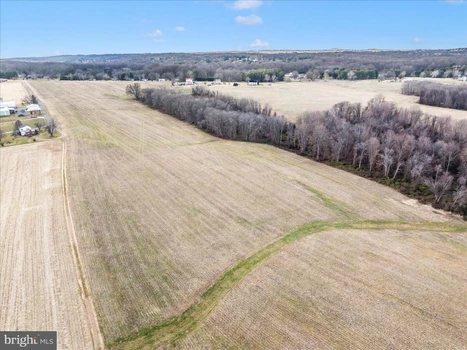
Rare opportunity to acquire a large tract of highly productive agricultural land in close proximity to Washington DC and Baltimore. This farm enjoys road frontage on State Route 108 and Annapolis Rock Road. The majority of the property is arable productive cropland, and the remainder is forest. Great Location, beautiful property.
Copyright © 2026 Bright MLS. All rights reserved. All information provided by the listing agent/broker is deemed reliable but is not guaranteed and should be independently verified.
01/13/2026
$300,000
6.13 ac.
ACTIVE
Montgomery County - LONG CORNER ROAD, Mount Airy, MD
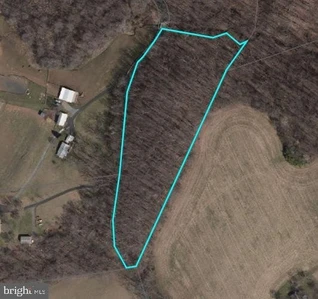
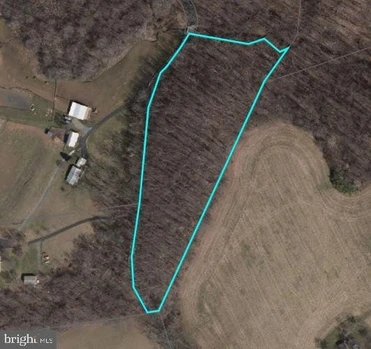
Great Opportunity to purchase a large tract of land in Montgomery County MD. This opportunity does not present itself often and will not last long. Plenty of road frontage and plenty of timber.
Copyright © 2026 Bright MLS. All rights reserved. All information provided by the listing agent/broker is deemed reliable but is not guaranteed and should be independently verified.
04/22/2026
$748,000
9 ac.
ACTIVE
Montgomery County - 16127 Old Columbia Pike, Burtonsville, MD
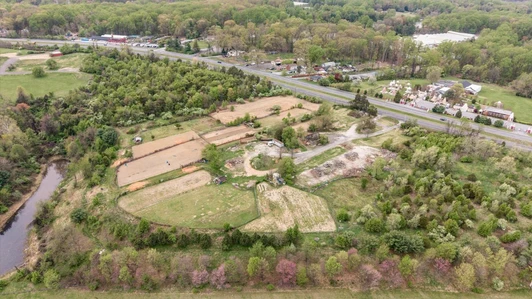
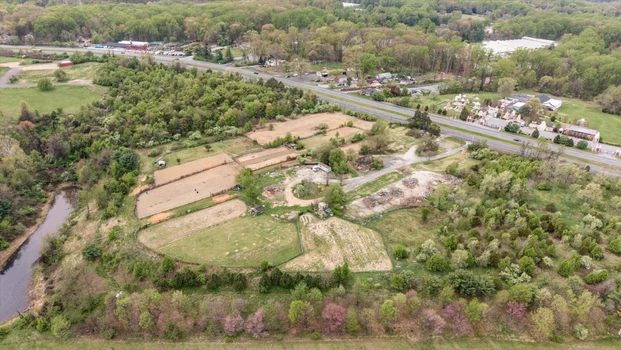
Rare 9.5-acre opportunity in Burtonsville - level, fertile land just minutes from amenities and close to the watershed. Zoned RC with one approved building lot (no further subdivision). Perc testing is underway; final health-department results and approved perc sites are expected in May. The parcel is mostly open with scattered trees that could be partially cleared to expand options. Historically used for garden plots and a farm stand, the soil is ideal for productive small-scale agriculture. Some Possibilites: A private homestead or estate with room to roam Residential Care Facility to 8 people Family Day Care Facility to 12 people Equestrian Use Agri-tourism: pick-your-own orchards/berry fields, corn mazes, hayrides Educational/experiential offerings: farm tours, beekeeping, cheesemaking, goat yoga, kids' camps Direct-sales: farmstand, farmers' market, vineyard tastings Buyer should confirm all planned uses with Montgomery County zoning. Note: impervious coverage is limited to 8% of the property. Make your dreams a reality with this unique opportunity.

07/24/2026
$1,600,000
5.7 ac.
ACTIVE
Montgomery County - 18905 Celebrity Lane, Sandy Spring, MD
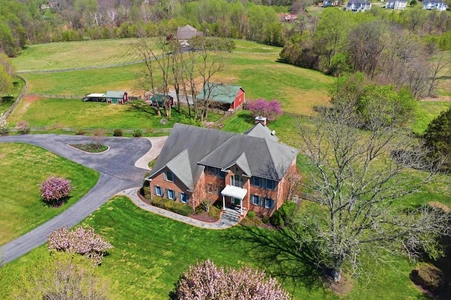
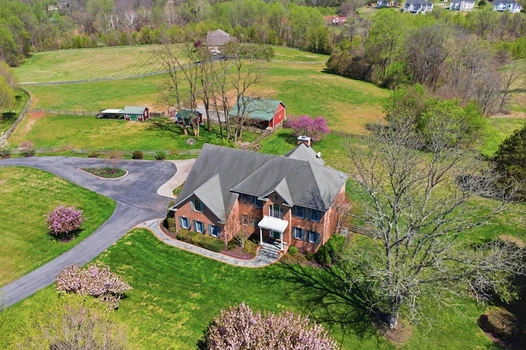
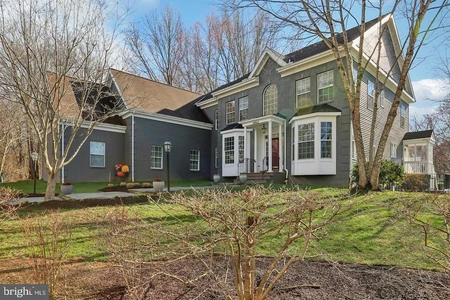
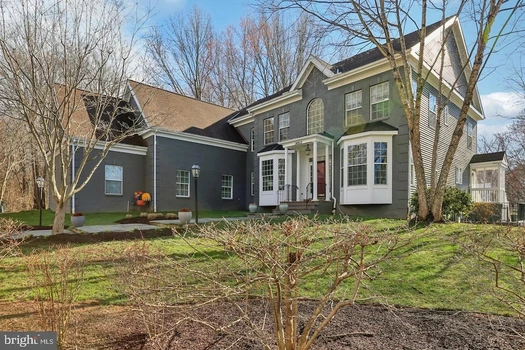
Picture-perfect 5.7 acre country estate in sought after Sandy Spring, ready for you to bring your horses home!Maintained by its original owners, and with new roof, this classic brick Colonial was constructed in 2000 and offers a bright, open floor plan designed for both comfortable living and entertaining. The main level is highlighted by newly refinished hardwood floors and a dramatic two-story living room that opens directly to a large screened porch. The spacious kitchen features a center island and a casual breakfast area that opens through french doors to a large deck overlooking the beautiful, rolling pastures. A mud and laundry room is conviniently located off the kitchen, and opens to a charming side westibule complete with storage trunks. A home office and a formal dining room complete the main level. The upper level features a spacious Primary Suite with a sitting area, alongside three additional bedrooms, a full bath, and a multi-function loft, including a closet perfect for kids board games. The large finished basement provides even more living space, complete with an additional full bath finished at the time of construction and a French door walkout to a backyard patio. The basement also offers two adjacent storage areas, closed off from the finished lower level with standard door entries. Step outside to take in the amazing pastoral views. The home sits perfectly, overlooking a highly private, one-acre backyard that is securely fenced making it absolutely perfect for dogs! This big backyard seamlessly transitions to your pastures and a forested conservation area.**The Equestrian Facilities:**Designed for both the horse and owner in mind, the farm setup is incredibly functional and easy to manage.* **The Barn:** A 3-stall barn that opens directly into a sacrifice lot equipped with all-weather footing.* **The Pastures:** Three additional beautiful pastures, safely enclosed with classic 4-board fencing.* **The Outbuildings:** Two matching carriage buildings dedicated entirely to hay storage and farm equipment. Enjoy your own private equestrian setup with unbeatable convenience. Not only are you located just 5 minutes from the Iron Bridge Pony Club, but you also have quick access to fantastic dining, shopping, and everyday amenities nearby in the charming communities of Sandy Spring and Olney!

08/20/2026
$1,100,000
2.04 ac.
ACTIVE
Montgomery County - 14912 Little Bennett Drive, Clarksburg, MD
Open House Sunday August 23rd Canceled.**What if your next home gave you the space for everyone, and everything, without having to compromise on how you live?** Welcome to 14912 Little Bennett Drive, offering more than **6,400 finished square feet**, five bedrooms, expansive living and entertaining spaces, and an incredible five garage spaces. From the moment you enter, the scale of the home makes an impression. A dramatic two-story foyer with soaring 19-foot ceilings opens to formal living and dining rooms, while beautiful Shaw engineered hardwood flooring carries throughout the home. At the rear, the spectacular two-story family room features a gas fireplace, built-ins, and abundant natural light. An additional oversized gathering room provides something today's buyers rarely have enough of: flexible space. Create the ultimate game-day room, host a houseful of friends and family, or simply enjoy having multiple places to gather without feeling crowded. Upstairs are four spacious bedrooms, including an expansive primary suite measuring approximately 22 by 20 feet. Then comes one of the home's true showstoppers: an extraordinary **35-foot custom walk-in closet and dressing suite**. Extensive built-ins, glass-front cabinetry, generous hanging space, and a center island create a boutique-like space that's anything but ordinary. The finished walkout lower level adds nearly **2,000 square feet** and dramatically expands how the home can live. With a large recreation room, second gas fireplace, wet bar, fifth bedroom, full bath, dedicated office or flex room, and direct access outside, it's perfectly suited for guests, extended family, working from home, entertaining, or simply giving everyone their own space. Need room for cars, hobbies, a workshop, or storage? You'll have **five garage spaces**, including a three-car attached garage and a separate two-car detached garage, another feature that's exceptionally difficult to find. And when you're ready to unwind, the home sits on a beautiful wooded homesite offering privacy, mature trees, and plenty of outdoor space to enjoy. At **14912 Little Bennett Drive**, you don't have to choose between room to entertain, room for family, room to work, and room for the things you love. It's all here.**Come see just how much this home has to offer.**

06/11/2026
$1,225,000
4.3 ac.
ACTIVE
Montgomery County - 1300 Parrs Ridge Drive, Spencerville, MD
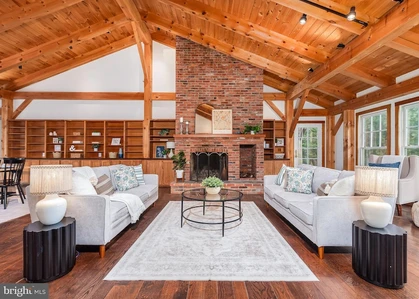
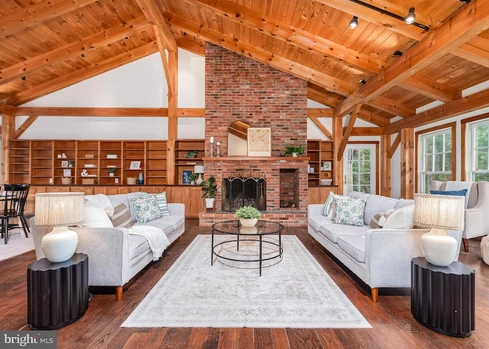
Excellent Indoor-Outdoor Living at 1300 Parrs Ridge Drive, Silver Spring/Spencerville - close to DC!Quintessential 1995 custom-built Timber Frame Dutch Farmhouse country estate, on nearly 4.5 acres offer a rare blend of refined living and endless possibilities. This is a versatile property with many possible uses, centered around a main residence that is a true masterpiece of craftsmanship. Step inside to discover a breathtaking interior defined by classic timber-frame architecture. Massive exposed posts, horizontal beams, and structural knee braces bring unparalleled warmth and rustic elegance to every room. The kitchen is beautifully integrated into the home featuring abundant wood cabinetry, a central butcher-block island, two ovens, a prep sink, and a light-filled breakfast bay that provides a peaceful spot for morning coffee surrounded by nature. Flowing seamlessly from the kitchen, the great room serves as the breathtaking core of the home. This massive, open-concept living and dining area is crowned by soaring vaulted ceilings and the home's signature authentic timber framing. Rich, reclaimed wide-plank chestnut floors anchor the expansive space, leading the eye to a magnificent floor-to-ceiling brick fireplace that commands the living room. Along the dining area, a sweeping wall of custom wood built-ins offers incredible storage and display space. To complete the picture, a wall of bright, white-trimmed windows floods the room with natural light and provides uninterrupted views of the lush, equestrian grounds. The home features an expansive and highly functional layout, offering three bedrooms and two-and-a-half bathrooms on the main level including a stunning primary suite that overlooks the tranquil pasture and backyard. Upstairs, you will find a private retreat with two additional spacious bedrooms and another full bathroom. This thoughtful floor plan is complemented by an oversized, unfinished basement that serves as a massive blank canvas for a future gym, media room, or personal workshop. The property s exterior infrastructure is equally impressive and meticulously designed for the modern hobbyist or equestrian. A detached carriage-style garage features a private, full apartment on the upper level an ideal solution for a guest suite, rental income, or a secluded home office. This building also includes a separately enclosed workshop on the ground level, complete with its own bathroom and a dedicated washer and dryer. For those with a creative or entrepreneurial spirit, the large detached outbuilding with concrete floors and a loft is a standout feature; it is perfectly suited to function as a professional workshop for a business, a vibrant artist gallery, or a secure space for tractors and heavy equipment. Equestrians will appreciate the functional barn, which features a run-in area, two stalls, and ample storage for tack and hay. The property boasts three separately fenced pastures, including a nearly level front pasture perfectly suited for schooling horses. Beyond your own gates, Woodland Horse Center and Periwinkle Farm are both just a short hack away, while the local Pony Club practice in Sandy Spring is a quick 10-minute driveThis location offers the best of both worlds, providing seamless access to major commuter routes just 16 miles from DC in Montgomery County, plus the diverse shopping and dining of Olney or Burtonsville, all while ensuring you have expansive privacy and space. This estate comprises two distinct lots with no agricultural tax assessments. The primary lot (tax ID 05-00259157) is approximately 3.81 acres and is zoned RC (rural residential). The smaller lot (tax ID 05-00259168) is approximately 0.459 acres and is zoned RE1. Shown by appointment only. Please do NOT walk the property without an appointment.
08/25/2026
$125,000
2.06 ac.
ACTIVE
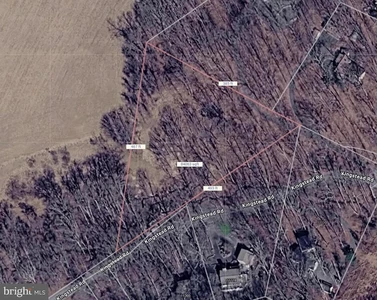
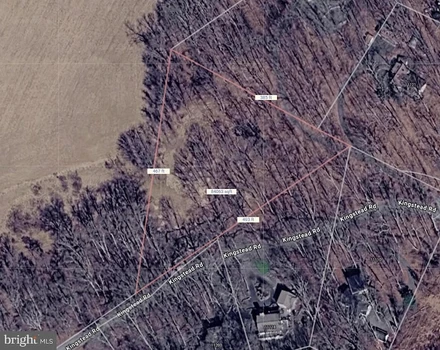
Montgomery County - LOT 0 Kingstead Road, Damascus, MD
Build your dream home on this prime lot in Damascus, located on sought-after Kingstead Road! Situated in the heart of Montgomery County, this rare opportunity offers the perfect balance of privacy, space, and convenience for buyers searching for land to build in Montgomery County MD. PUT 11200 KINGSTEAD ROAD INTO YOUR GPS AND THE LOT IS RIGHT ACROSS THE STREET - PARK IN THE GRAVEL PARKING PADThis residential lot provides a fantastic setting for a custom home, with surrounding established properties and a peaceful, scenic environment. Public water is running through the neighborhood and a concept plan has been put together to build your dream home! Whether you re a builder, investor, or future homeowner, this is an ideal opportunity to secure land in one of the most desirable areas of Montgomery County. Conveniently located near major commuter routes, shopping, and dining, while still offering the quiet charm that Damascus is known for. Opportunities like this for a buildable lot in Damascus MD are limited don t miss your chance to bring your vision to life. Please be advised, make sure to perform your own due diligence with Montgomery County to confirm regarding public water access with WSSC, septic testing and building feasibility - access is from Kingstead road and the bridge needs an updated permit - make sure to speak with the county - new perc test will be required.
08/25/2026
$550,000
1 ac.
ACTIVE
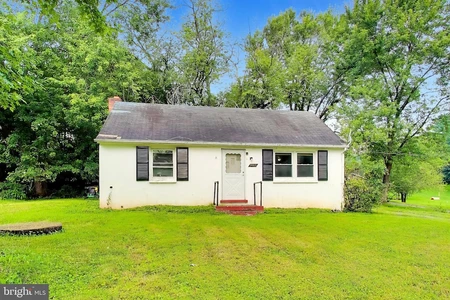
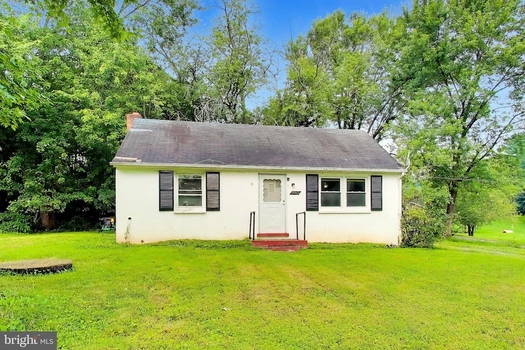
Montgomery County - 16012 Batson Road, Spencerville, MD
Amazing opportunity to create a multi-family residence - TWO separate homes on this lot! 16012 and 16014 Batson Road are ready for new owners. Investors check this out! Two homes that can be rented individually or scraped to build one fabulous home on a deep lot right off Spencerville Road. Some cosmetic updates have been done here and there over the years, but bring your tools. Home sale AS-IS. Sellers have not occupied the home and do not warrant or claim knowledge of condition. Inclusions in MLS are only referencing subject property address. Easy to show and sell. 16014 is tenant occupied and they would love to stay if possible, but can be flexible on move-out date. Can also be combined with 16008 Batson Road if desired for a total of FIVE homes.

06/12/2026
$1,095,000
1.36 ac.
ACTIVE
Montgomery County - 18117 Hayloft Drive, Derwood, MD
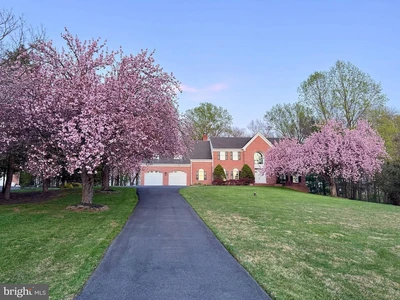
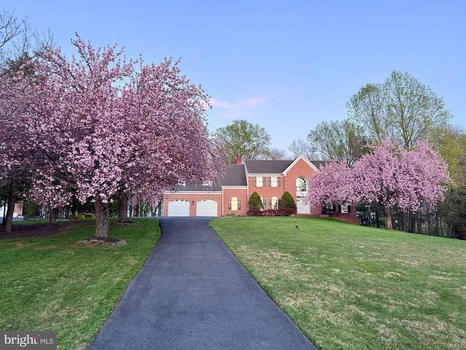
Seeking the tranquility of an open nature retreat while still being part of a welcoming neighborhood, with easy access to the conveniences of modern city life? Welcome to 18117 Hayloft Drive, an exceptional Murphy Brothers colonial estate nestled on a picturesque 1.36-acre homesite in the highly sought-after Granby Woods community. Perfectly positioned to capture sweeping views of mature trees, open green space, and breathtaking sunrises, this magnificent three-sided brick residence offers the rare combination of privacy, natural beauty, and convenient access to modern amenities. A beautiful brick walkway leads to the grand entrance, where imported marble flooring, soaring ceilings, abundant natural light, and a stunning Austrian Strassburg crystal chandelier create an unforgettable first impression. Designed for both elegant entertaining and comfortable everyday living, the home features over 7,000 square feet of thoughtfully designed living space, including five upper-level bedrooms, three full baths, two powder rooms, a private library, finished walkout lower level, and flexible living spaces to accommodate a variety of lifestyles. The main level showcases an impressive two-story foyer accented by a Palladian window and elegant architectural details throughout. The formal library features custom built-in cabinetry, while the spacious living and dining rooms are enhanced by hardwood flooring and serene views of the surrounding landscape. At the heart of the home, the dramatic two-story family room boasts soaring 18-foot ceilings, a floor-to-ceiling stone fireplace, an oversized Palladian window, and French doors leading to the expansive rear deck. The gourmet kitchen is both stylish and functional, featuring newly installed quartz countertops, a designer backsplash, stainless steel appliances, a large center island with a Jenn-Air cooktop, and a generous breakfast area surrounded by windows that frame the stunning backyard setting. Multiple access points from the family room, breakfast area, and laundry room seamlessly connect indoor and outdoor living. Outdoor spaces are truly extraordinary! The expansive deck overlooks a peaceful natural sanctuary complete with a charming Japanese-inspired gazebo, elegant arched bridge, mature landscaping, and uninterrupted views of open land and woods. The elevated setting creates a private, park-like atmosphere that feels worlds away while remaining close to everything. Upstairs, the luxurious primary suite serves as a private retreat, offering tranquil nature views, dual walk-in closets, additional attic storage, and a spacious sitting room ideal for a home office, nursery, fitness space, or potential fifth bedroom. The spa-inspired primary bath features a whirlpool soaking tub positioned beneath a beautiful Palladian window. Additional bedrooms are generously sized and filled with natural light, each enjoying scenic views and ample closet space. The finished walkout lower level expands the home's entertainment possibilities with a large recreation room, wet bar, full bath, recessed lighting, and extensive unfinished storage space ready for future customization. Blending timeless elegance, exceptional craftsmanship, and a spectacular natural setting, 18117 Hayloft Drive presents a rare opportunity to own one of Granby Woods' most impressive residences.

07/04/2026
$805,000
2.03 ac.
ACTIVE
Montgomery County - 24513 Hanson Road, Gaithersburg, MD
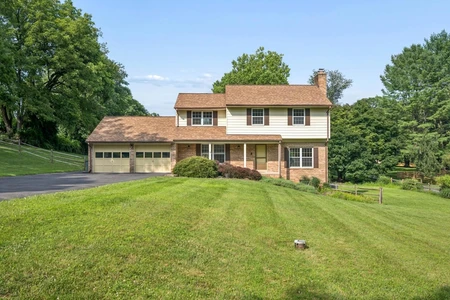
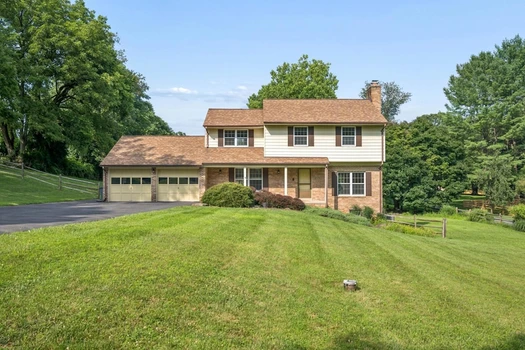
Roam Among Grand Space, Lush Green Lawns & Towering Sycamore! Nestled on over 2 private acres in sought-after Laytonsville, this spacious 4-bedroom, 4-bath Colonial offers the perfect blend of peaceful country living and everyday comfort. Inside, you ll find brand-new luxury vinyl flooring throughout the foyer, dining room, and kitchen. The inviting living room features a classic wood-burning fireplace, while the convenient main-level laundry room adds everyday functionality. The finished walk-out lower level provides two spacious recreation areas, half bath, wood stove and a wet bar perfect for entertaining or relaxing. Other recent improvements include a beautifully updated multi-tier deck, professionally painted interior and exterior front and garage doors, along with past major updates of integrated LED lighting, a fully restored chimney, a resurfaced driveway and additional items!Offering the rare combination of exceptional yard space, mature trees, and a thoughtful updates, this Laytonsville homes retreat provides room to live, entertain, and enjoy for years to come. Schedule your private tour today. SEE VIDEO!
05/01/2026
$1,990,000
3.11 ac.
ACTIVE
Montgomery County - 13120 Esworthy Road, North Potomac, MD
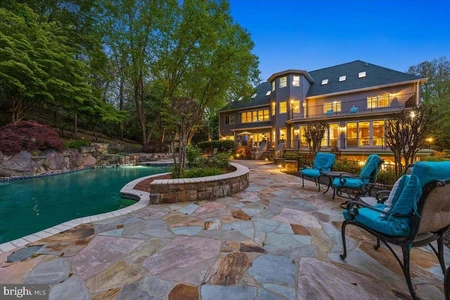
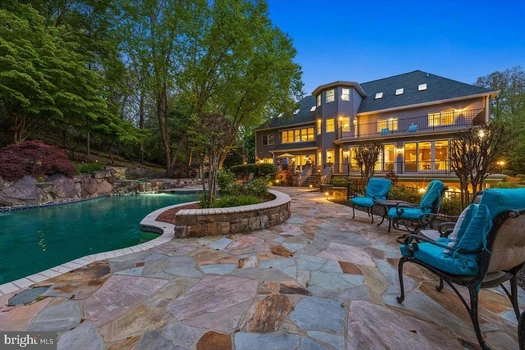
DON'T MISS 3D TOUR AND FLYOVEREXTRAORDINARY LUXURY AWAITSWelcome to your own private resort-style retreat at 13120 Esworthy Road an extraordinary 8 BR 6 FBA 2 HBA estate nestled on 3.11 breathtaking acres just moments from River Road. Enjoy evenings in your backyard paradise, complete with a tranquil koi pond, private creek, putting green, lavish heated pool with waterfalls and waterslide, hot tub, outdoor fireplace, and stone hardscaping that transforms every season into a destination. Beyond the gated entrance, discover over 10,000 square feet of luxurious indoor and outdoor living over four levels, and upgrades galore throughout including new roof (2022), new garage doors (2026), new well (2023), renovated kitchen, upgraded baths, new paint and refinished flooring all thoughtfully curated for modern living in North Potomac s Wootton HS cluster. Drive through the stately entryway crossing a bridge over your own private creek, up the sweeping tree-lined driveway past the pond to the roundabout entrance. Inside, a two-story foyer welcomes you with grand scale and sweeping views. Entertain effortlessly in the formal dining room, while a private office with custom details and wood-burning fireplace creates the perfect executive retreat. Inside, you ll find a sweeping open floor plan through the expanse of this beautiful home, from the family room with two story stone gas fireplace through to views of the swimming pool and cascading waterfalls outside. First floor features include a main-level bedroom with ensuite bath and separate entrance to the stone patio and additional powder room. The centerpiece of this floor is the fabulously remodeled open kitchen overlooking the sunroom, with plenty of bar seating, granite countertops, tile backsplash, upgrades including gas cooking, butler s pantry, all new appliances and primary laundry off of the kitchen. The adjacent three-car garage features freshly redone epoxy flooring and all new LiftMaster garage doors. Past the light-drenched sunroom, step onto the expansive wraparound deck overlooking the stunning backyard with koi pond, putting green, and dramatic Arizona stone hardscaping framing a custom salt water gunite swimming pool with waterfalls, water slide, hot tub, outdoor fireplace and the perfect spot to entertain all summer long. Upstairs, the owner s suite is a sanctuary with Palladian windows, sitting room, wet bar with refrigerator and separate A/C unit, and a private balcony with panoramic views. Inside the owner s spa-inspired ensuite bath, luxurious heated floors, a custom tilework steam shower ready to summon max pampering with the touch of a button, tankless water heater for on-demand hot water, soaking tub, and dual vanities. Oversized his-and-hers custom closets with built-ins frame an additional dressing area, with a bonus third closet. Three additional bedrooms on this level, one with an ensuite bath and two sharing a hallway bath. On the 4th level, a loft with soaring ceilings could be a bedroom or pro-level gym space, with full bathroom and bedroom space with vaulted ceilings. The lower level offers its own independent in-law suite of rooms including full bathroom with jetted jacuzzi bathtub and walk-in shower, additional half bath, second kitchenette and second full laundry and a walkout to the stone patio, ready to be the perfect rec space for multi generational living. Another wood burning fireplace and bonus rooms suitable for bedroom space, movie theater or more. Gorgeous and move-in ready, this home is sure to wow the most discerning buyers! All of this in the idyllic charm of countryside Potomac and North Potomac minutes from Potomac Village, Bretton Woods, shops at Travilah, Rio, and Kentlands, wineries & more. Welcome home!

06/27/2026
$729,000
1.01 ac.
ACTIVE
Montgomery County - 17613 Kirk Lane, Rockville, MD
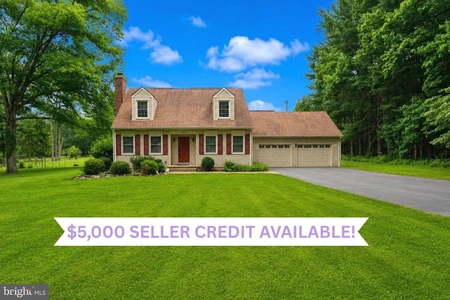
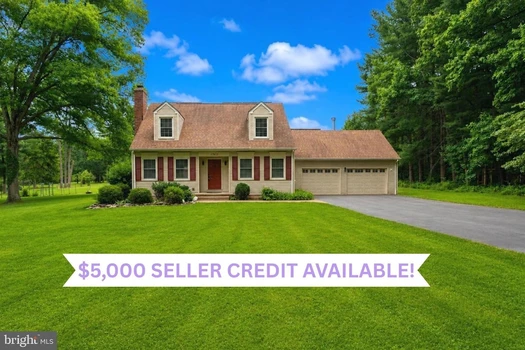
***$5,000 SELLER CREDIT AVAILABLE*** Welcome to this charming Cape Cod Colonial situated on a beautiful 1.01-acre lot in the heart of Rockville, where you can enjoy the convenience of city living while coming home to your own private retreat surrounded by mature trees and lush landscaping. A spacious two-car attached garage welcomes you home and features a Tesla Level 2 charger for added convenience. Step inside to gleaming hardwood floors that flow throughout the main level. The inviting living room is centered around a cozy wood burning fireplace, creating the perfect gathering space, and opens seamlessly into the formal dining room, making entertaining effortless. The well appointed kitchen features stainless steel appliances and ample cabinetry for all your storage needs. The main level also offers a generously sized bedroom, a full bathroom, and a convenient laundry room, providing flexible living options for guests or main level living. Upstairs, you will find three additional bedrooms and a beautifully updated full bathroom. The fully finished lower level offers endless possibilities with plenty of space for a recreation room, media room, or play area, along with an additional flex room that is perfect for a home office, gym, hobby room, or guest space, as well as a full bathroom for added convenience. Step outside to your own private backyard oasis where mature trees and peaceful views surround you in every direction. Whether you are enjoying your morning coffee on the deck or hosting family and friends on the patio, this incredible outdoor space offers the perfect setting to relax and unwind. The property also includes a greenhouse with electricity and lighting, along with two large workshop sheds equipped with electricity and lighting, providing exceptional space for hobbies, gardening, storage, or creative projects. An added bonus is the home's fully paid off solar system, providing energy efficiency and long term savings. Combining timeless charm, spacious living, thoughtful upgrades, and an unbeatable location just minutes from shopping, dining, parks, schools, and major commuter routes, this is a rare opportunity to enjoy privacy without sacrificing convenience. You will not want to miss this exceptional home!
04/30/2026
$3,795,000
2.25 ac.
ACTIVE
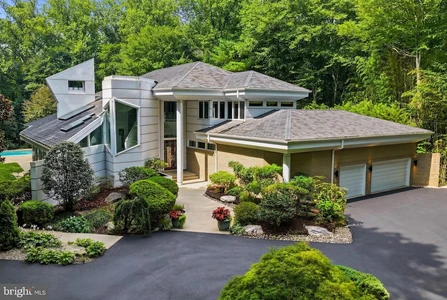
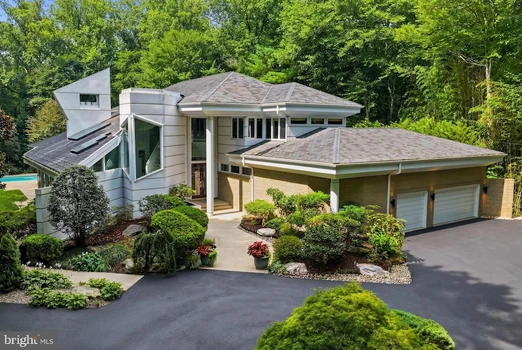
Montgomery County - 9 Oaklyn Court, Potomac, MD
Spectacular does not begin to describe this fabulous residence! Tucked away at the end of a quiet cul-de-sac behind private gates, 9 Oaklyn Court is one of the most striking contemporary residences to come to the market in Potomac this year. Perfectly sited on 2.24 private, level acres with mature landscaping and a resort-style pool, the property offers a serene, parklike setting with exceptional outdoor space and a true sense of seclusion. Designed to impress, the home is filled with natural light, soaring interiors, and captivating views from almost every room. A dramatic two-story covered entry introduces expansive living spaces defined by 20+- foot vaulted ceilings, walls of glass, and skylights that flood the home with light. The main level is thoughtfully designed for both grand-scale entertaining and everyday living, with a seamless indoor-outdoor flow. The impressive, step-down living and family rooms are separated by a two-sided gas fireplace, and walls with steps for displaying artwork. The family room has a built-in bar. Each light-filled room has sliding glass doors to the back yard and swimming pool. Even the most discerning cook will appreciate the beautiful, renovated kitchen with top-of-the-line appliances, dramatic cabinetry, a center island, built-in buffet, circular designer-glass eating space with stool, and an adjacent eating area that overlooks one of the two large patios, perfect for outdoor eating and barbecuing. Off the kitchen is the dining room with special lighting and floor-to-ceiling windows overlooking the side yard. The main level also features the spacious primary suite, a delightful retreat with access to the pool and grounds. The bedroom has a custom wall of built-ins with cabinets, lighted niches, and room for a TV. The adjacent study could also be used as a sitting room, and there are two well-designed large walk-in closets. Two full bathrooms include three separate vanities, a step-up tub, and step-up stall shower. Completing this level are a handsome, cherry-paneled library, two powder rooms, and a large laundry room. The upper level features four bedrooms, two with en-suite bathrooms and a third full bathroom. The balcony overlook offers an impressive view of the stunning main level. The light-filled lower level provides a variety of options for informal gatherings. A huge recreation room, lounge with bar area, exercise room, hot tub room and separate bathroom, an additional bedroom with en-suite bathroom, and plenty of storage space complete the interior of this fabulous, approximately 9,900-square-foot house. The grounds are equally impressive, with a gated, lighted long driveway; beautiful post lanterns; heated pool; expansive patios; and beautifully fenced grounds with room for a future tennis or pickleball court. Ideally located adjacent to Avenel, without the restrictions of an HOA, this exceptional offering combines architectural presence, privacy, and convenience in one of Potomac s most desirable settings.

08/16/2026
$975,000
2.4 ac.
ACTIVE
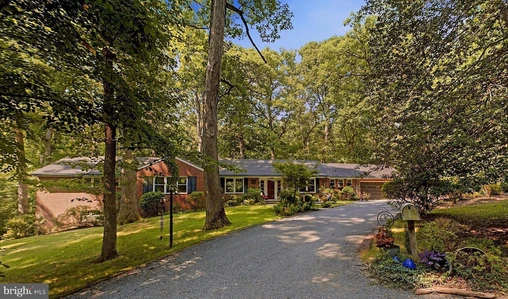
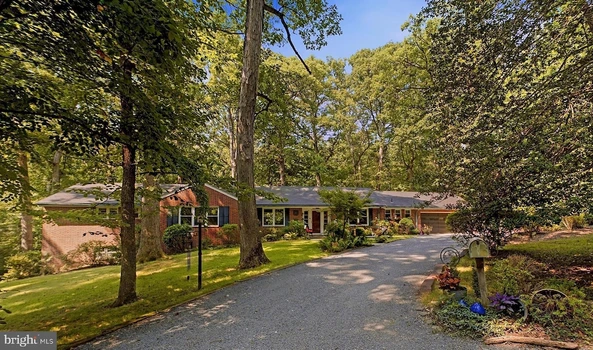
Montgomery County - 10622 Mantz Road, Silver Spring, MD
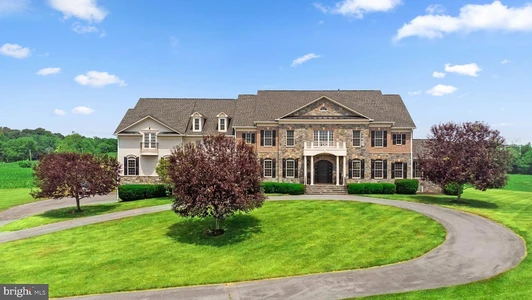
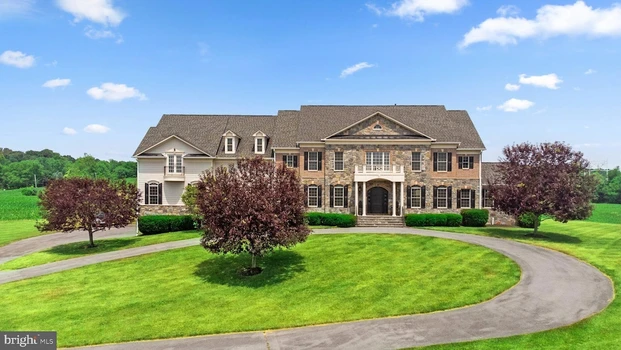
8/23 OPEN HOUSE CANCELLED - SELLERS HAVE ACCEPTED AN OFFER. Tucked at the end of Mantz Road in Silver Spring s Old Hillandale, this distinctive mid-century ranch sits on 2.4 wooded acres just minutes from the Beltway, White Oak and Hillandale. Built in the 1950s by Carosella Construction, the home features Flemish bond brick, classic low-profile architecture and a synthetic slate roof selected to preserve its original character. Bordered by protected parkland and wooded federal property, the setting offers remarkable privacy and natural views. Designed for convenient single-level living, the home features 4 bedrooms, 2 full and 2 half baths, an attached 2-car garage and two fireplaces. The walk-out lower level provides additional recreation, office, workshop and storage space. The updated kitchen opens to a beautiful window-wrapped three-season sunroom with wood ceiling and radiant heat. Outside, an expansive stone patio creates a private retreat with hot tub, barrel sauna, outdoor shower and multiple areas for dining and entertaining among mature trees and landscaping. A powered shed provides additional utility and storage. Lovingly maintained by the original family, this special Old Hillandale property combines architectural character, modern updates, acreage and privacy in a remarkably convenient Silver Spring location.

03/05/2026
$1,790,000
5.19 ac.
ACTIVE
Montgomery County - 7251 Annapolis Rock Road, Gaithersburg, MD
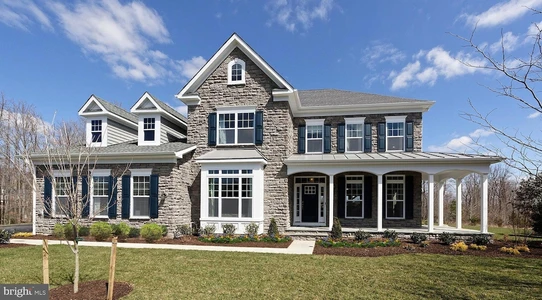
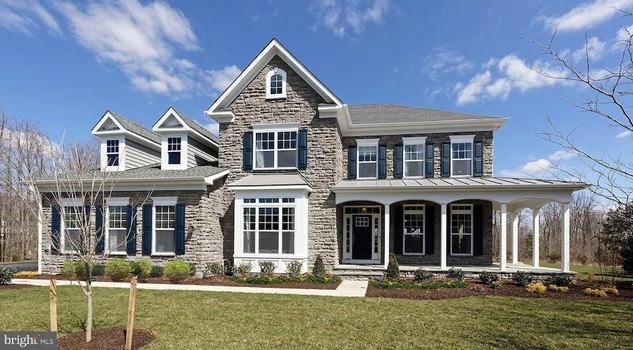
Welcome to this extraordinary custom-built stone estate, situated on over five private acres and offering an impressive 12,166 square feet of luxurious living space across four impeccably finished levels. Designed for grand-scale entertaining and refined everyday living, this remarkable residence showcases wood flooring on all three above-grade levels, complementing the home s timeless craftsmanship and architectural elegance. With seven bedrooms each with its own private bath seven full baths, and two powder rooms, comfort and privacy abound. Five fireplaces, a whole-home entertainment sound system, and exceptional millwork further elevate the living experience. Car enthusiasts will appreciate the extraordinary 8-car, 42 x 45 garage featuring elevated ceilings, a car storage lift, and truly a rare offering, also equipped for a boat and/or RV storage. A dramatic two-story foyer with a graceful curved staircase sets the tone for the grandeur within. The foyer is flanked by an immense formal dining room and an elegant living room with a gas fireplace and arched openings. Beyond, the magnificent great room impresses with a soaring stone floor-to-ceiling fireplace and a wall of windows providing deck access and sweeping views. The gourmet kitchen is nothing short of spectacular, complemented by an oversized breakfast room. Additional main-level highlights include a distinguished formal library, a stunning sunroom with cathedral ceilings and abundant natural light, a mudroom, and two conveniently located powder rooms. Upstairs, the primary suite is a private sanctuary featuring a sitting room with a see-through fireplace, a wet bar with refrigerator beneath granite counters, a 16 x 16 fitness room with balcony access, and a lavish primary bath with dual lavatories. The suite is completed by a private second laundry room, exquisite millwork, and an extraordinary 25 x 15 custom closet space. The regal landing with iron rod railings overlooks both the grand foyer and great room below. Four additional expansive en-suite bedrooms one featuring a stone fireplace and a second laundry room complete this level. The lower level spares no expense and is designed for exceptional entertaining and relaxation, featuring a recreation room with a stone fireplace, a game room, an office/den, a full bath, a media room, and a stunning bar with expansive granite counters, a sink, a refrigerator, rich wood cabinetry, and seating for six. Walk-up stairs provide convenient access to the rear grounds. No detail has been overlooked in this extraordinary estate a masterful blend of luxury, comfort, and architectural distinction.
01/19/2026
$450,000
5 ac.
ACTIVE
Montgomery County - 18901 Chandlee Mill Road, Sandy Spring, MD
Prime 5-Acre Estate Opportunity in Sandy Spring, Maryland Build Your Dream Luxury Home Rare. Private. Prestigious. Opportunities like this are becoming increasingly hard to find in Sandy Spring, Maryland. This exceptional 5-acre parcel (217,800 sq. ft.) offers the perfect blend of privacy, space, and convenience for the buyer ready to build a one-of-a-kind estate tailored to their lifestyle. Nestled in one of Montgomery County s most sought-after scenic settings, this property is ideal for a luxury custom home, multi-generational living, or a private retreat surrounded by nature while still being minutes from major commuter routes, shopping, dining, and everyday essentials. Build the Hawthorne Luxury Meets Flexibility Starting at $1,316,450 (including lot, estimated site work, permits, and home package), the featured Hawthorne floor plan offers: 4,334 5,801+ sq. ft. above grade 4 6 bedrooms Luxury owner s suite with spa-style bath Optional in-law suite or dual owner s suites Optional elevator Three-car side-load garage Gourmet kitchen with oversized infinity island Huge walk-in pantry Open-concept living designed for entertaining Optional finished lower level for theater, gym, or recreation room Optional third-floor loft for added flexibility Every bedroom is designed as its own suite, creating unmatched comfort, privacy, and functionality perfect for modern living and multi-generational households. Pricing BreakdownLot: $450,000Estimated Lot Finishing/Site Work: $334,000Home Build (Hawthorne): $532,451Why This Property Stands Out This is more than land it s an opportunity to create a legacy property in a location where large parcels are scarce. Whether you envision expansive outdoor entertaining, gardens, recreational space, or simply unmatched privacy, this property delivers the canvas to make it happen. Serious buyers only. Land opportunities of this caliber in Sandy Spring, Maryland do not stay available for long. Buyer to perform all due diligence, including survey/plat verification, boundary confirmation, and suitability for intended use. Builder co-marketing only.

06/24/2026
$449,900
1 ac.
ACTIVE
Montgomery County - 26506 Clarksburg Road, Damascus, MD
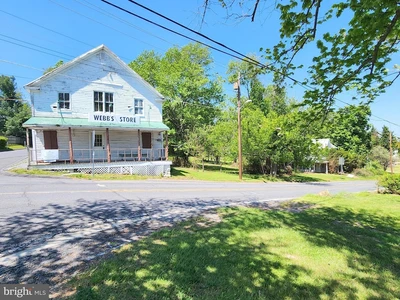
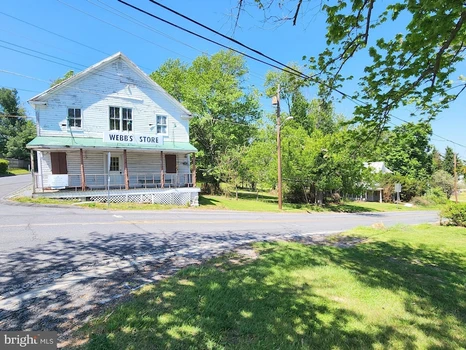
This sale includes two primary structures plus a detached garage on a 1-acre lot. Webb s Store (ca.1897), formerly A&W Grocery, served the community for over 80 years and a Victorian home (ca.1899) located next door on the shared parcel. The property is situated at a four-way stop along a heavily utilized country road that offers plenty of public exposure for your business. Zoning is R-200/NR Neighborhood Retail overlay allowing for a variety of potential residential and/or commercial uses. The corner store building is approximately 2,750 SFT and consists of a main floor with traditional general store floorplan and includes a restroom and large storage room. The upper level offers a large open space with high ceilings and additional restroom. Located just north along Clarksburg Rd, the included Victorian home is approximately 1,680 SFT and offers 3-bedroom 2 full baths. The metal roof on the home appears to have been replaced in 2008. Shared septic and well. Both structures will require extensive renovation and are being sold strictly as-is. The property is located within the Lewisdale Historic District but is not on the Historic Register. Potential buyers are encouraged to conduct their own due diligence for condition and acceptable use.
06/11/2026
$5,450,000
2.5 ac.
ACTIVE
Montgomery County - 7003 Fawn Trail Court, Bethesda, MD
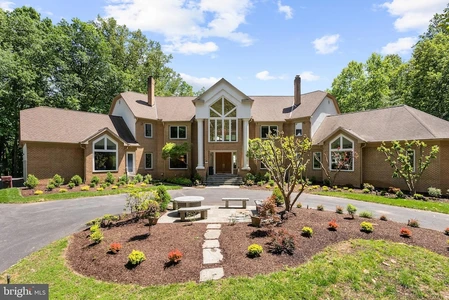
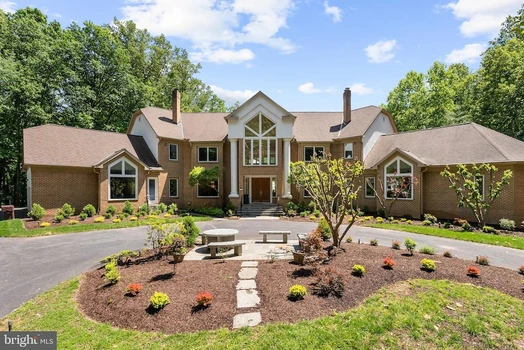
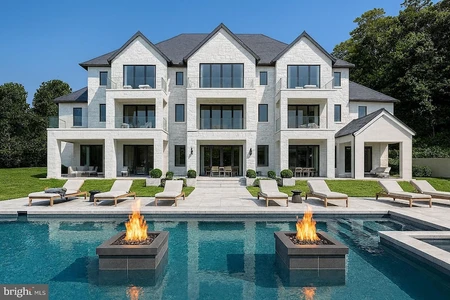
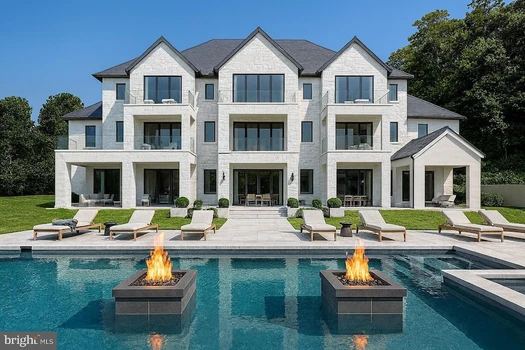
Designed as the builder's personal residence, this extraordinary Bethesda estate presents a rare opportunity to own a private resort-like retreat on approximately 2.5 secluded acres. Offering approximately 15,000 square feet of finished living space across four levels, the residence combines exceptional scale, timeless craftsmanship, and unparalleled recreational amenities rarely found in the Washington metropolitan area. A long private driveway leads to two expansive motor courts, a four-car side-entry garage, and a setting that feels worlds away while remaining moments from downtown Bethesda, Potomac, and Washington, D. C. Convenient access through Avenel provides the benefits of the location without Avenel HOA fees. A dramatic two-story foyer introduces interiors designed for both grand entertaining and comfortable everyday living. Formal living and dining rooms, each anchored by a fireplace and framed by oversized picture windows, create elegant gathering spaces filled with natural light. At the heart of the home, the gourmet kitchen features professional-grade appointments, a breakfast room, butler's pantry, and walk-in pantry, all opening seamlessly to the spectacular two-story family room. Soaring ceilings, walls of windows, a floor-to-ceiling stone fireplace, and a wet bar create an impressive centerpiece for entertaining. The family room extends effortlessly to a covered indoor-outdoor terrace overlooking the estate's resort-caliber amenities, including a swimming pool, spa, fire pit terrace, and expansive private grounds. One of the home's most remarkable features is the luxurious main-level primary suite. Designed as a private sanctuary, it offers cathedral ceilings, a fireside sitting room, dual oversized walk-in closets, a private fitness room, and a beautifully renovated spa-inspired bath. A handsome study, sunroom, and two powder rooms complete the main level. The upper level offers four exceptional bedroom suites, including two secondary primary-style suites with spacious sitting areas and luxurious baths. Each bedroom enjoys a private en-suite bath and generous walk-in closet, providing comfort and privacy for family and guests alike. Designed for recreation, wellness, and multi-generational living, the walkout lower level delivers an extraordinary collection of amenities. Highlights include a spacious recreation lounge, full secondary kitchen, wet bar, media room, fitness area, guest suite, extensive storage, and a spa bath with steam shower. Glass doors open directly to the home's showstopping indoor-outdoor pool and spa, featuring a retractable roof that allows for year-round enjoyment regardless of season. Adding to the estate's exceptional lifestyle offerings is a full-size indoor basketball court; a truly rare luxury amenity that transforms the property into a private athletic retreat. Outdoors, a lighted tennis court, multiple terraces and patios, and beautifully landscaped grounds create endless opportunities for recreation, entertaining, and relaxation. Perfectly suited for multi-generational living, extended guests, or live-in staff, this remarkable estate delivers a level of privacy, scale, and resort-style living seldom available in Bethesda. Ideally located near premier dining, shopping, golf courses, and country clubs, and zoned for Carderock Springs Elementary School, Thomas W. Pyle Middle School, and Walt Whitman High School, this is a one-of-a-kind offering for the most discerning buyer.
03/25/2026
$7,500,000
2.6 ac.
ACTIVE
Montgomery County - 9933 Bentcross Drive, Potomac, MD
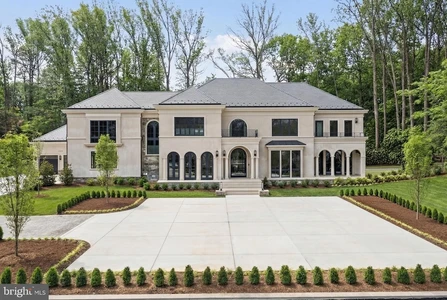
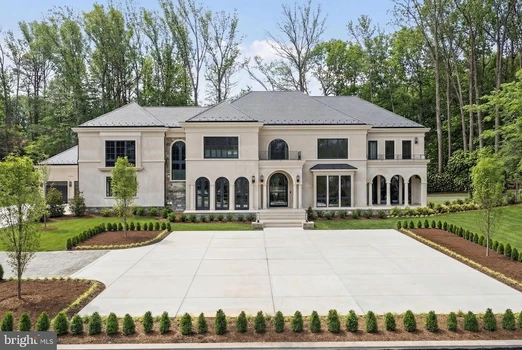
Tucked away at the end of a quiet, private cul-de-sac in one of Potomac s most sought-after neighborhoods sits something truly special: 2.6 acres of pure possibility. This is your chance to build a stunning contemporary residence of roughly 13,000 square feet that feels more like a private resort than a home. Imagine a beautifully designed estate with six bedrooms and nine bathrooms, anchored by an incredible primary suite complete with a spacious lounge area, a fireplace, massive closets, and a spa-like bathroom you ll never want to leave. The rest of the house is just as thoughtful; there s a dedicated office, a library, exquisite stone and woodwork throughout, and every smart-home feature you could possibly want. Outside, the fun really begins. You ve got a cabana with a full outdoor kitchen, cascading waterfalls feeding into the pool, your own basketball/pickleball sport court, a private putting green, and plenty of inviting spots to gather with friends and family. There are organic gardens if you love to grow things, and we ve even included space for a fantastic indoor spa so you can unwind year-round, no matter the weather. Picture this: hosting a lively ping-pong tournament on the sport court, practicing your short game on the putting green at golden hour, or gathering everyone around the fire pit with music flowing through the surround-sound system. With parking for up to ten cars, you can easily bring in a house full of guests. And when the party s over, slip away to your home office or gym, then end the night soaking in the tub of your spa-inspired primary bath while enjoying those serene pool views. Every last detail here can be customized exactly the way you want it. This is more than just a luxury home; it s your personal escape, where sophistication meets total tranquility. Ready to make it yours?
03/24/2026
$9,995,000
2.01 ac.
ACTIVE
Montgomery County - 7112 Natelli Woods Lane, Bethesda, MD
7112 Natelli Woods Lane, a stately new construction designed by GTM Architects. Envisioned as a seamless union of timeless elegance and modern luxury, this 13,000+ square foot estate rests on two sweeping acres of manicured landscape. A striking all-glass and steel pivot front door leads into a dramatic foyer, flanked by a formal study and grand dining room. The interiors are defined by bespoke finishes, including 9-foot Barausse Italian doors throughout, custom Italian cabinetry by Stossa Metropolis in the kitchen and bar, and meticulously tailored closets by ARAAN of Italy. The heart of the home an exquisite chef s kitchen with Miele appliances flows effortlessly into a soaring family room with 22-foot ceilings, setting the stage for refined entertaining. Ambiance is perfected by a state-of-the-art Lutron lighting system, offering over 15 million combinations, paired with custom automated Lutron shades. A butler s pantry, scullery, elevator, and stylish powder room add convenience. The main level features a lavish primary suite retreat with a spa-inspired bath, sitting room, and access to a covered porch. Additional highlights include a laundry room, pool bath, and five-car garage. A 30'x15' covered porch with arches, columns, heating, and a dual-sided fireplace invites all-season enjoyment with a view of the pool beyond. Upstairs, discover five secondary bedroom suites, an optional second primary suite, and a sunlit family lounge overlooking the grounds. The fully finished lower level is designed for indulgent recreation with a cinema, bar lounge, golf simulator, gym, billiards area, and a private guest suite.
04/01/2026
$630,000
4.95 ac.
ACTIVE
Montgomery County - 15204 Water Oak Drive, Gaithersburg, MD
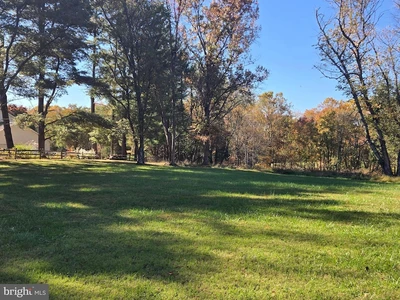
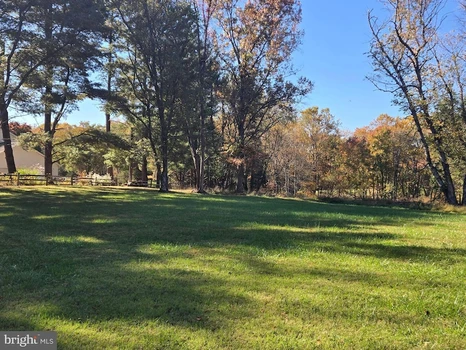
Just Reduced and ready to Build! Discover the perfect opportunity to build your dream home on approximately 5 acres of rolling hills in the highly desirable, established community of Ancient Oak. This peaceful setting offers the best of both worlds quiet country living with convenient access to the city. Equestrian enthusiasts will love the ability to bring horses and continue the tradition of country living. The Ancient Oak subdivision features scenic bridle and walking paths that wind throughout the neighborhood, perfect for riding and outdoor enjoyment. The property includes a storage shed, and much of the lot is already fenced, adding both value and convenience. A perc test has been approved for up to 8 bedrooms, offering flexibility for a large custom home. Don t miss your chance to own this exceptional piece of land come see it today!


1
2

