
Anne Arundel County, Maryland Land For Sale (30 results)
Want to post your listings on AcreValue? View Listing Plans
AcreValue offers multiple types of land for sale in Anne Arundel County, so if you’re looking for a new ranch, farm, recreational property, hunting ground, developmental property, or land investment you’ve come to the right place. Regardless of what your needs or objectives are for your land, we have a large inventory of available parcels that are updated regularly. Therefore, it’s very likely that we have the perfect parcel that meets all the search criteria & specifications that you’ve been searching for. Additionally, because our land for sale listings are always being updated due to the frequency of land being sold or new land listings being put on the market, make sure that you are checking back with AcreValue regularly for updates. When you find the perfect land parcel and you are ready to take the next steps you can easily connect directly with the listing agent to help you facilitate your land purchase. Browse AcreValue's Maryland land for sale page to find more potential opportunities in Maryland that fit your needs. We wish you the best of luck in finding your next ranch, farm, recreational property, hunting ground, developmental property, or land investment.
08/26/2026
$549,900
1 ac.
ACTIVE
Anne Arundel County - 7337 Forest Avenue, Hanover, MD
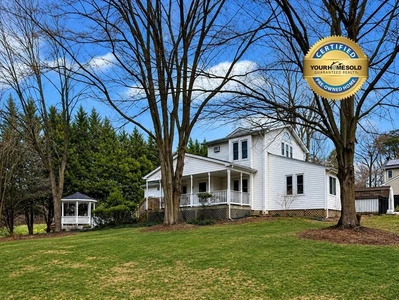
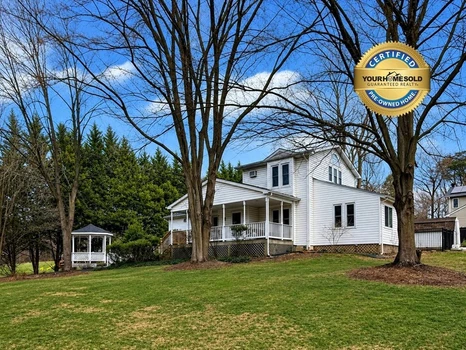
Unlock the door to your future with an exclusive offer: Own your dream home with Zero Money Down at an exceptional rate of 5.33% for the first year and $3,100 per month OR receive $5,500 back in closing cost credits. Taxes and insurance not included, available for those who qualify. Special Option: Purchase this home with all the advantages of a cash buyer without using your own funds. Call for details. Welcome to this spacious and versatile 4-BR, 2-BA Cape Cod offering over 2,800 sq ft of finished living space on a rare 1-acre lot in sought-after Hanover. This well-appointed home features a bright interior with abundant natural light, a large living room, and an updated contemporary kitchen with stainless steel appliances, durable Silestone countertops, and LVP flooring. The main-level primary suite includes a spa-inspired ensuite with soaking tub, separate shower, and private deck access. A finished basement and additional family room provide flexible living and entertaining space, while ample storage, a dedicated workshop, and thoughtful updates add everyday functionality. Enjoy outdoor living at its best with a large rear deck, custom wood gazebo, and a private, wooded backyard ideal for relaxing or entertaining. The welcoming front porch offers the perfect spot to unwind and take in the surrounding nature and wildlife. Ideally located just minutes from I-95, Route 100, Route 32, and the Baltimore-Washington Parkway, with easy access to BWI Airport, major shopping, dining, and top employment hubs, including Fort Meade, NSA, Amazon, Northrop Grumman, and numerous cybersecurity and government contractors. Close proximity to Patapsco Valley State Park, the BWI Trail, and local parks adds to the home's appeal. A perfect blend of space, privacy, and convenience in one of Central Maryland's fastest-growing communities. Call us for open house times! This Certified Pre-owned (CPO) home has been thoroughly inspected by a licensed home inspector and you'll receive the detailed report at no cost with no surprises! Plus, enjoy peace of mind with our 24-month satisfaction guarantee. Don't miss out on your dream property - contact us today! Exclusive benefits just for you! Love this home, or we will buy it back or sell it for free! First responders and military members ask about our appreciation discount! More options just for you if this home isn't quite what you're looking for, we have access to unlisted off market properties, distressed sales, new construction, and company owned homes that you won't find online. Don't get stuck owning two homes buy this home, I will buy yours! Ready to discuss this incredible opportunity? Call the listing agent or visit our website for a free report on how this exclusive offer works.


06/16/2026
$550,000
2.67 ac.
ACTIVE
Anne Arundel County - 650 Teton Drive, Lothian, MD
Two Dwelling Units.. Priced to sell!! Set on approximately 2.7 mostly cleared acres, this versatile property offers endless possibilities with two separate dwellings, extensive outbuildings, and room to grow. Perfect for equestrian use. Mature bamboo plantings create a private setting while still providing wide open usable space. The main residence is a beautifully expanded and remodeled detached home featuring 3 bedrooms and 2 full baths. Originally built in 1955, the home blends character with updated living spaces and is certified Lead Free. Highlights include a spacious living room addition with ceramic tile flooring and a wood stove, plus a carport, deck, and storage shed. A tranquil fish pond and water feature enhance the front yard s natural appeal. A second dwelling a tenant-occupied manufactured home offers 2 bedrooms, 1 full bath, and 1 half bath, along with its own storage shed. Ideal for rental income, multigenerational living, guest quarters, or a private home office. The property also features a large barn with additional covered storage areas, making it perfect for equestrian use, equipment or vehicle storage, workshop space, hobbies, or future development potential. Whether you are seeking an income-producing property, space for extended family, or a unique live/work opportunity, this one-of-a-kind property delivers flexibility, privacy, and potential in a peaceful setting. Be sure to check out the virtual tours. A 3-D of the interior of 650A and a drown walk through to the lot.

07/23/2026
$1,150,000
1.29 ac.
ACTIVE
Anne Arundel County - 2758 Bon Haven Lane, Annapolis, MD
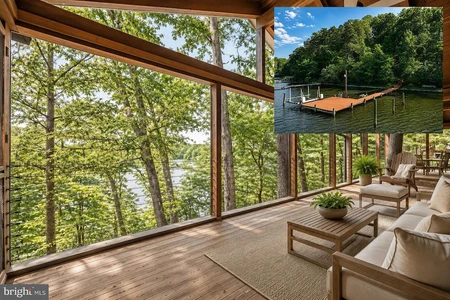
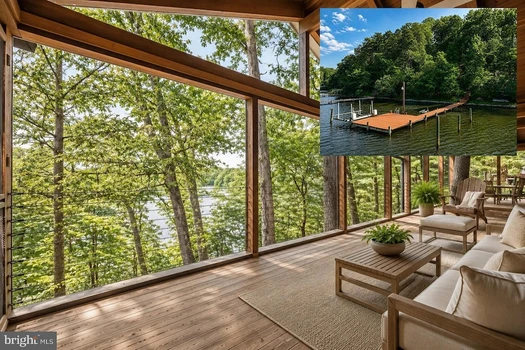
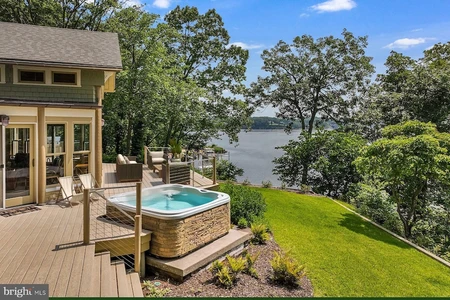
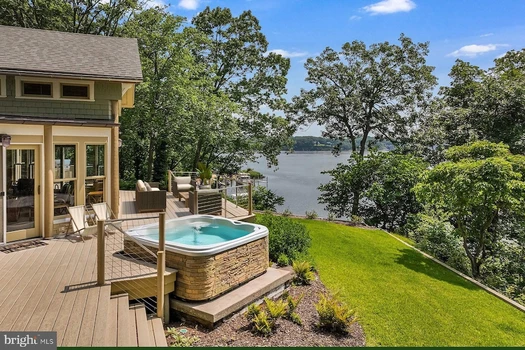
Set above the South River on 1.28 acres, 2758 Bon Haven Lane offers the feeling of a private waterfront retreat without sacrificing everyday convenience. Mature trees and over 100 feet of shoreline frame water views and offer the property a wonderfully serene quality. The private pier has approximately five feet of mean low water, two lifts (jet ski and 10,000 lbs), and immediate access to the South River creates an ideal launching point for days on the Chesapeake Bay. The home unfolds across three thoughtfully arranged levels. The main level welcomes you through a central foyer, with a comfortable bedroom set privately to one side. The principal gathering spaces include a generous dining area that flows naturally into the spacious kitchen. The kitchen island offers ample room for everyday dining and the open concept space creates an inviting setting for hosting. Direct access to the attached two-car garage adds convenience. Upstairs, the primary bedroom enjoys generous proportions, a walk-in closet, and a wood-burning fireplace. The ensuite bathroom has a dual sink vanity and a large window for natural light. The second bedroom on this floor, with hardwood floors, is spacious and bright and has a hall bathroom just outside the room. Both bedrooms overlook and have open onto the home s standout screened porch, a nearly full-width outdoor room with a vaulted wood ceiling and elevated, treehouse-like perspective over the landscape. It makes a wonderful sleeping porch on cooler evenings. The finished walk-out lower level offers a large family room anchored by a second wood-burning fireplace, along with a separate laundry room, half bath, and storage. From here, sliding doors open to a brick, covered patio and an expansive waterside deck, creating an effortless progression from indoor living to outdoor entertaining and the path to the pier. In addition to your private waterfront, the community amenities create opportunities to gather: a sandy beach, picnic areas, boat ramp, community pier and slips. Despite its tremendously private setting, the location is notably convenient. Downtown Annapolis is an easy drive, while nearby Routes 50 and 97 provide straightforward access to Baltimore and Washington, D. C.

04/27/2026
$3,750,000
1.7 ac.
ACTIVE
Anne Arundel County - 1715 Porters Hill Road, Annapolis, MD
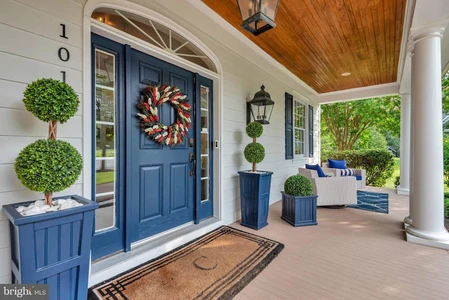
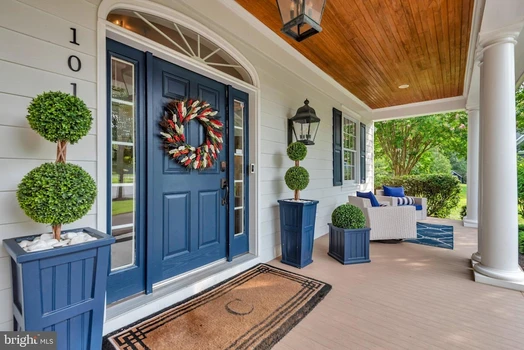
Ideally situated on the banks of Luce Creek with sweeping views down the Severn River, 1715 Porters Hill Road is a unique heritage property with over a century of history. Set on a 1.7 acre lot with 265 ft of waterfrontage, the property includes a large, hard-to-find boathouse that provides both charm and utility for all your waterfront adventures. The private pier has 7+ ft water depth and can accommodate a large vessel as well as an assortment of smaller boats. The tram makes access to the water effortless, and the entire property enjoys an exceptional privacy. Steeped in its storied past yet thoughtfully updated for modern living, this retreat captures the perfect balance of historic charm and casual elegance. The heart of the home is a sunlit great room with original log walls and quarried stone fireplace, a vaulted ceiling, and expansive windows which frame water views at every turn. An adjoining den, with separate entrance option, is a perfect place to relax. This could easily become another main level bedroom with ensuite bathroom. The kitchen is striking under its vaulted ceiling accented by exposed beams. The custom cabinetry, GE Monogram stainless steel appliances and generous island give the space so much functionality while maintaining the artisanal character. The kitchen opens to the dining area overlooking the water. The table is anchored by a craftsman-style light fixture, and the entire first and second floors have beautiful wood floors. Step outside and you re embraced by nature: multiple porches and decks overlook lush, manicured grounds that lead down to the water s edge. The main-level primary suite is a true sanctuary, designed for privacy and tranquility. The bedroom, with a vaulted ceiling, has a screened porch overlooking the water. Two expansive walk-in closets offer custom organization systems that would make a clothing connoisseur smile. The spa-like bathroom gets lots of natural light from the windows that frame the water, and the freestanding soaking tub is situated to enjoy this view. A dual-sink vanity, heated floors, generous walk-in shower with a built-in bench, and a spacious cosmetic area with dedicated seating make getting ready feel effortless and luxurious. A dedicated laundry area just off the hallway makes day-to-day living very easy. Part of the primary suite is a gracious office with gas fireplace and outdoor access. This is a totally flexible space: install a wall of bookshelves and you d have a lovely library. Upstairs, there are two generously sized bedrooms. One has water views and a waterside balcony; the other overlooks the lush landscaping out front. There is a hall bathroom. A separate guest bedroom suite above the garage, complete with its own living area and luxe bathroom, is ideal for visiting friends and family who desire more privacy. The Historical Context: Originally built in the 1880s, this log house was one of three identical structures used as hunting lodges. The logs of this original structure were re-purposed in the renovation. The construction of the log walls is one of great craftmanship, including sizing each log to be approximately the same diameter as others. Lore has it that around the turn of the 20th century, the Naval academy wanted to acquire more land by the academy and traded this peninsula for land across from College Creek. The Naval Academy superintendent, Admiral David Porter, could be where the name Porter s Hill derived from. In the 1920 s, the Whitehead family three brothers known for running bootleg liquor to Baltimore and Washington during Prohibition used the property as a place to entertain and stop on the way to Baltimore. In the 1940s, the brothers exploits caught up with them, and the State of Maryland confiscated the Porters Hill peninsula. Through a unique trade involving the Jones family s gravel pit (now the site of the 895 Tunnel), this private waterfront enclave found its next chapter.
08/20/2026
$2,500,000
1.13 ac.
ACTIVE
Anne Arundel County - 1011 Saint Anne Lane, Millersville, MD
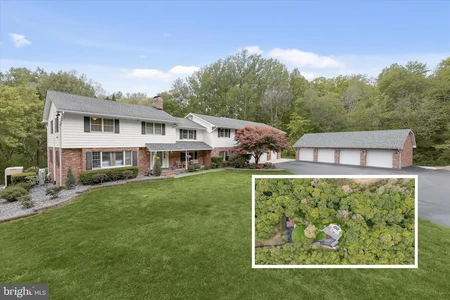
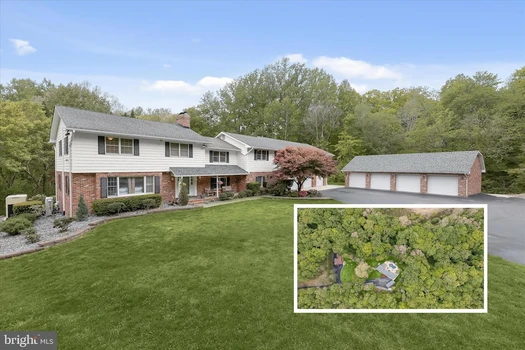
Extraordinary craftsmanship, timeless quality, and exceptional attention to detail define this remarkable home at 1011 Saint Anne Lane. As the very first home ever built in this subdivision, it was constructed with a level of quality and integrity rarely found today. From the substantial trim work and custom details throughout to the impressive scale of the home, every element reflects thoughtful design and superior craftsmanship. Built in 2009 and remodeled and enhanced in 2024 2025, this residence beautifully combines the character and craftsmanship of its original construction with today s modern lifestyle. The exterior features ** HardiePlank siding**, creating a fresh, durable and timeless appearance. The expansive floor plan offers generous living space along with an impressive three-car garage. The home truly shines for entertaining and outdoor living, with a large screened porch, private swimming pool and volleyball court creating an exceptional setting for family gatherings, summer entertaining and relaxed everyday living. The lower level has also been thoughtfully transformed, including a newly created bar and a versatile space that can easily accommodate an in-law suite, providing flexibility for extended family, guests, an au pair or private living quarters can be created where the gym space offers tremendous potential for whatever lifestyle needs the next owner may have. This is not simply a large home it is a home built with quality, substance and enduring craftsmanship, then thoughtfully updated for today s buyer. The combination of its original construction integrity, extensive recent improvements, exceptional outdoor amenities and generous living spaces makes 1011 Saint Anne Lane a truly distinctive property and one of the standout homes in the community. This property backs up to 200 acres of wooded conservation and has natural gas a rarity for a large lot secluded like this is.

04/17/2026
$1,400,000
7.37 ac.
ACTIVE
Anne Arundel County - 3754 Patuxent River Road, Davidsonville, MD
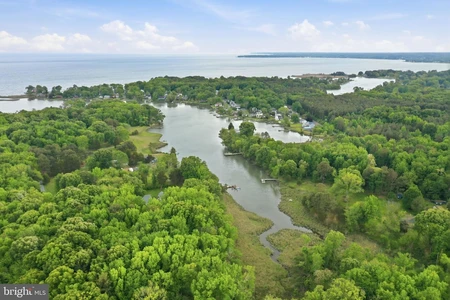
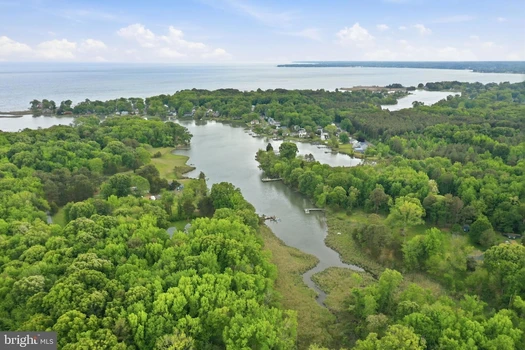
Set on 7.37 private acres and surrounded by mature trees, this expansive estate offers over 4,000 square feet of living space, a resort-style outdoor setting, and a rare combination of residential comfort and versatile outbuildings. Backing to the peaceful edge of the Patuxent River, the property is thoughtfully designed for both everyday living and multi-use flexibility, featuring an inground Gunite pool with hot tub, multiple garage structures, and separate metering that allows for income-producing or independent workspaces. A gracious entry begins in the foyer, where a sweeping curved staircase and detailed box wainscoting create an elegant first impression. The recently remodeled kitchen serves as the heart of the home, appointed with a propane cooktop and range hood, high-end stainless steel appliances, double oven, apron-front sink, and quartz countertops. A large walk-in pantry with a sliding barn door adds both style and function. Just beyond, the dining room is framed by walls of windows that capture serene tree-lined views, enhanced by beamed ceilings and French door access to the deck for seamless indoor-outdoor flow. The adjacent living room offers warmth and character with a brick-accented wood stove. A spacious recreation room extends the living space and is ideal for entertaining, complete with a built-in bar. A main-level bedroom provides flexibility for guests or multigenerational living and is paired with a beautifully renovated full bath featuring heated floors completed in 2020. A conveniently located half bath offers direct access to the pool area, making outdoor entertaining effortless. Upstairs, the primary suite is a private retreat with a generous sitting room and a cozy fireplace set within a refined paneled wood surround. The suite also includes a large closet and a renovated en-suite bath with a double vanity and tiled shower. A unique highlight is the direct access from the primary suite to an expansive bonus area above the garage, currently configured as office space with four separate rooms, a kitchenette, full bath, and private entrance. This space is ideal for a studio or private workspace. Two additional upper-level bedrooms share a full hall bath. The fully finished lower level adds even more versatility, featuring a kitchenette, full bath, and a flexible layout currently used as an exercise space. With full windows, a walk-out to the pool area, and a separate entrance, this level functions well as a potential apartment or guest suite. Outside, the property continues to impress with multiple outbuildings, including a deep attached three-car garage, a detached four-car garage, a barn-style garage used for storage, and an additional detached garage with a tall door suited for RV storage, complete with its own HVAC system. A storage shed, irrigation system, whole-house generator, new water treatment system, and an oversized 119-gallon water heater support the home s infrastructure. With three separate electric meters already in place, the property offers exceptional flexibility for those seeking to offset costs or create distinct living or working environments. Located along Patuxent River Road in Davidsonville, this setting offers a quiet, rural feel while remaining convenient to everyday amenities. Shopping, dining, and services are easily accessible in nearby Crofton, Edgewater, and Annapolis, while outdoor recreation includes local parks, equestrian trails, and the surrounding Patuxent River and Chesapeake Bay waterways. Major commuter routes including Route 50, Route 301, and I-97 provide straightforward access to Washington, D. C., Baltimore, and Annapolis.

08/15/2026
$1,600,000
13.83 ac.
ACTIVE
Anne Arundel County - 5865 Deale Beach Road, Deale, MD
The Ultimate Private Waterfront Retreat on Carrs Creek is PRICED TO SELL!Tucked along the shoreline of Carrs Creek in the heart of Southern Anne Arundel County, 5865 Deale Beach Road is the kind of rare waterfront estate that feels worlds away without asking you to give up convenience. Set on nearly 14 private acres, this beautifully expanded and updated farmhouse blends Chesapeake charm, refined finishes, and the freedom of true country living just minutes from the restaurants, marinas, and small-town energy of Deale, Galesville, and North Beach. Inside, the home is warm, elegant, and designed for gathering. The spectacular kitchen pairs Viking appliances, white cabinetry, quartz countertops, generous island seating, and a statement light fixture with an easy flow into the family room, where an oversized stone wood-burning fireplace and walls of windows frame peaceful water views. It is the kind of space built for slow Sunday mornings, holiday dinners, and evenings that move effortlessly from the kitchen to the porch to the water s edge. The main-level primary suite offers a private retreat of its own, with sliding doors to the deck and hot tub, a large walk-in closet, and an elegant bath featuring a glass-enclosed slate shower and separate jetted tub. A spacious office and additional bedroom complete the main level, while the upper floor offers three more bedrooms, including an en-suite bedroom with its own private screened porch overlooking the creek. Outside, the property becomes something truly special. Spend summer afternoons by the waterside pool, launch paddleboards and kayaks from your private pier and floating dock, gather around the fire pit after sunset, or practice your short game from the tee box. Screened porches, stone patios, open lawn, and wide water views create a lifestyle that feels equal parts luxury retreat and Chesapeake homestead. For those craving space, privacy, and purpose, the grounds deliver. A fenced garden area with chicken coop, gardening shed, vegetable garden, and room to roam brings fresh eggs, homegrown vegetables, and a slower rhythm to everyday life. A large detached garage with a bathroom and second level is ideal for a car enthusiast, workshop, studio, equipment storage, or hobby space. A commercial whole-house generator adds peace of mind, keeping the property ready in every season. Private, polished, and incredibly versatile, 5865 Deale Beach Road is more than a waterfront home it is a full-scale lifestyle property. Whether imagined as a year-round residence, a weekend escape from the DC region, or a legacy retreat close to Annapolis, Joint Base Andrews, Northern Virginia, and the Chesapeake Bay, this is Southern Maryland waterfront living at its most complete. The photos are virtually staged to represent a concept to buyers of what the home could look like furnished.

08/12/2026
$725,000
2.21 ac.
ACTIVE
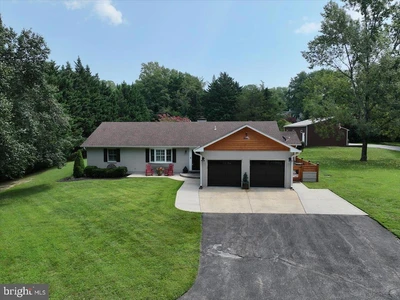
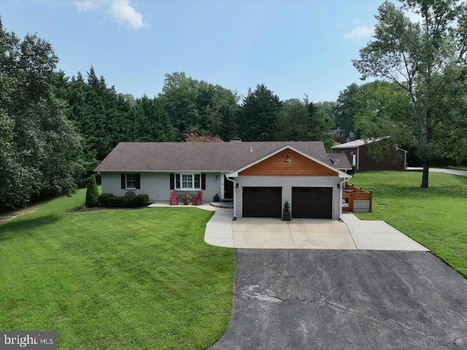
Anne Arundel County - 6271 Solomons Island Road, Tracys Landing, MD
Welcome to this rare, beautifully designed and meticulously finished rancher with a farmhouse appeal. This 4 bedroom, 2.5 bathroom home has so much to offer and is a MUST-SEE. Walk through the wide entryway with coat closets on either side, a spacious half bathroom and roomy laundry room. The large sized primary bedroom boasts a spa-like bathroom and a walk-in closet more reminiscent of an oversized boutique. The open layout kitchen is sure to delight even the most discerning of hosts with a style that's both intimate as well as free flowing for those evenings when you have family and friends gathered. The dining area connects seamlessly to the vaulted ceiling family room where you will find a gorgeous focal point fireplace. Walk out to the screened sunroom to relax or to the side patio where you can grill with friends or kick back by the firepit and roast some marshmallows with family. Outside, you'll find a large sized barn/shed that can be converted to an office, gym, game center, a workshop or any other creative idea that you come up with. In addition to the attached 2-car garage, you also have a detached 3-car garage complete with a car-lift system. This home sits on a 2.2 acre lot, has 2 entry access points, ample parking space and so much more. In recent years, the home has had many upgrades that you'll enjoy including: full kitchen upgrade, new appliances, spacious pantry with an easy access barn door styled door, new flooring throughout the entire house, new HVAC system, new water filtration system, new washer and dryer installed in the last 2 months, sunroom has glass screen installed, the barn has been renovated, a fenced in area for your garbage bins, overall exterior and interior of the home has been fully repainted, and the 2 full and half bathrooms are completely remodeled. Simply move-in and enjoy your home. Don't miss out on the opportunity of owning this amazing rancher. Schedule your showing.
07/05/2026
$835,000
1.4 ac.
ACTIVE
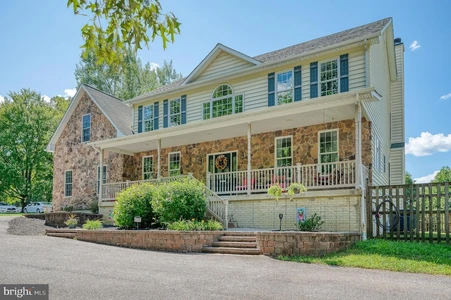
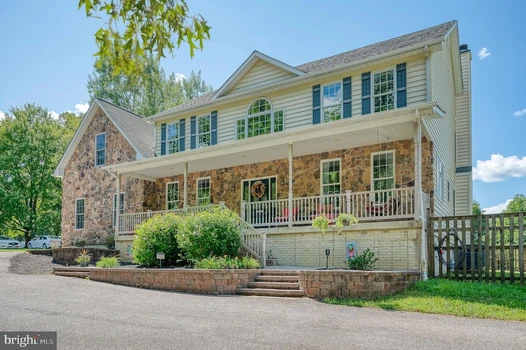
Anne Arundel County - 6302 Buck Cavey Lane, Linthicum Heights, MD
VERY IMPRESSIVE, CUSTOM BUILT DREAM HOME THOUGHTFULLY DESIGNED AND CRAFTED ON A SECLUDED 1.4 ACRE LOT WITH SO MANY FINE FEATURES TO ENJOY. INCLUDES A SEPARATE MAIN LEVEL IN-LAW APARTMENT WITH A PRIVATE ENTRANCE. GREAT FOR EXTENDED FAMILY OR RENTAL INCOME. STONE-FRONT HOME WITH FULL-WIDTH COVERED PORCH IN A WOODED SETTING. LARGE MAINTENANCE FREE REAR DECK OVERLOOKS POOL WITH A FULLY TREED PERIMETER LEVEL YARD. 2 1/2 CAR SIDE ENTRY GARAGE WITH NEWLY INSTALLED SLIP-RESISTANT FLOOR COATING. 2-STORY ENTRANCE FOYER WITH GLEAMING HARDWOOD FLOORS AND OPEN STAIRWAY TO 2ND FLOOR LANDING. GRANITE COUNTERTOPS AND SS APPLIANCES IN GOURMET KITCHEN OPENS TO BRIGHT BREAKFAST ROOM AND LARGE FAMILY ROOM WITH FLOOR TO CEILING STACKED STONE WALL W/WOOD BURNING FIREPLACE. FRENCH DOORS TO MAIN LEVEL OFFICE. THE PRIMARY BEDROOM SUITE FEATURES CATHEDRAL CEILINGS, 2 WALK-IN CLOSETS, 3-SIDED GAS FIREPLACE AND BUILT-IN MAKEUP VANITY, JETTED SOAKING TUB, SEPARATE SHOWER, SKYLIGHTS AND DUAL VANITY SINKS. BR #2 HAS IT'S OWN FULL BATH AND BRs 3 & 4 SHARE A JACK-N-JILL BATH. CONVENIENT LAUNDRY ROOM ON 2ND FLOOR, TOO!PARTY BASEMENT IS HIGHLIGHTED BY A COOL HOME THEATER WITH A 110" PROJECTION SCREEN, SURROUND SOUND, MOVIE ART POSTERS AND ALL RECLINERS INCLUDED! THERE'S ALSO A HUGE GAME ROOM/POOL HALL WITH A WET BAR AND A FULL BATH. AND PLENTY OF EXTRA STORAGE ROOM. OVER 5,000 FINISHED SQUARE FEET IN THIS AMAZING HOME. YOU WON'T BE DISAPPOINTED.
04/30/2026
$1,300,000
1.21 ac.
ACTIVE
Anne Arundel County - 1717 Porters Hill Road, Annapolis, MD
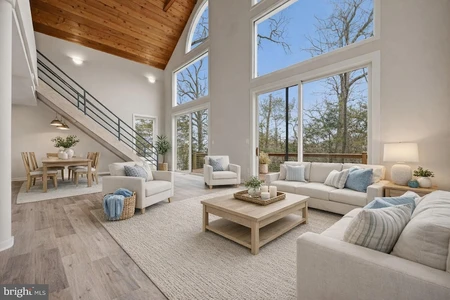
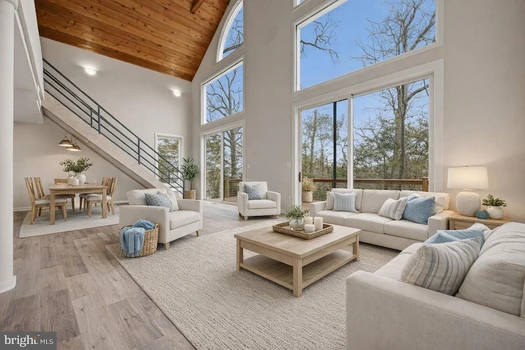
Welcome to 1717 Porters Hill Road, a light-filled contemporary home designed around volume and a seamless connection to its natural surroundings. Framed by expansive windows and soaring architectural lines, the home offers a fresh, airy interior where natural light moves beautifully throughout the day. Inside, the main living spaces unfold with an open floor plan that feels both modern and inviting. Wide-plank flooring and warm wood accents create a clean, elevated backdrop, while dramatic windows and vaulted ceilings bring a sense of scale and calm. The living area is anchored by walls of glass that open to the surrounding decks, offering a peaceful, almost treehouse-like setting. The home offers three bedrooms and two full bathrooms, including a convenient main-level bedroom that provides flexibility for guests, a home office, or single-level living. The kitchen is bright and streamlined, featuring white cabinetry, stainless steel appliances, a classic tile backsplash, and generous counter space. The relation to the main living and dining areas makes everyday living easy, while also creating an effortless flow for entertaining. Upstairs, two additional bedrooms share a hall bath, providing a thoughtful layout with private spaces tucked away from the main gathering areas. Outdoor living is equally inviting, with an expansive deck wrapping around the home and overlooking Luce Creek. With 163 ft of waterfrontage, the sense of privacy is unmatched and offers ample opportunity to enjoy the surroundings. Super private location, but it s a short drive to downtown Annapolis and commute routes.
04/16/2026
$1,295,000
2.9 ac.
ACTIVE
Anne Arundel County - 175 Tucker Court, Friendship, MD
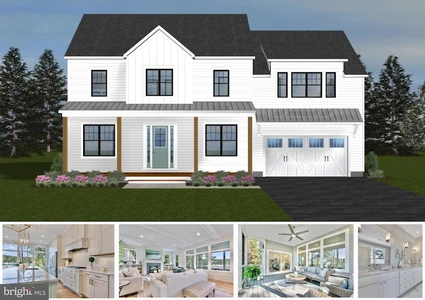
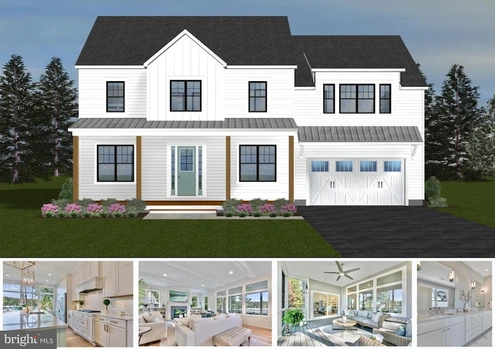
Welcome to 175 Tucker Court an exceptional opportunity to build your dream home on over 2 acres of level, open farmland in the heart of Southern Anne Arundel County. This peaceful homesite offers the perfect blend of country charm and refined living, just minutes from commuter routes, marinas, and all the small-town conveniences of Lothian, Harwood, and Davidsonville. The proposed Tilghman Model by Whitehall Building & Company (please visit their site at WhitehallBuilding for more info) is a thoughtfully designed classic colonial that blends timeless architecture with modern functionality. The main level features a light-filled, open-concept floor plan anchored by a gourmet kitchen with an oversized island, a spacious dining area, and a welcoming family room that flows seamlessly to a covered back porch ideal for relaxing or entertaining while taking in the wide-open views. Additional main-level highlights include a walk-in pantry, private home office, mudroom, and powder room. Upstairs, the luxurious primary suite includes a spa-inspired ensuite bath and a large walk-in closet. Three additional bedrooms (one with a private bath) and a convenient bedroom-level laundry room complete the upper level. The lower level offers a large recreation space with options to add a fifth bedroom, full bath, and wet bar, giving you even more flexibility. Durable HardiePlank siding and other premium finishes come standard. Buyers who use the builder s preferred lender and title company will receive $10,000 toward options or upgrades. Financing Notes: Co-perm financing is required, with 100% VA co-perm and a 5% down, no PMI option available for qualified buyers in select professional and medical fields. Please note: All photos are examples of the builder s previous work and may include optional upgrades. Pre-approval for construction-to-permanent financing is required before scheduling a builder meeting or touring the property. Appointments are required please do not visit the property without one.
05/28/2026
$969,999
2.85 ac.
ACTIVE
Anne Arundel County - 75 W Bay Front Road, Lothian, MD
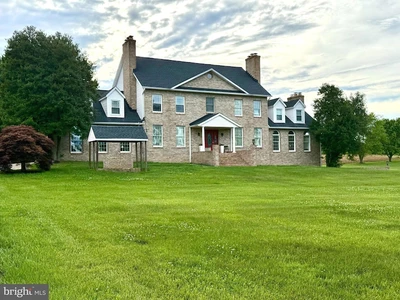
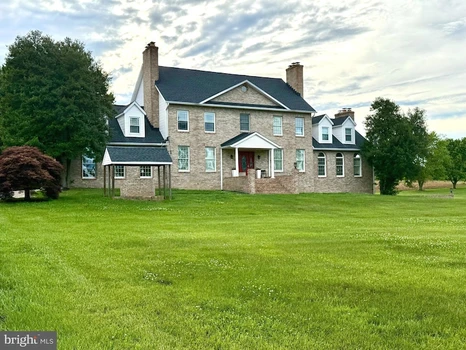
**Grand Colonial Retreat on 2.85 Private Acres A Rare Opportunity!** Welcome to **75 W Bay Front Rd**, a stately all-brick Colonial offering over **6,000 square feet** of beautifully designed living space on nearly **3 private acres** in desirable Lothian, Maryland. This impressive **6-bedroom, 3.5-bath** residence perfectly blends timeless elegance with modern comfort. Step inside to discover expansive living spaces, classic architectural details, and **five fireplaces** creating warmth and character throughout. The heart of the home is a spacious, updated kitchen featuring beautiful renovations perfect for everyday living and effortless entertaining. Renovated bathrooms add modern luxury and style throughout the home. Priced below professional appraised value. The thoughtfully designed floor plan offers multiple formal and informal gathering spaces, ideal for hosting family and friends. A private **au pair/in-law suite with separate entrance and full amenities** provides exceptional flexibility for multigenerational living, guests, or extended stays. Outside, enjoy beautifully landscaped grounds, abundant privacy, and endless possibilities across **2.85 acres** all while being conveniently located near major commuter routes, shopping, dining, and the Chesapeake lifestyle.**Bonus:** Seller Offering Closing Assistance! Assumable loan available at **4.25%** for qualified buyers. This is more than a home it s a lifestyle.
06/26/2026
$681,600
1.25 ac.
ACTIVE
Anne Arundel County - 736 Hillmeade Road, Edgewater, MD
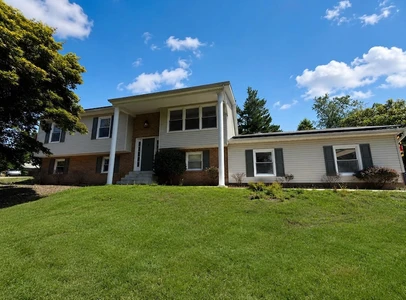
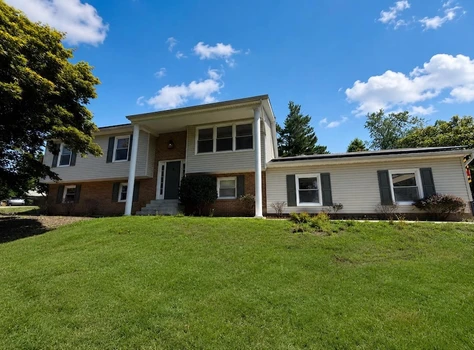
Situated on 1.25 acres, this property offers an attached two-car garage and an additional storage shed, providing plenty of room for vehicles, equipment, storage, or workshop space. This 4-bedroom, 3-bath home features an updated kitchen, complete with solid surface countertops with beautiful cabinetry, ample storage, and stainless steel appliances. The dining area overlooks the rear yard and offers access to the deck through the sliding glass door. Hardwood flooring runs throughout the main level. The lower level has luxury vinyl. The owner's suite includes a private bath, while two additional bedrooms and a full bath complete the upper level. New carpeting will be installed in all carpeted areas prior to settlement. The lower level includes a large family room with a custom pellet stove/fireplace, a fourth bedroom, full bath and laundry area. This space is well suited for guests, extended family, a home office, or additional living space. The property offers a private setting with open yard space while remaining conveniently located near shopping, restaurants, and major commuting routes. With approximately 2,288 square feet of finished living space, 4 bedrooms, 3 full baths, and four garage spaces, this property offers a combination of space, flexibility, and convenience that is difficult to find.
04/16/2026
$1,150,000
2.06 ac.
ACTIVE
Anne Arundel County - 254 Friendship Road, Friendship, MD
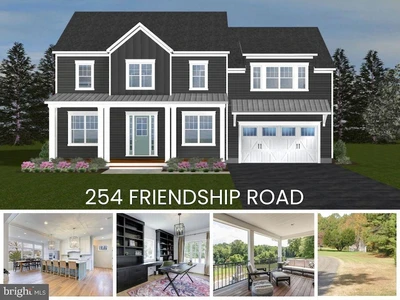
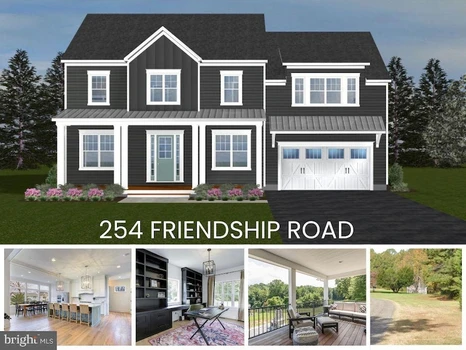
Welcome to your dream home in the making! This to-be-built custom luxury residence by Whitehall Building & Company sits on a scenic 2-acre homesite in the heart of Friendship. Permits are nearly in hand but there s still time for you to personalize finishes and selections to match your style! The thoughtfully designed floor plan features an open-concept kitchen, dining, and family room perfect for entertaining along with a dedicated office and a spacious walk-in pantry. Step outside to your covered porch and take in the peaceful views of your private setting. Upstairs, you'll find four bedrooms including a luxurious primary suite retreat, plus 2 additional full baths. The lower level offers a partially finished recreation space with the option to add a 5th bedroom and full bath, making this home adaptable to your lifestyle and needs. All of this just 5 minutes from several restaurants, shops, and the bay! Don t miss this rare opportunity to build with one of the area s premier custom builders in an ideal South County location. Call today to learn more about available options and financing! Visit whitehallbuilding website for info on the process, options, etc.
07/14/2026
$1,800,000
2 ac.
ACTIVE
Anne Arundel County - 3404 Burgh Lane, Edgewater, MD
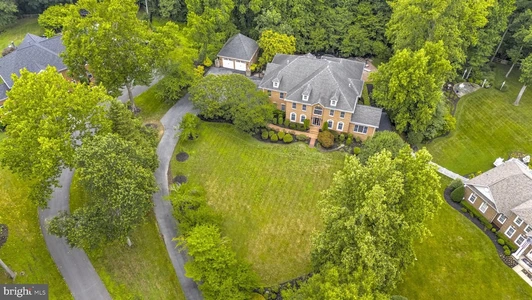
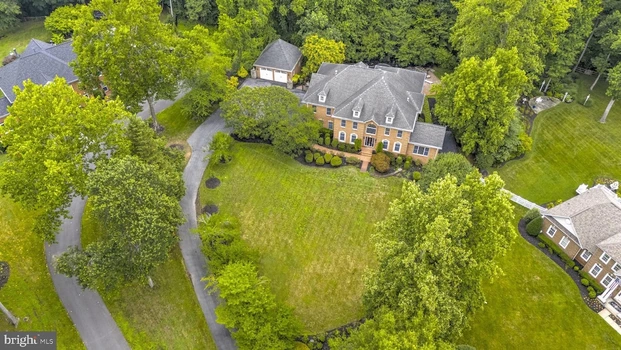
Welcome to a truly exceptional residence at 3404 Burgh Lane in the prestigious South River Colony Estates (Conservatory side). A home where space, comfort, elegance, and possibility come together in a way that feels both grand and inviting. From the moment you step through the front door, there is an unmistakable feeling that this is more than a house; it is a place designed to raise a family, welcome generations, and create memories that last a lifetime. Bathed in natural light throughout, this expansive home offers room for every chapter of life and every dream you can imagine. Whether hosting large family gatherings, celebrating multi-generational holidays, enjoying quiet evenings by fire, or simply spreading out and enjoying everyday living, this home provides the perfect setting. Multiple fireplaces create warm and inviting spaces throughout the home, offering cozy retreats during the winter months and a timeless sense of comfort. The outdoor living experience is nothing short of extraordinary. The beautifully designed pool, complete with an attached spa and cascading waterfalls, creates a private resort-like escape right in your own backyard. The spacious deck provides the ideal setting for summer evenings with friends, morning coffee overlooking the grounds, or watching loved ones enjoy endless hours by the pool. Inside, the home continues to impress with amenities designed for both relaxation and entertainment. Enjoy two expansive living rooms, multiple sitting areas, a dedicated bar and billiard room, a private home gym, and a dance studio offering spaces for every passion, hobby, and gathering. The possibilities are truly endless. The primary suite is a private retreat, featuring an impressive bedroom with abundant space, multiple walk-in closets, and an elegant spa-inspired bathroom. The attached study provides a refined workspace or quiet reading sanctuary, highlighted by a beautiful built-in bookshelf that adds character and sophistication. Positioned with a subtle view of the 1st tee and 9th green on the front nine of the Golf Club at South River, the home offers a picturesque backdrop and a setting that is both peaceful and captivating. Every window provides an opportunity to enjoy the beauty and tranquility of this remarkable location. For the automotive enthusiast or those needing exceptional storage, the property offers garage space for five vehicles including a three-car attached garage and an oversized detached garage with room for two additional vehicles, hobbies, equipment, or collections. This home is more than a residence; it is a place where life unfolds. It is where holidays become traditions, friendships grow stronger, families gather, and every room tells a story. The only thing larger than the square footage is the incredible potential for the memories and experiences waiting to be created here. A dream home in every sense and a rare opportunity to own a property where luxury meets a lifetime of possibilities. Welcome Home.
05/05/2026
$650,000
0.47 ac.
ACTIVE
Anne Arundel County - 1009 Dulaney Lane, Annapolis, MD
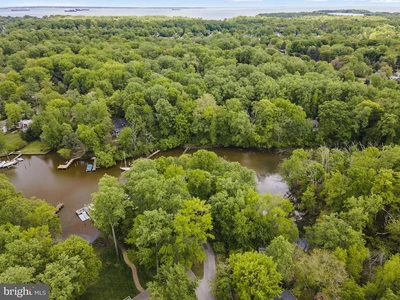
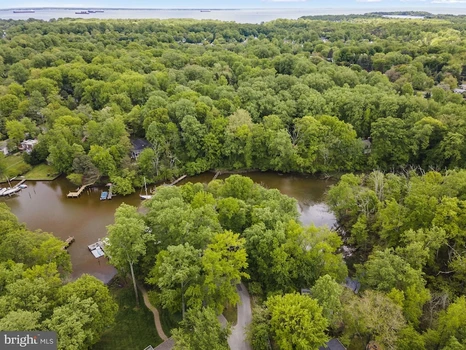
1009 Dulaney Lane in Annapolis, Maryland, offers a rare opportunity to build a custom waterfront home in the sought-after Annapolis Roads community. The 0.47-acre wooded lot is situated at the end of a quiet cul-de-sac, providing privacy and scenic views of Lake Ogleton. With 137 feet of waterfrontage, the elevated lot allows for the potential to maximize water views throughout the property. Residents of Annapolis Roads enjoy community amenities such as a private beach, pavilion with fire pit, boat launch, pier, and walking trails. The location offers easy access to the Chesapeake Bay and is just minutes from downtown Annapolis, Eastport, and the U. S. Naval Academy. Commuters will appreciate the proximity to Route 50 and I-97, providing direct routes to Baltimore, BWI Airport, Fort Meade/NSA, and Washington, D. C. . The lot is connected to public sewer, simplifying the building process. Potential buyers can bring their architect to design a peaceful waterfront retreat that takes full advantage of the natural surroundings and community features .
08/02/2026
$999,999
5 ac.
ACTIVE
Anne Arundel County - 1639 Colbert Road, Annapolis, MD
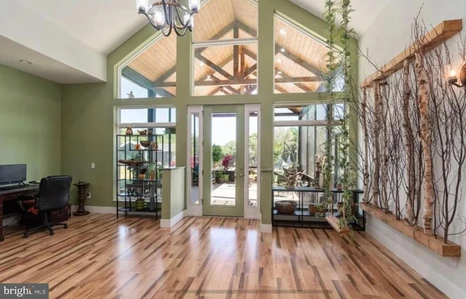
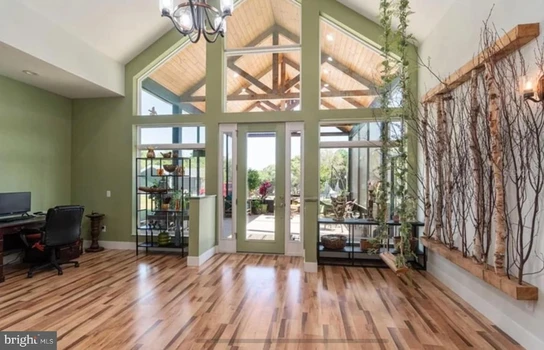
ALL PARTIES MUST SIGN HOLD HARMLESS AGREEMENT AND RETURN TO LISTING AGENT PRIOR TO ACCESSING THE PROPERTY. Welcome to an exceptional opportunity to build your dream waterfront estate at 1639 Colbert Road, Annapolis, MD 21409. Nestled on 5 private waterfront acres, this rare homesite offers the perfect blend of peaceful seclusion, natural beauty, and the convenience of Annapolis living. The current proposed plan features approximately 3,500 square feet of thoughtfully designed living space with 4 spacious bedrooms, 3 full baths, and 1 half bath. The open-concept floor plan is designed to maximize natural light and capture beautiful waterfront views while providing modern comfort and functionality for everyday living and entertaining. Prefer something uniquely your own? This is a to-be-built home, giving buyers the flexibility to customize the existing floor plan or work with the builder to design a completely custom home of up to 3,500 square feet that reflects their lifestyle and vision. Whether you envision a coastal-inspired retreat, a modern farmhouse, or a timeless custom residence, this extraordinary property provides the ideal canvas. Enjoy expansive outdoor living, endless opportunities for recreation on the water, and the privacy that only a five-acre waterfront setting can provide. Enjoy the privacy of a 5-acre waterfront setting while remaining just minutes from downtown Annapolis, shopping, dining, and commuter routes. Don't miss this unique opportunity to build the waterfront home you've always envisioned in one of Anne Arundel County's most desirable locations. Don't miss this rare chance to create a one-of-a-kind waterfront home in one of Annapolis' most desirable locations. Bring your vision to life and experience luxury waterfront living tailored specifically to you. See proposed floorplan in documents.
06/28/2026
$699,900
1.11 ac.
ACTIVE
Anne Arundel County - 3873 Birdsville Road, Davidsonville, MD
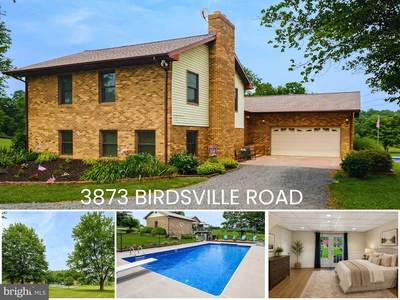
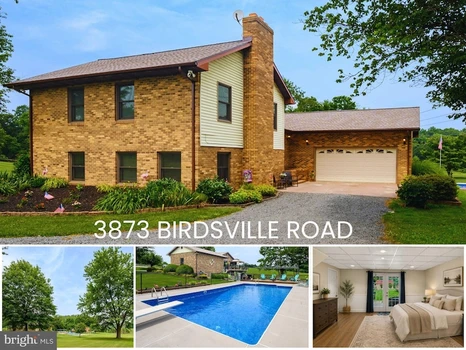
Welcome to 3873 Birdsville Road, a lovingly maintained home nestled in the heart of Davidsonville offering the perfect blend of space, functionality and outdoor enjoyment. Set on a lovely 1+ acre lot this property offers a rare opportunity to enjoy both privacy and room to spread out in one of Anne Arundel County s most sought-after locations. The homesite consists of 1.104 acres with the use of an additional 2.870 acres within a BGE ROW which restricts building permanent structures within the easement but many other uses are still permitted (see disclosures for details). Inside, you ll find over 2,500 square feet of finished living space thoughtfully spread across four finished levels. The home features 3 bedrooms with a possible 4th bedroom in the walk-out basement, 2.5 bathrooms, laminate wood-look flooring, an updated kitchen and multiple living and recreation spaces ideal for everyday living and entertaining alike. The expansive lower level rec room with cozy wood-burning stove provides the perfect flex space for movie nights, game days, hobbies or a home gym. Outdoor living truly shines here. Enjoy summer days by the in-ground chlorine pool featuring a newer vinyl liner (2022), updated pool pump (2023), diving board and depths ranging from 3 feet to 8 feet. The huge maintenance-free Trex wraparound deck creates the ideal setting for entertaining, relaxing or simply taking in the peaceful surroundings. The gazebo and playground both convey with the property. Additional updates include:Roof (2024), Windows (2024, excluding bay window and kitchen sliders), Washer & dryer (2024), Range (2022), Kitchen updates within the last 10 years The home also offers a 2-car attached garage and a shared driveway with recorded easement agreement. Conveniently located with easy access to Washington DC, Baltimore, Annapolis and major commuter routes, this home offers the best of Davidsonville living space, convenience and the kind of setting that s increasingly hard to find.
08/08/2026
$799,000
1.24 ac.
ACTIVE
Anne Arundel County - 1714 Baldwin Drive, Millersville, MD
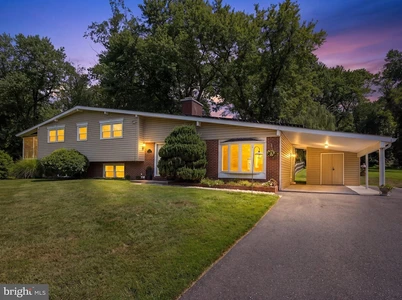
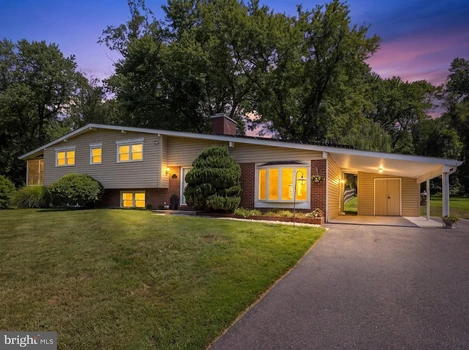
Peaceful Setting. Spacious Yard. No HOA!Nestled in a beautiful and peaceful setting between Annapolis and Baltimore, this well-maintained 4-bedroom, 2.5-bath home offers space, comfort, and an ideal location. Set on more than 1.2 acres, the spacious yard backs to trees and includes a fenced area perfect for families and pets. Enjoy outdoor living on the wonderful patio, complete with a hot tub that conveys. Inside, the split-level floor plan provides two separate living areas, creating plenty of space to relax, gather, and entertain. Exposed beams and a beautiful brick fireplace add warmth and character, while the primary bedroom offers a private screened-in deck, added in 2021. Recent improvements include a 2025 water heater, water treatment/softener system, reverse osmosis drinking water system, new sliders to the patio, refinished floors, newer lower-level carpet, fresh paint, and a 2014 roof. The home also features solar panels with eight years remaining on the PPA agreement. You are not leasing the equipment you simply pay for the power you use, with the current owner reporting an average electric cost of approximately $190/month. With no HOA, a quiet setting, generous acreage, and easy access to major commuter routes, this home offers the best of both worlds. BWI Airport and the Amtrak station are both less than 20 minutes away. A wonderful place to settle in, spread out, and enjoy the peace and privacy of home.
12/13/2025
$550,000
6.2 ac.
ACTIVE
Anne Arundel County - 836 Generals Highway, Millersville, MD
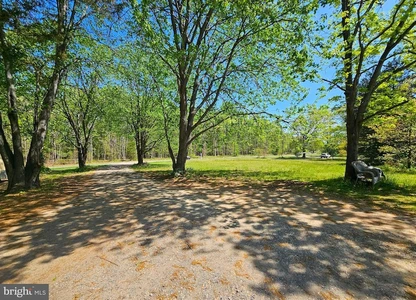
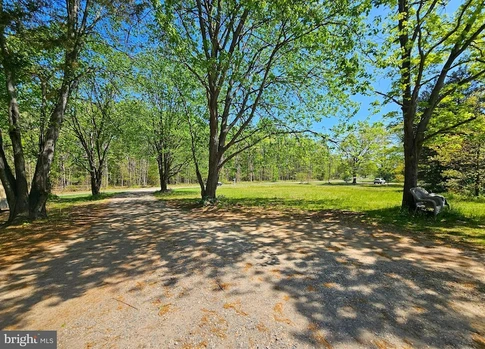
PRICE REDUCED! Expansive Land Opportunity on Generals Highway. Discover a rare opportunity to own a substantial 6.2-acre parcel of land located on a prominent section of Generals Highway, straddling the desirable areas of Millersville and Crownsville and conveniently located in close proximity to Annapolis and major commuter routes. This property's primary value lies in the expansive acreage and development potential, offering a blank canvas for the discerning buyer or investor. The current home is in need of a major renovation or plan to build your dream home. Schedule your appointment today!PLEASE DO NOT VISIT THE PROPERTY WITHOUT AN APPT! There is a large dog on the premises. Property being offered "As is".
07/11/2026
$600,000
1.01 ac.
ACTIVE
Anne Arundel County - 2164 Branchwood Court, Gambrills, MD
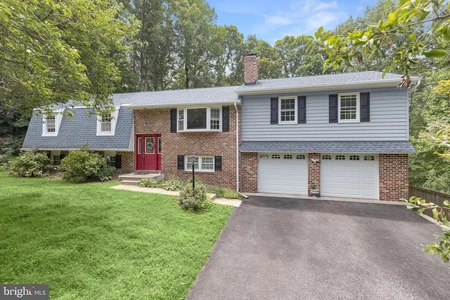
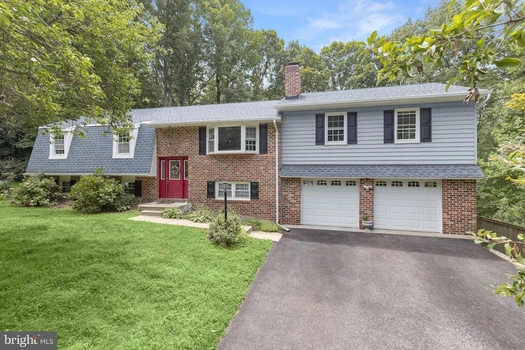
Nestled on a picturesque one acre lot surrounded by mature landscaping and peaceful wooded views, this spacious four bedroom, 2-full and 2-half bath home offers a thoughtfully designed layout, inviting indoor living spaces, and outdoor amenities. The sprawling property immediately impresses with its expansive setting and beautiful surroundings, offering a welcoming introduction to this residence. Hardwood flooring and a bright bay window highlight the living room, where French doors open to the dining area and kitchen, creating an easy flow for both everyday living and entertaining. Designed with style and functionality in mind, the kitchen features ceiling height cabinetry, stainless steel appliances, a sleek range hood, a pantry with roll out shelves, and a dining area with a sliding glass door leading to the deck, where tranquil views of the surrounding trees await. Just a few steps above, the light filled family room offers a comfortable gathering space enhanced by a Palladian window, skylight, and an atrium door with sidelights that opens to a private balcony. This level also includes a bedroom and a den/study along with a convenient half bath that serves this side of the home. The primary suite provides a relaxing retreat with two closets, private access to the deck overlooking the wooded setting, and an en suite bath featuring a tiled shower. Two more bedrooms are situated on this side of the home and share a full bath with a soaking tub and shower combination. The lower level expands the home's living space with a spacious recreation room centered around a charming brick surround stove. A sliding glass door provides direct access to the backyard, while access to the 2-car garage and another convenient half bath add everyday functionality. The laundry room with utility space, abundant storage, and a cedar closet completes the lower level. Outdoor living is equally impressive with a large deck with retractable awning overlooking the private backyard and an in ground pool and patio creating an ideal setting for relaxing afternoons and summer entertaining. Hallmark Woods is an established community of spacious homes on scenic one acre wooded homesites, offering a peaceful setting with no through traffic. Residents enjoy easy access to nearby parks, golf courses, shopping, dining, Waugh Chapel Towne Centre, Fort Meade, Annapolis, and major commuter routes including MD 3, MD 32, and Route 50, providing an exceptional balance of privacy and convenience.

06/16/2026
$650,000
0.72 ac.
ACTIVE
Anne Arundel County - 182 Waldo Road, Pasadena, MD
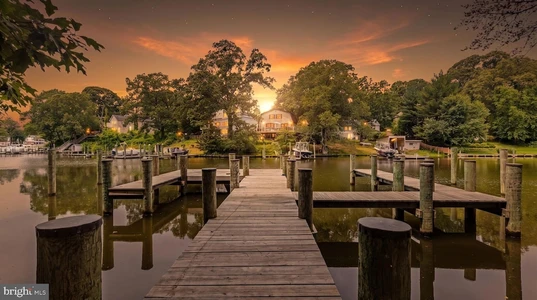
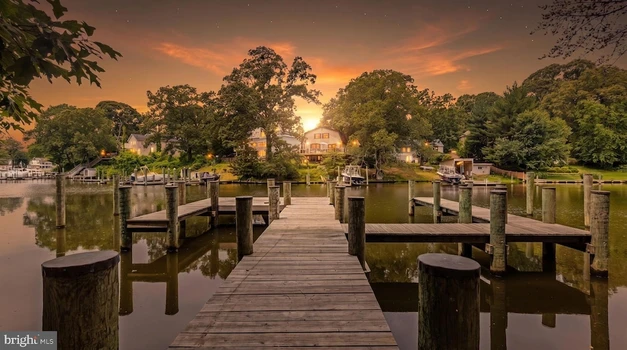
Welcome to 182 Waldo Road in Pasadena offered at $650,000. An exceptional waterfront redevelopment opportunity on nearly three-quarters of an acre in Pasadena. The existing home is considered a tear-down, creating a rare chance to build a custom waterfront residence tailored to your vision. What sets this property apart is that many of the most expensive waterfront improvements are already in place. The property features a substantial private pier that was constructed in 2022, including multiple slips, providing immediate access to the water and saving a future owner the time, expense, and permitting process associated with new marine construction. In addition, the property includes Anne Arundel County-approved septic plans for a new residence of approximately 2,500 square feet, approved in April 2026. Property Highlights: .72-acre waterfront homesite Existing pier built in 2022 featuring: 50' x 6' pier10' x 20' L-headMultiple finger piersAdditional mooring pilings (Originally constructed at a cost of approximately $62,900.) County-approved septic design for a new 2,500 sq. ft. home Existing approvals help streamline the path to construction Rare opportunity to create a custom waterfront retreat in Pasadena Whether you're a builder, investor, or buyer seeking the perfect waterfront homesite, 182 Waldo Road offers the chance to start with valuable infrastructure already in place and focus on designing the home you've always wanted.

04/10/2026
$2,400,000
6.03 ac.
ACTIVE
Anne Arundel County - 5841 Rockhold Creek Road, Deale, MD
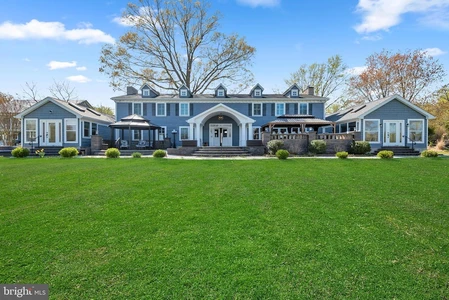
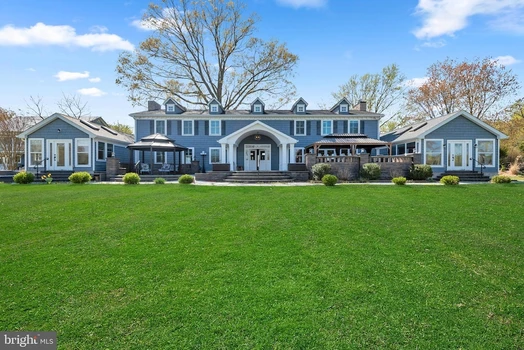
Welcome to a one-of-a-kind, 10,000+ sq ft luxury waterfront estate nestled on 6.03 private acres along Rockhold Creek in Deale, MD. Offering 11 bedrooms, 12 full baths, and 1 half bath, this massive property seamlessly blends private luxury with incredible revenue potential. It is exceptionally well-suited as a high-yield short-term rental (Airbnb/VRBO), or a premier destination for weddings, corporate retreats, wellness events, and private family gatherings. With 120+ feet of waterfront and two private piers with multiple dock slips, this property provides direct navigable access for boating, kayaking, and waterfront recreation. The rip-rapped shoreline enhances durability while maximizing usability of the shoreline. The main residence offers a flexible, open layout with multiple living and entertaining spaces, high ceilings, and a commercial kitchen, making it ideal for large gatherings, hosting, or catering support. A detached two-story guest house/in-law suite provides additional accommodations, perfect for extended stays, multi-generational living, or rental use. Additional highlights include parking for 20+ vehicles, expansive open and wooded grounds, and multiple indoor/outdoor entertaining areas. Built in 1978 and renovated in 2021, the property blends scale, privacy, and functionality. Located in Anne Arundel County with convenient access to Annapolis, the Chesapeake Bay, and commuting routes to Washington, DC, this is a rare large-scale waterfront offering with limited comparable inventory. Whether you are seeking a private estate, an income-producing property, or a one-of-a-kind event destination, this property delivers unmatched versatility and potential.

04/15/2026
$1,475,000
3.82 ac.
ACTIVE
Anne Arundel County - 927 Heatherfield Lane, Millersville, MD
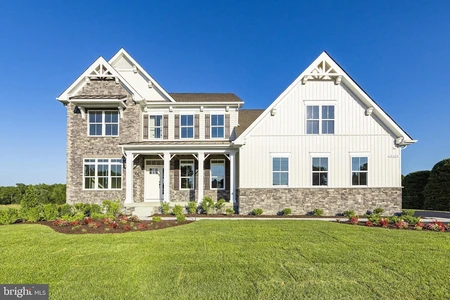
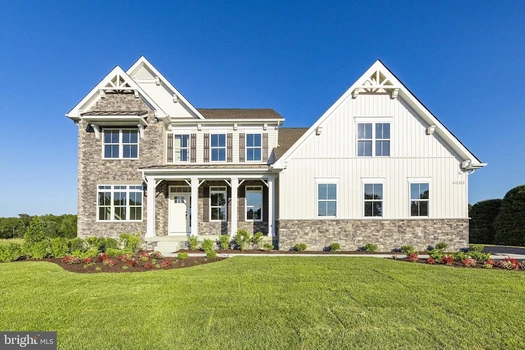
Discover elevated living with the brand-new Red Maple floorplan where luxury andstyle converge in every detail. Designed for both elegance and comfort, this homefeatures a main-level owner s suite offering refined privacy, while three spacioussecondary bedrooms await upstairs. At the heart of the home, a dramatic two-storygreat room opens to a chef s kitchen with an oversized island and light-filled breakfastarea ideal for both intimate mornings and grand entertaining. Personalize your homewith a wealth of upscale options, including a fifth or sixth bedroom, side-load two-cargarage, loft with full bath, and a fully customizable lower level. Create your dreamretreat with space for a recreation room, media lounge, wet bar, or private fitness studio. **Builder makes no representation about land/lot listing. Listing is strictlyfor co-marketing purposes only. Due diligence is the buyer s responsibility with landpurchase.** The options and photos attached depict multiple elevations and options notincluded in listing price. Price is subject to change based on options added.
04/15/2026
$1,379,000
1.06 ac.
ACTIVE
Anne Arundel County - 1319 German Driveway, Hanover, MD
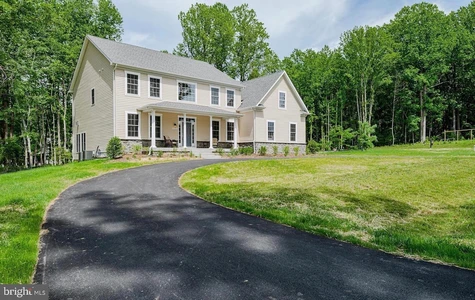
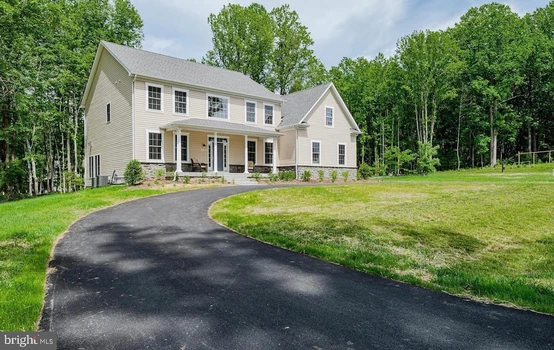
MODEL HOUSE LOCATED AT 6504 WHITETAIL CROSSING WAY. This floorplan is not yet built. Come check out our model home and see yourself living at the Ridge at Patapsco Valley!Model Open Saturday-Sunday 12-4 PM. Welcome to the newest award-winning Baldwin Homes subdivision, The Ridge at Patapsco Valley. Fifteen spacious lots are available, with Lot 2 currently as The William Model. The William Model boasts a spacious, two-story foyer, formal dining room, great room, and kitchen located across the rear of the home. It also features a home office, powder room, and drop zone/mud room accessible from the garage on the first floor. Descending a few steps, you will find a large living room. Up the stairs, the primary bedroom suite includes two walk-in closets and an en-suite luxury bathroom. Four additional bedrooms, each with two full baths and a laundry room, are available on the second floor. The basement provides the potential for further living space to be finished. As this subdivision is still in development, you have the opportunity to select flooring choices, kitchen cabinetry, and other upgrades. The video and photographs provided are actual examples of Baldwin Homes William Models. However, the home featured in the video and photographs has been purchased and is a private residence, therefore, it is not open for tours. The video showcases the property under construction and highlights several optional features that can be upgraded. All photographs are of William Models constructed by the builder in other locations. For more information, please refer to the provided documents, which include the model brochure, site plan, and standard features. Currently, HOA fees are estimated.


1
2

