
New Castle County, Delaware Land For Sale (8 results)
Want to post your listings on AcreValue? View Listing Plans
AcreValue offers multiple types of land for sale in New Castle County, so if you’re looking for a new ranch, farm, recreational property, hunting ground, developmental property, or land investment you’ve come to the right place. Regardless of what your needs or objectives are for your land, we have a large inventory of available parcels that are updated regularly. Therefore, it’s very likely that we have the perfect parcel that meets all the search criteria & specifications that you’ve been searching for. Additionally, because our land for sale listings are always being updated due to the frequency of land being sold or new land listings being put on the market, make sure that you are checking back with AcreValue regularly for updates. When you find the perfect land parcel and you are ready to take the next steps you can easily connect directly with the listing agent to help you facilitate your land purchase. Browse AcreValue's Delaware land for sale page to find more potential opportunities in Delaware that fit your needs. We wish you the best of luck in finding your next ranch, farm, recreational property, hunting ground, developmental property, or land investment.
09/10/2026
$1,250,000
4.64 ac.
ACTIVE
New Castle County - 1114 Taylors Bridge Road, Townsend, DE
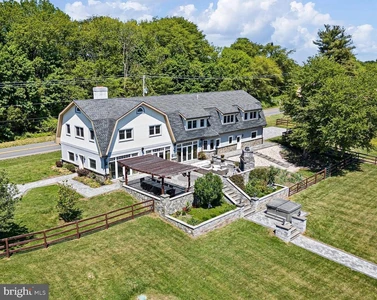
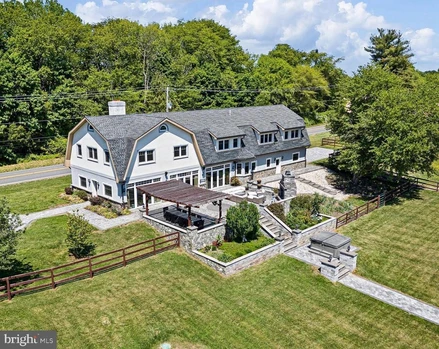
What began as a 1905 barn has been transformed into one of Townsend s most extraordinary private residences. Rebuilt from the ground up in 2011 with intention, craftsmanship, and uncompromising attention to detail, this custom luxury estate blends the soul of its historic origins with the elevated design and functionality of a modern retreat. Set on 4.64 picturesque acres surrounded by open land, marsh views, mature trees, and water in the distance, the property offers a level of privacy and serenity that feels worlds away while still remaining accessible. The exterior maintains the striking character of the original barn with its classic gabled architecture, stucco finish, and stone fa ade, while a long paved driveway, detached two-car garage, and additional barn structure create a true estate-like arrival. Inside, the scale and natural light immediately leave an impression. The main level was designed for both everyday living and unforgettable entertaining, with soaring ceilings, custom tray details, and an entire wall of windows and doors framing the surrounding landscape like artwork. Heated travertine flooring flows throughout the first floor, while a dramatic stone wood-burning fireplace anchors the expansive living and dining spaces. At the center of the home is a truly exceptional chef s kitchen. Thoughtfully designed and beautifully executed, it features extensive custom cabinetry, black granite countertops, a massive contrasting island with seating, dual farmhouse sinks, two dishwashers, stainless steel appliances, induction cooktop with exterior vented hood, beverage cooler, walk-in butler s pantry, and a dedicated eat-in area surrounded by views of the property. Every detail was considered, from the soft-close cabinetry to the custom lighting and built-in workspace. The home continues to impress upstairs, where over 10-foot ceilings and tigerwood hardwood flooring carry throughout the second level. The primary suite feels like a private sanctuary, complete with cathedral ceilings, exposed wood beams, dual walk-in closets, and a spa-inspired ensuite featuring heated marble floors, towel warmer, jacuzzi tub, double vanity, and an oversized rain shower. Two additional guest bedrooms each offer walk-in closets, while a large bonus room provides flexibility for a fourth bedroom, office, studio, or additional lounge space. The secondary full bath mirrors the same elevated finishes with heated travertine floors, double vanities, soaking tub, and a spacious walk-in shower. Beyond the home itself, the lifestyle this property offers is what truly sets it apart. Step outside onto an expansive paver patio designed for gathering and entertaining, complete with a wood-burning outdoor fireplace, multiple seating areas, and illuminated stone walkways leading you through the property. The private pond becomes a centerpiece of the landscape, surrounded by walking paths, additional seating areas, and a floating sun deck that invites quiet mornings and sunset evenings alike. The grounds are fully fenced and thoughtfully arranged with two open pastures, each with dedicated shelters for animals, making the property ideal for hobby farming, equestrian use, or simply enjoying the openness of the land. Two acres are maintained by an automated robotic lawn system included in the sale. An additional detached barn structure offers extraordinary flexibility and potential. Currently configured around the owner s passion for koi fish breeding, the space includes substantial infrastructure and storage, but could easily be reimagined into stables, workshop space, studio space, car storage, or countless other possibilities depending on the next owner s vision. This is not simply a home. It is a property built around lifestyle, craftsmanship, privacy, and passion. A truly rare offering where luxury living meets rural tranquility in a way that is almost impossible to replicate.
08/07/2026
$2,490,000
2.02 ac.
ACTIVE
New Castle County - 3314 Breidablik Drive, Wilmington, DE
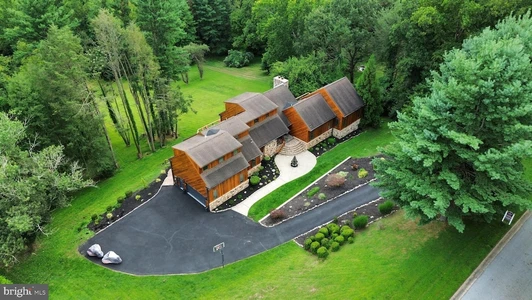
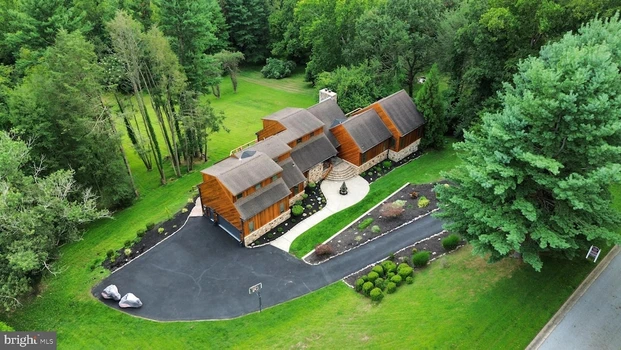
Welcome home to 3314 Breidablik Drive where luxury, nature, and timeless design come together in perfect harmony. This uniquely architectural designed estate is nestled on a breathtaking 2+ acre homesite in the prestigious Breidablik community, just minutes from Greenville, Tatnall School, premier shopping, fine dining, and major commuting routes. This extraordinary custom cedar residence offers a rare combination of luxury, privacy, and timeless craftsmanship. Encompassing approximately 6,550 square feet, this one-of-a-kind home showcases spectacular panoramic views overlooking Hoopes Reservoir from its expansive multi-tier custom deck. From the moment you enter, you ll be captivated by soaring vaulted ceilings, handcrafted hardwood floors with custom inlays, abundant natural light from skylights, and an impressive open-concept floor plan designed for both elegant entertaining and comfortable everyday living. The dramatic great room is highlighted by a floor-to-ceiling stone fireplace, creating a warm and inviting centerpiece while seamlessly flowing into the dining area and gourmet kitchen. The luxurious chef s kitchen is beautifully appointed with an oversized stainless-steel refrigerator, granite countertops, an abundance of custom 42-inch designer cabinetry, premium appliances, generous prep space, and convenient access to the oversized two-car garage. The main-level owner s retreat serves as a private sanctuary featuring direct access to the rear deck, dual walk-in closets, and a spa-inspired bath complete with porcelain tile, dual vanities, and upscale designer finishes. The upper level offers an exceptional private guest or in-law suite featuring a spacious bedroom and beautifully updated full bath with premium fixtures, providing comfort and privacy for family or visitors. The fully finished walk-out lower level is an entertainer s dream, offering three generously sized bedrooms with ample closet space, a spacious recreation and game room, an impressive theater room, an expansive family room centered around a second wood-burning fireplace, a full bath, and direct access to the picturesque backyard. Outdoor living is simply remarkable. The expansive custom multi-level deck provides the perfect setting for morning coffee, outdoor dining, entertaining guests, or simply relaxing while enjoying the tranquil wooded surroundings and unforgettable views of Hoopes Reservoir. The professionally maintained grounds provide exceptional privacy and create a true estate-like setting. This architectural masterpiece combines rustic elegance with modern luxury in one of Wilmington s most sought-after neighborhoods. Opportunities to own a custom home of this caliber, offering exceptional craftsmanship, breathtaking scenery, and an unbeatable location, are truly rare.

06/28/2026
$1,799,900
2.31 ac.
ACTIVE
New Castle County - 403 Way Road, Wilmington, DE
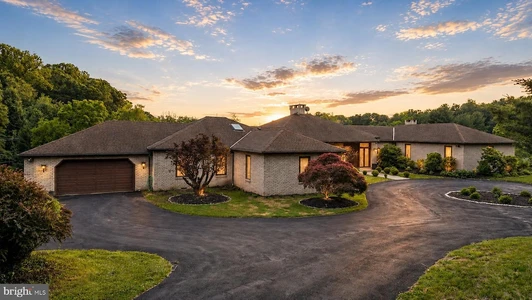
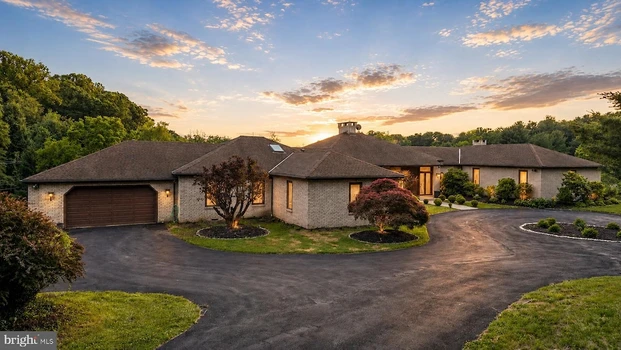
Rarely does a custom ranch of this scale and architectural character become available in Greenville. Set on 2.31 private acres and offering over 7,600 square feet of thoughtfully designed living space, 403 Way Road blends timeless design, beautifully renovated interiors, and an effortless connection to the surrounding landscape. Here, luxury is defined by privacy, natural light, and a lifestyle that is increasingly difficult to find. A winding circular driveway welcomes you through mature trees and sweeping lawns, creating an immediate sense of arrival. Inside, soaring ceilings, expansive walls of glass, and beautifully proportioned rooms fill the home with natural light while framing picturesque views from nearly every living space. Inspired by the clean lines and seamless indoor-outdoor living found in classic West Coast architecture, the home's thoughtful design feels every bit as relevant today as when it was first conceived. At the heart of the home is a beautifully renovated gourmet kitchen featuring custom cabinetry, premium Wolf cooking appliances, Sub-Zero refrigeration, abundant preparation space, and an open design that naturally brings family and friends together. Multiple living and entertaining spaces flow effortlessly to the expansive rear decks, creating a home equally suited for intimate gatherings or larger celebrations. Privately positioned, the owner's suite offers a peaceful retreat highlighted by a beautifully renovated spa-inspired bath and generous closet space. Additional bedrooms and renovated baths provide exceptional comfort for family and guests, while a private guest or in law suite with its own entrance offers outstanding flexibility for multigenerational living, extended stays, or a secluded home office. The finished walk-out lower level expands the home's versatility, offering generous space for recreation, fitness, media, or entertaining while providing direct access to the rear grounds and pool. Outdoor living is equally memorable. Expansive decks overlook sweeping lawns, mature trees, and the tranquil landscape beyond, creating an exceptional setting for entertaining or simply enjoying a quiet evening at home. Western exposure rewards homeowners with breathtaking sunsets that become part of everyday living, while the in-ground pool offers another inviting outdoor gathering space. Perfectly positioned in the heart of the Brandywine Valley, the home is just minutes from Greenville's boutique shopping, exceptional restaurants, premier country clubs, and cultural landmarks including Longwood Gardens, Winterthur Museum, and the renowned wineries of Chadds Ford. With convenient access to downtown Wilmington, Philadelphia, and major business corridors, the location is every bit as exceptional as the home itself. Beautifully renovated where it matters most while preserving the architectural integrity that makes it truly distinctive, 403 Way Road offers a rare opportunity to own one of Greenville's most memorable residences where timeless design, exceptional privacy, and the Brandywine lifestyle come together in perfect harmony.
02/28/2026
$199,900
3.64 ac.
ACTIVE
New Castle County - 895 Marl Pit Road, Middletown, DE
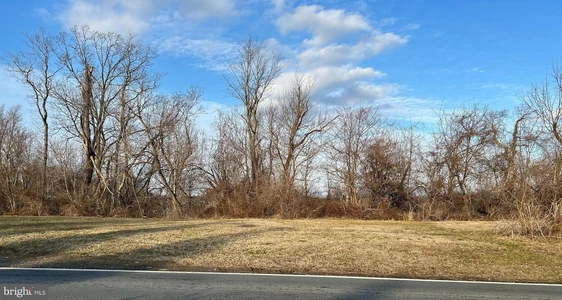
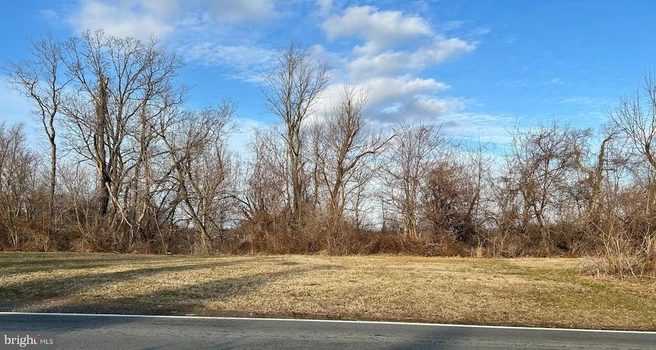

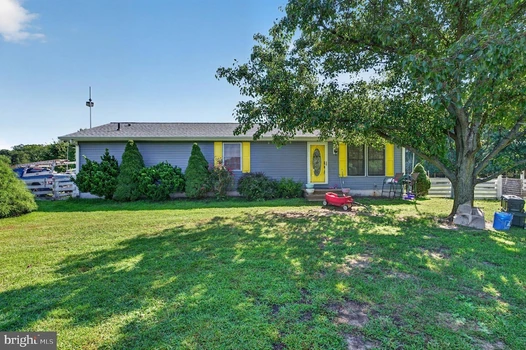
Great opportunity to own 3.6 acres in a convenient location of Middletown! Away from all the hustle and bustle, but still close to shopping, restaurants, entertainment and major routes for commuting. Over 650 ft. of road frontage. Large pond for nature lovers, fisherman, etc... Come build your dream home. No Builder Tie-In, work with my builder, or bring your own. Seller in process of having Soil Evaluation completed. Please do not park on the property, if ground is wet. If ground is wet, you may park in driveway for 865 Marl Pitt Rd, to left of property. It is believed utility hook-ups are in place. Buyer to do their own due diligence.
08/08/2026
$420,000
2.97 ac.
ACTIVE
New Castle County - 269 Walker School Road, Townsend, DE
Nestled in the desirable Townsend area, this exceptional property offers the perfect blend of peaceful country living and everyday convenience. Set on 2.97 private acres with no HOA, you'll enjoy the freedom to create the lifestyle you've always wanted whether that's gardening, outdoor recreation, or simply relaxing in your own secluded retreat. The property features a brand-new roof installed in 2026 and an additional outbuilding offering versatile space that can be used as a private office, guest space, or potential in-law suite. Despite its tranquil setting, you're just minutes from shopping, dining, schools, and local parks, with convenient access to Routes 1, 13, and 301 for an easy commute to Middletown, Dover, Wilmington, and Maryland. Enjoy the best of both worlds: the privacy and space of rural living combined with the convenience of nearby amenities and major travel routes. Opportunities like this are hard to find!

07/12/2026
$175,000
1 ac.
ACTIVE
New Castle County - 576 Flemings Landing Road, Townsend, DE
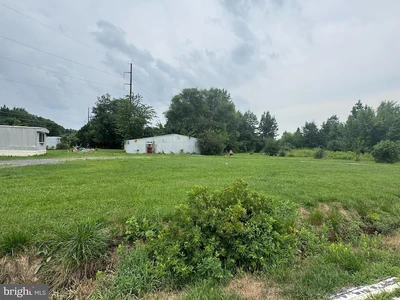
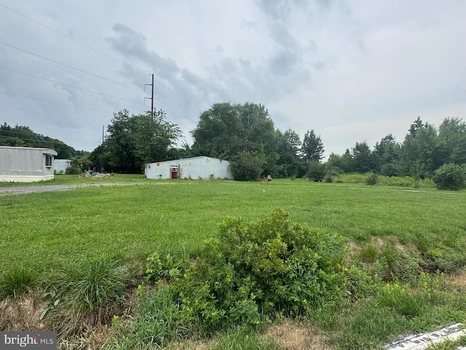
**INVESTOR ALERT**Here is a rare beauty in Townsend. This is 1 acre sitting in the middle of farming community in Townsend. It is so peaceful! Looking to be away from everything but still close enough when you need it, this could be the one! It has two mobile homes on it that need full repair maybe even replacement. Public records show both structures are legal which opens a world of possibilities! This is zoned Zoned SR Suburban Reserve. There are 3 parcel numbers for this property. Brand of homes unknow. Buyer to do all due diligence and responsible for verifying all information.
07/30/2026
$149,900
0.25 ac.
ACTIVE
New Castle County - 200 Maplehurst Lane, Wilmington, DE
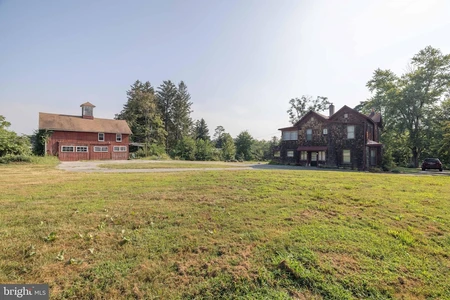
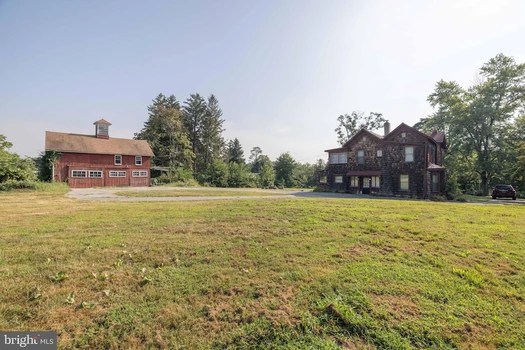
3 building lots are available, $149900 each lot. Possible family compound. These lots are being sold, approved, not improved. The main house and barn are not for sale at this time and sit on the 4th lot in the center. The owner will consider selling everything for $1.1 million. Call the listing agent for more details.
07/02/2025
$5,000,000
10.84 ac.
ACTIVE
New Castle County - 1614 Telegraph Road, Wilmington, DE
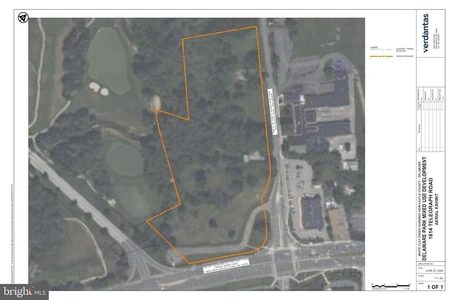
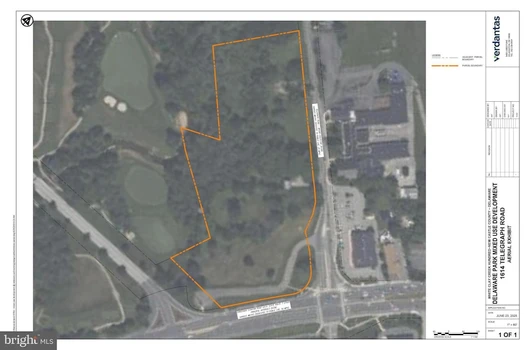
Prime development opportunity located at the corner of Route 7 and Telegraph Road in Mill Creek Hundred. This 10.84 acre parcel offers significant potential for a senior living community, with conceptual plans allowing for up to 130 units overlooking the 8th green of White Clay Creek Country Club. Ideally situated across from CVS and adjacent to the main entrance of Delaware Park, the site benefits from excellent visibility and accessibility. Zoning includes both NC 6.5 (residential, single-family) and S (Institutional Type II), which may require a variance depending on your development vision. Just a 3 minute drive to I-95 and the Christiana Mall one of the nation s largest sales tax-free shopping destinations, this location combines convenience with high appeal. Don t miss the chance to bring your project to life in one of Northern Delaware s most strategic corridors. Also for sale: 901 Delaware Park Blvd, 961 Delaware Park Blvd & 6 Fairplay Blvd


1

